
 For sale 50
$399,000
2 bed2 bath1,050 sq ft
135 James Street South #408
Hamilton
1 month agoMLS® 40858407
RE/MAX Escarpment Realty Inc.
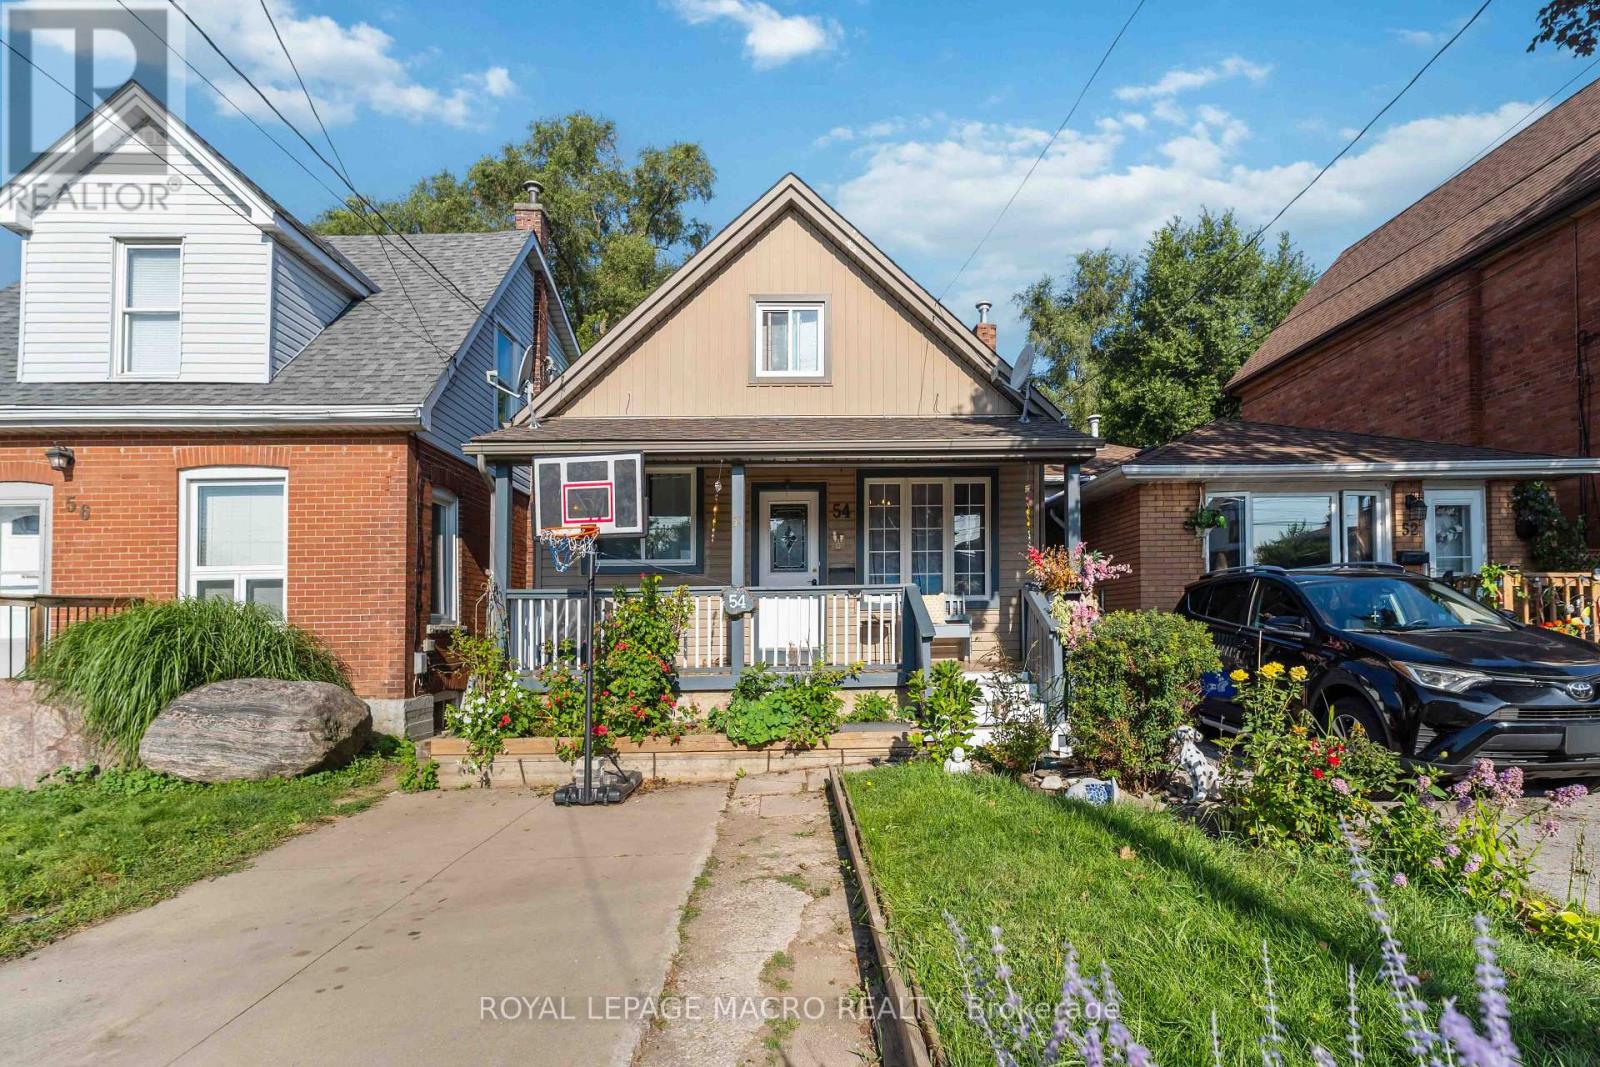
54 East 23rd Street
Eastmount, Hamilton, Ontario L8V2W6
For sale· Added
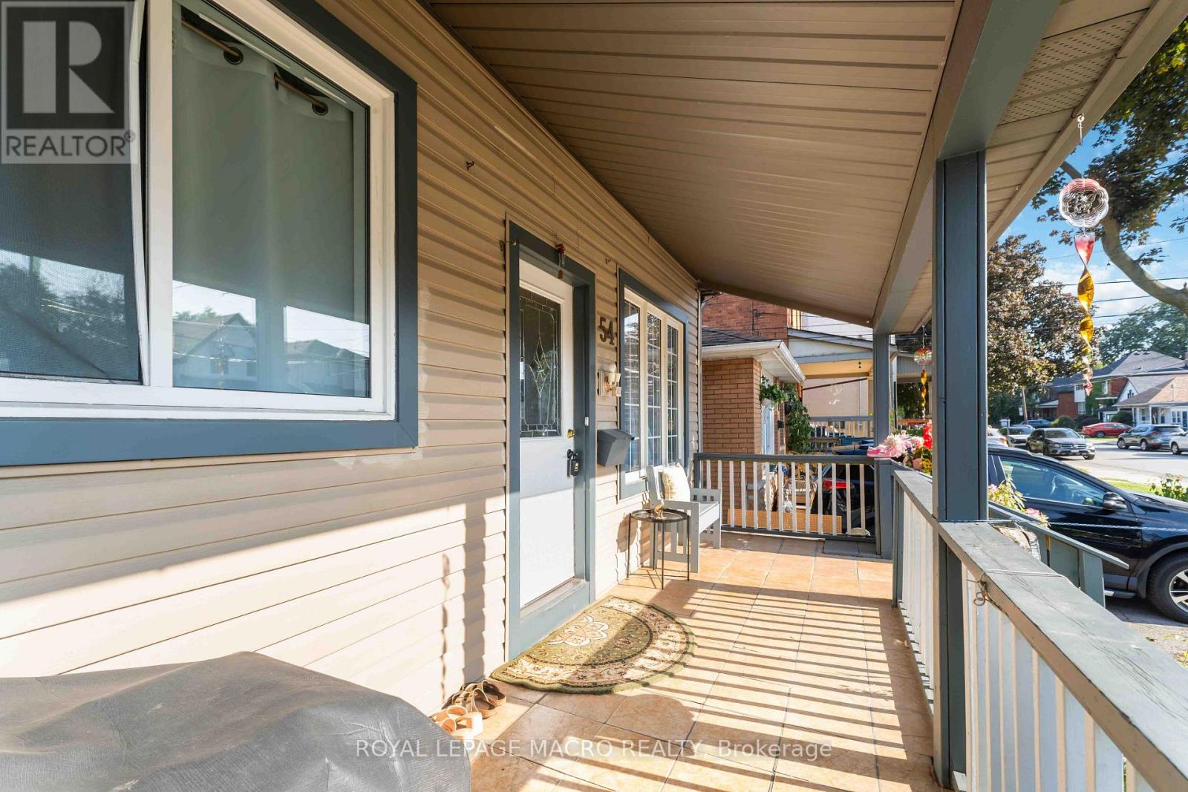
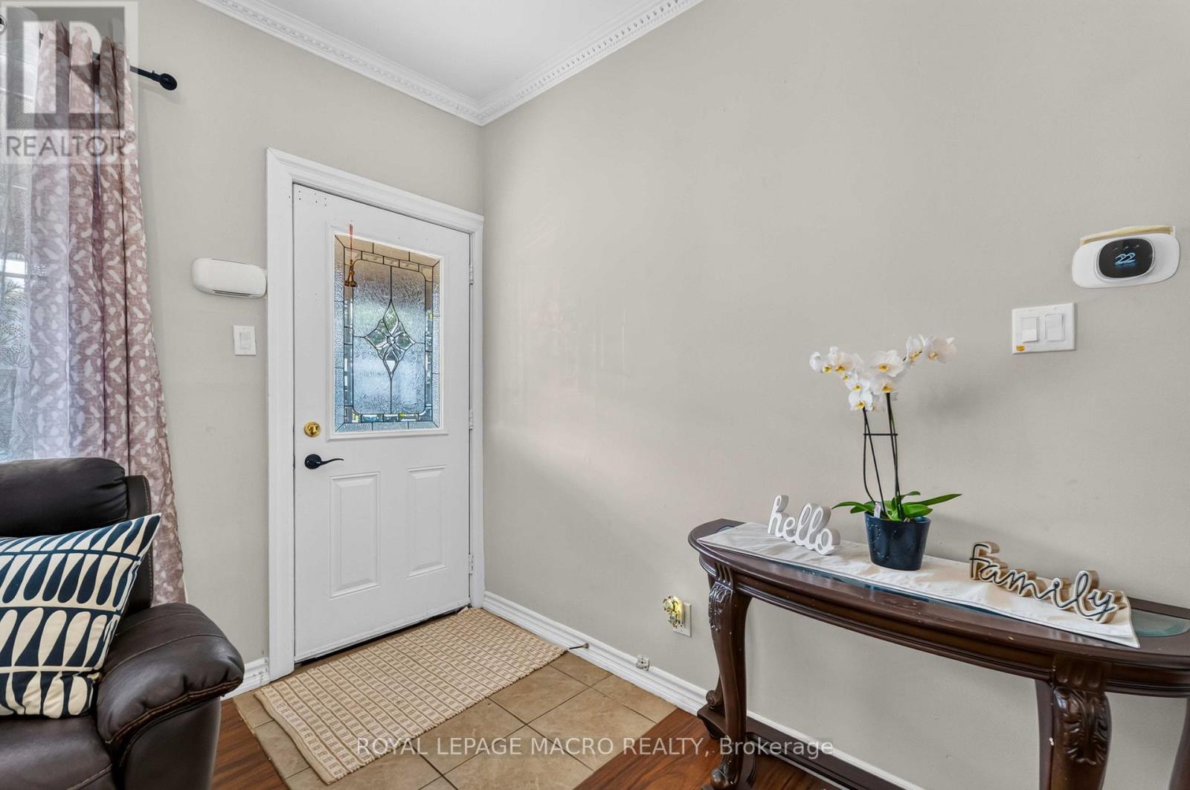
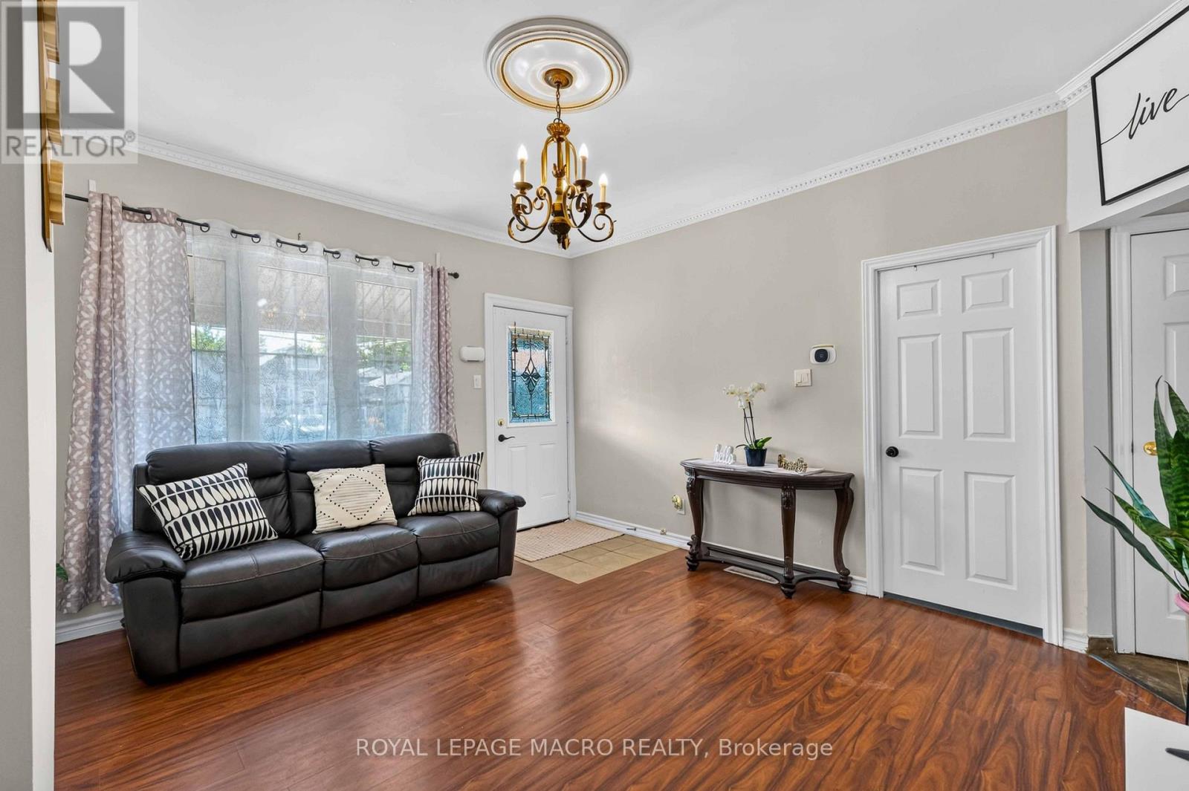
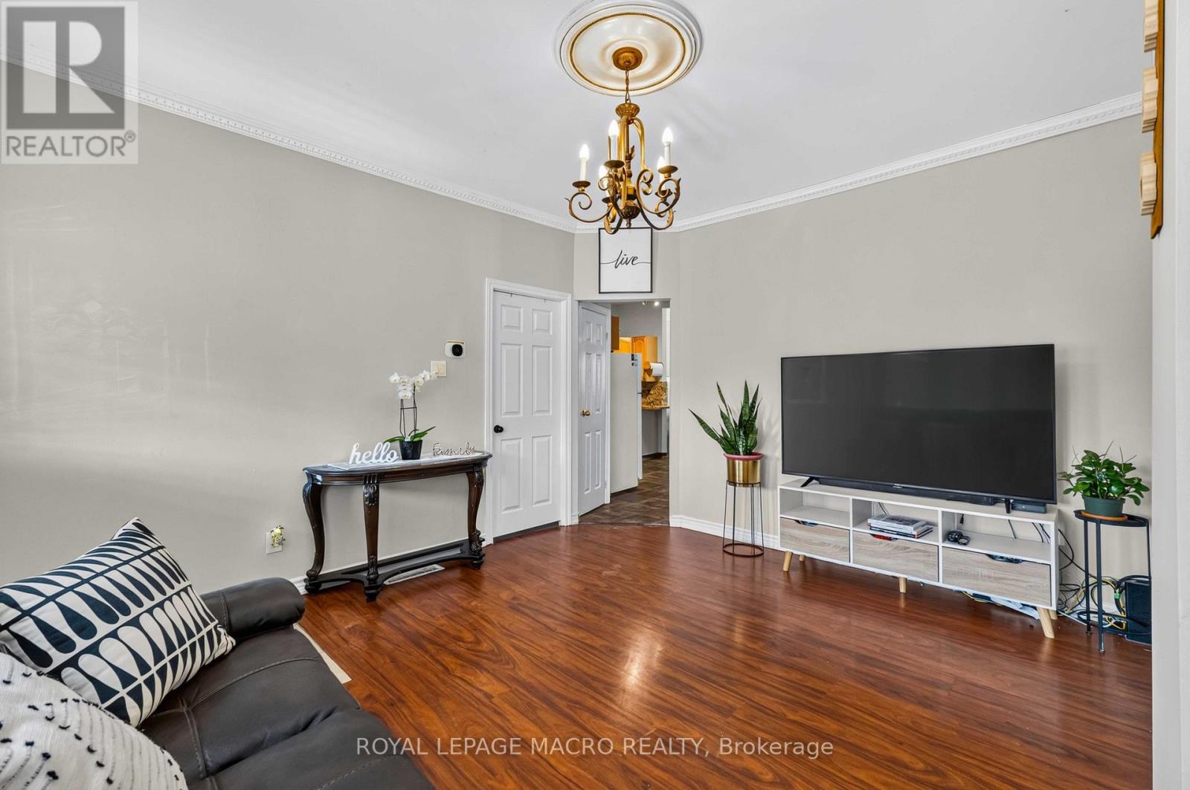
Welcome to this charming 1 1/2 Storey family home featuring 4 bedroom and 1 Bath, with excellent location in EastHamilton mountain.This property is wonderful opportunity to enjoy comfortable, practical layouts for family living inwell established neighbourhood. The main floor provides warm and inviting living space, functional kitchen, diningarea and convenient access to the backyard. The unfinished basement provides valuable additional space withexcellent potential for future customization. Great for first - home buyers, Investors or downsizers. This home isclose to schools, a hospital, shopping centre,grocery stores, restaurants, parks, public transportation.Everything youneed the convenience of having everyday essential services just a minute away!Book your showing today!
Map data © OpenStreetMap contributors
No open houses are scheduled for this home.
Can't make it? Request a private viewing.
| Living room | Main level | 4.34 x 3.81 m |
| Kitchen | Main level | 2 x 3.46 m |
| Dining room | Main level | 3.03 x 2.95 m |
| Bedroom 2 | Main level | 3.68 x 2.71 m |
| Bedroom 3 | Main level | 3.1 x 3.03 m |
| Bathroom | Main level | 3.03 x 1.37 m |
| Bedroom | Second level | 3.7 x 4.85 m |
| Bedroom 4 | Second level | 3.61 x 4.47 m |
| Laundry room | Basement | 5.87 x 3.13 m |
| Utility room | Basement | 4.7 x 3.23 m |




