
 For sale 50
$404,900
1 bed1 bath600–699 sq ft
461 Green Road #304
Stoney Creek, Hamilton
20 days agoMLS® X13818324
RE/MAX ESCARPMENT REALTY INC.
55 Holmes Avenue
Hamilton, Ontario L8S2K7
For sale· Added
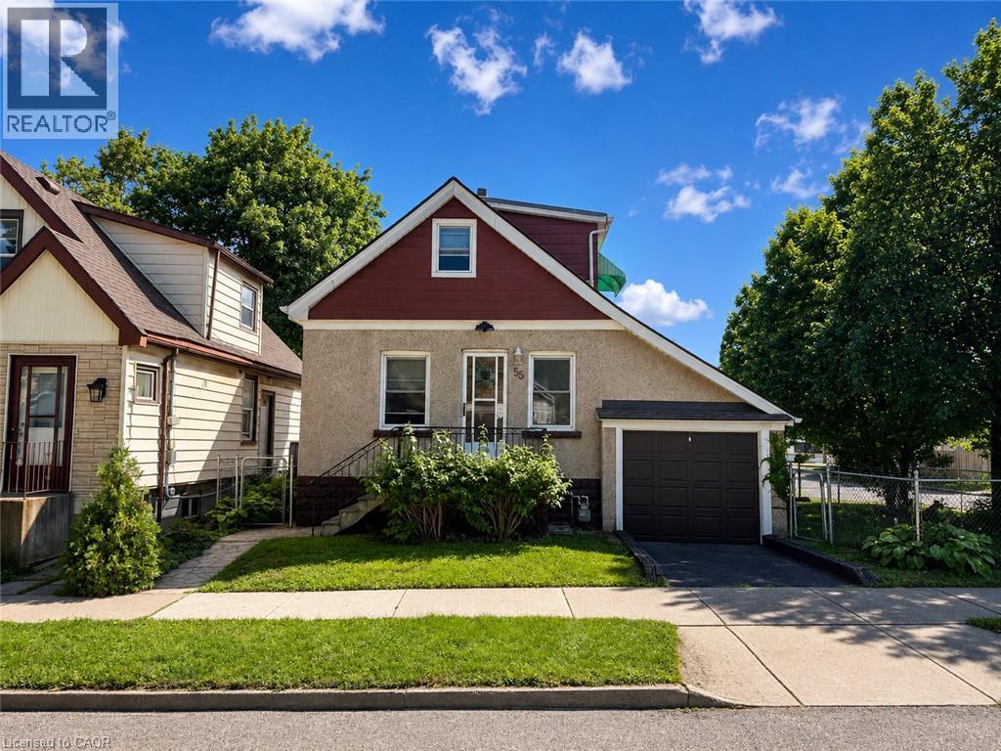
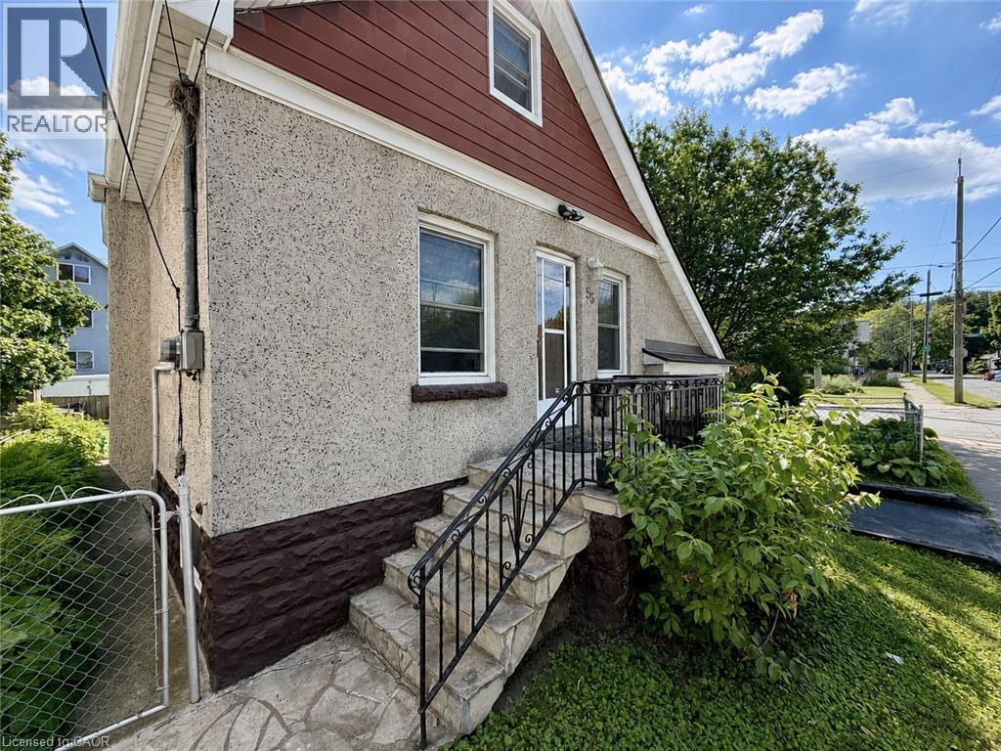
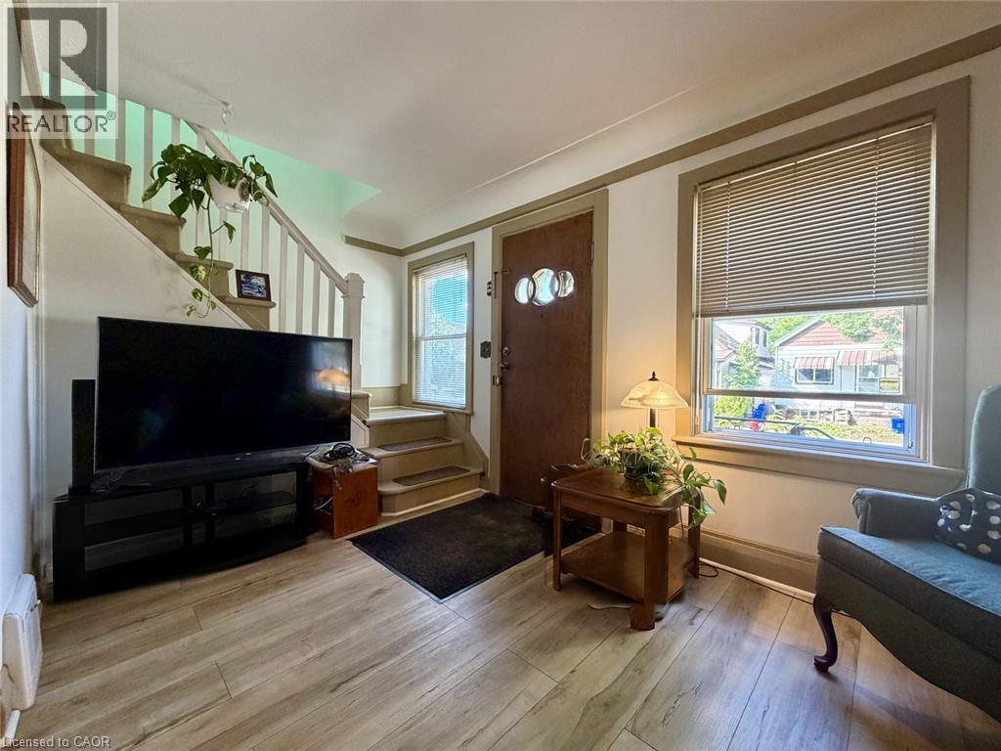
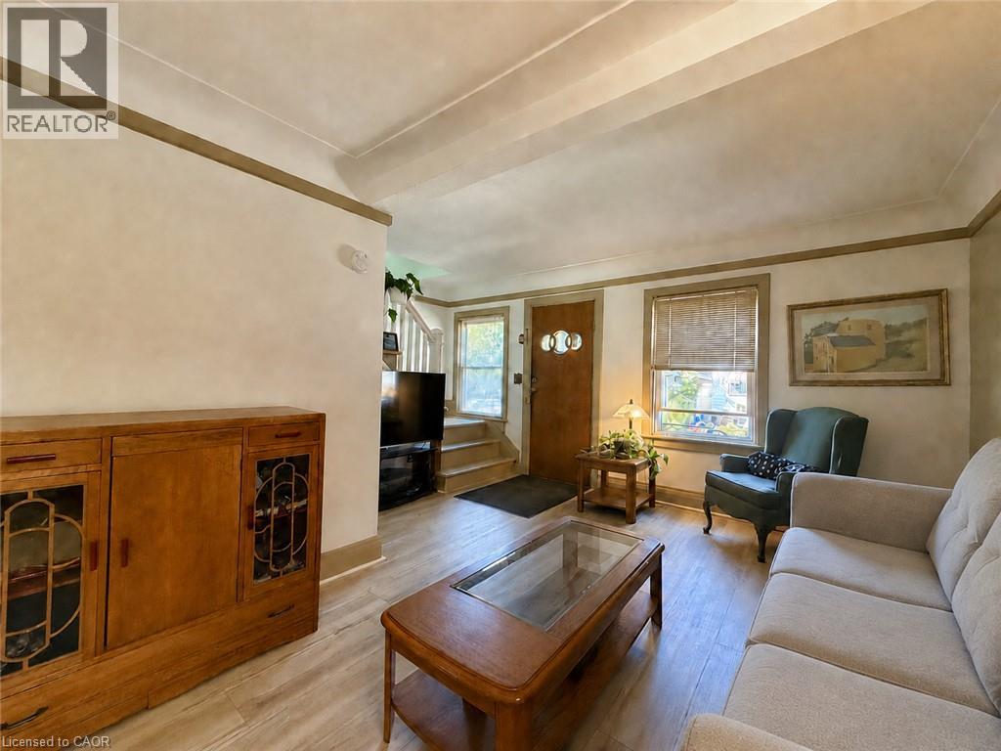
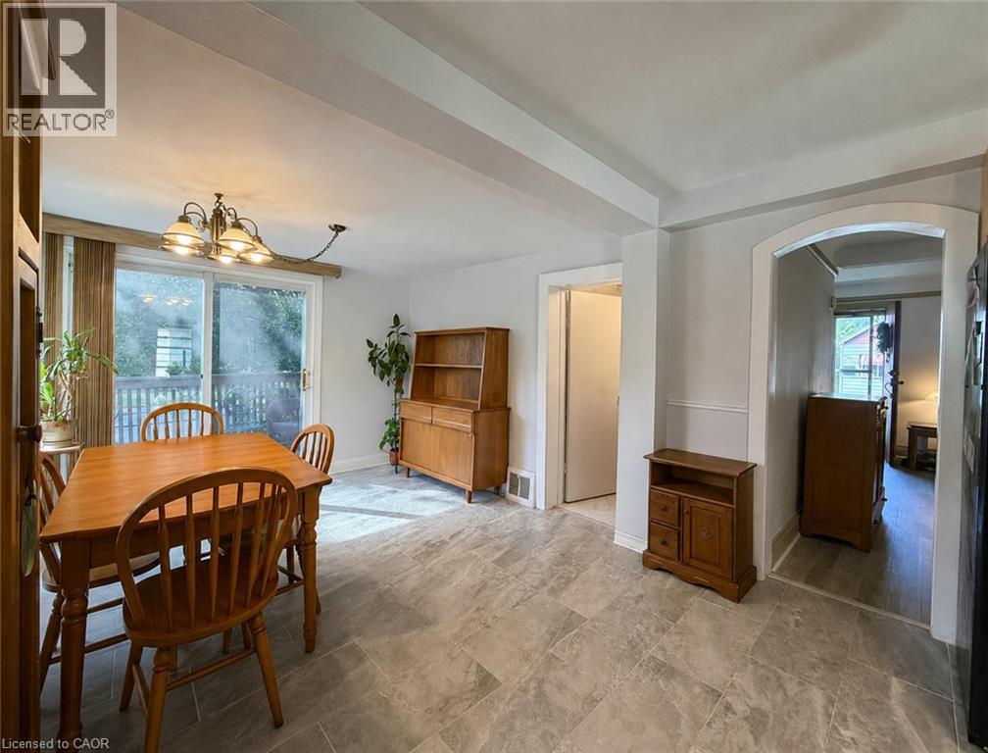
Set on a corner lot, only 2 minutes to McMaster University. This two storey detached home offers two bedrooms up plus a third on the finished lower level and a 4 piece main floor bathroom, the home pairs a practical layout with a west Hamilton location that puts campus, and everyday amenities within walking distance. The main floor features a living room, an open concept kitchen and dining area, and a mud room with its own side entrance. Upstairs are two bedrooms, the back bedroom with a walkout to a large balcony with escarpment views. The finished lower level adds a third bedroom, a recreation room, a wood fireplace, laundry, and a cold room, offering space for an additional bedroom. An attached single garage and a private driveway space provide parking for two vehicles, and the property is on municipal water and sewer. The corner lot has a large side yard perfect for future expansion. A bus stop sits at Whitney Avenue and Leland Street leading you to a 2 minute trip into campus.
Map data © OpenStreetMap contributors
No open houses are scheduled for this home.
Can't make it? Request a private viewing.
| Cold room | Basement | 7'0'' x 4'0'' |
| Utility room | Basement | 19'3'' x 7'10'' |
| Laundry room | Basement | 9'6'' x 6'0'' |
| Bedroom | Basement | 22'2'' x 9'1'' |
| Recreation room | Basement | 9'4'' x 19'2'' |
| Bedroom | Second level | 14'5'' x 10'3'' |
| Bedroom | Second level | 14'6'' x 10'7'' |
| 4pc Bathroom | Main level | — |
| Mud room | Main level | 7'2'' x 6'6'' |
| Dining room | Main level | 10'2'' x 10'1'' |
| Kitchen | Main level | 12'2'' x 10'1'' |
| Living room | Main level | 13'10'' x 16'8'' |




