
 For sale 50
$538,000
2 bed2 bath1,000–1,199 sq ft
1936 Rymal Road East #422
Stoney Creek, Hamilton
29 days agoMLS® X13782606
ROYAL LEPAGE REALTY PLUS OAKVILLE
55 Linden Park Lane
Hill Park, Hamilton, Ontario L9A1Y1
For sale· Added
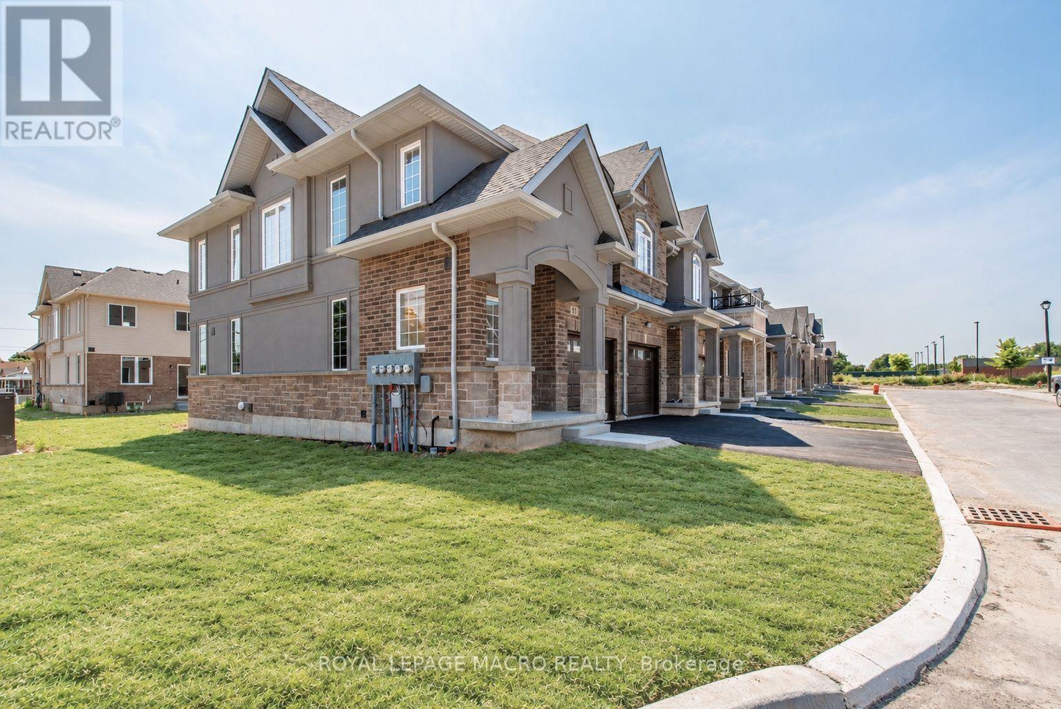
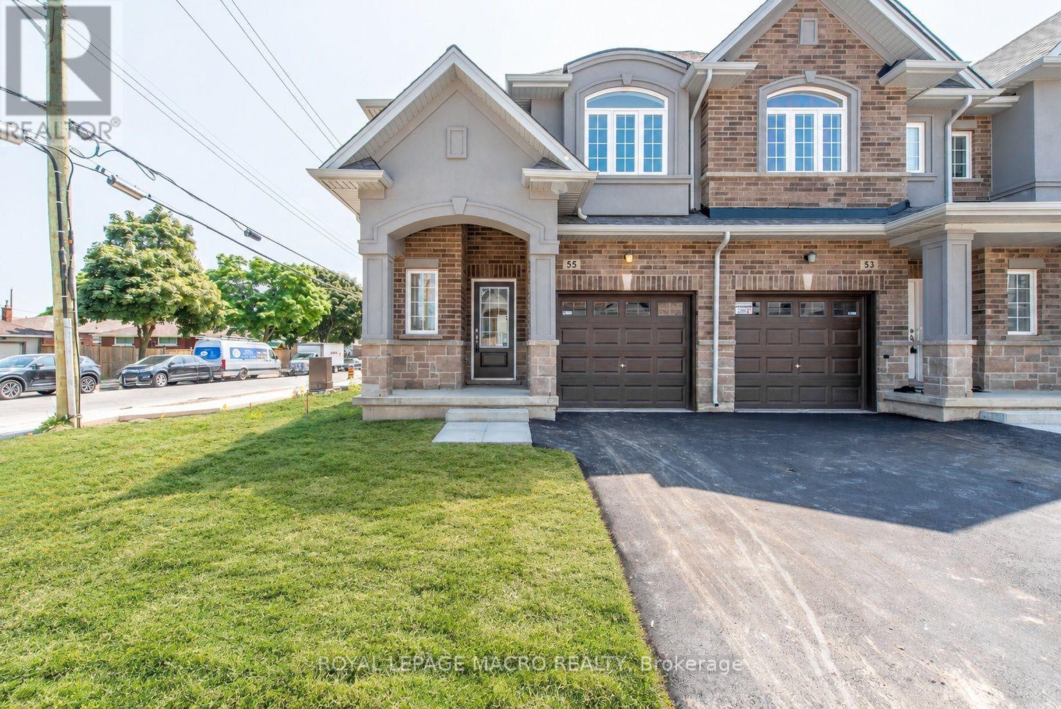
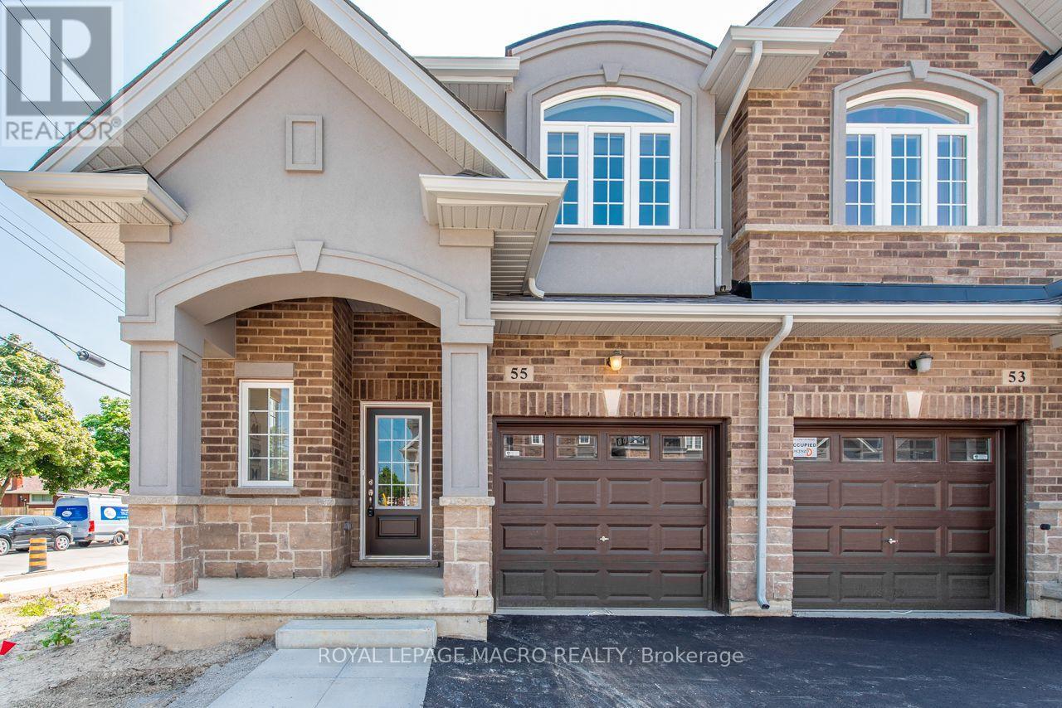
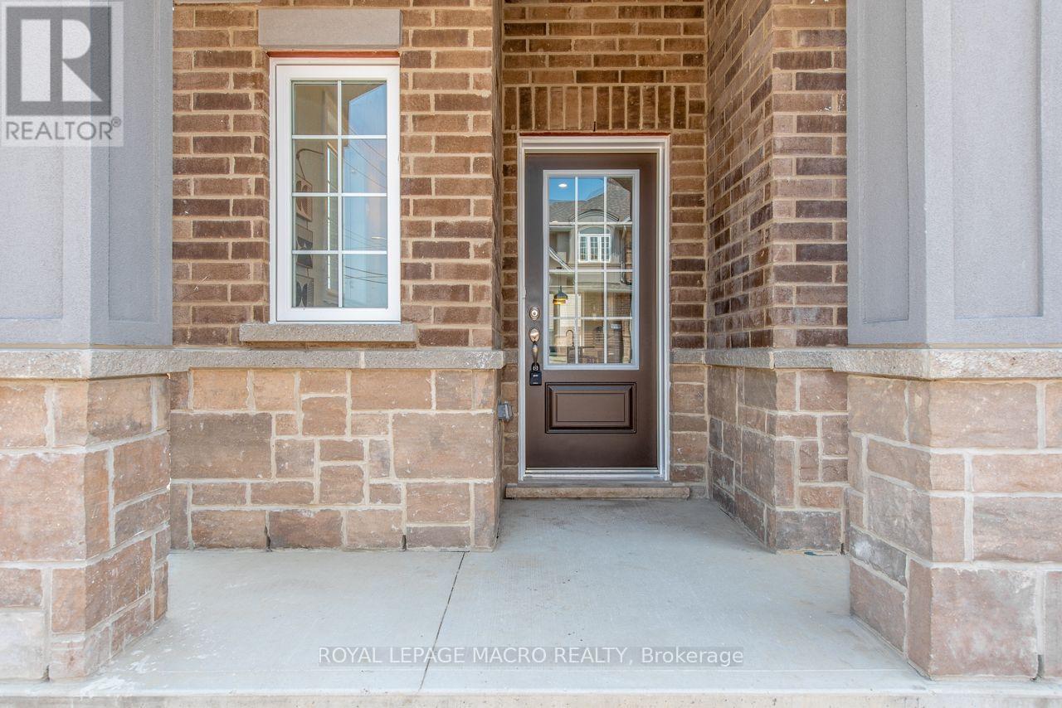
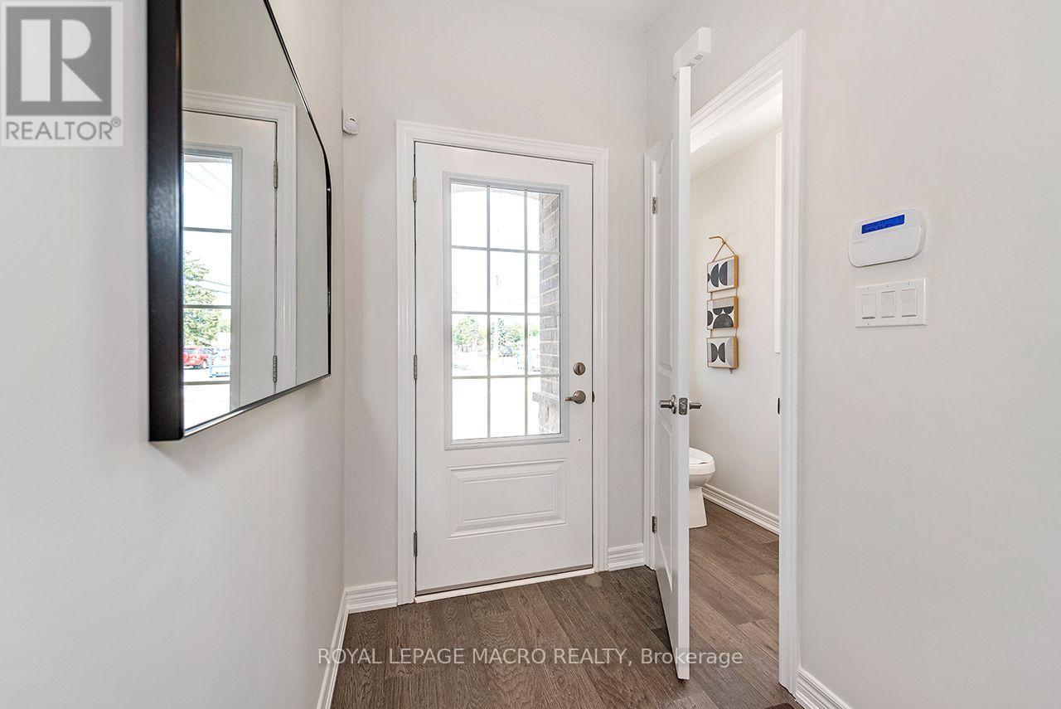
DiCENZO HOMES has saved THE BEST FOR LAST. Our LINDEN PARK COMMUNITY is SOLD OUT & the MODEL HOME is now ready to be called "HOME". This ENHANCED END perfectly situated on the corner of VICKERS RD & LINDEN PARK LANE offers an a FRONT & SIDE EXTERIOR OF STUCCO, BRICK & STONE with additional SIDE WINDOWS to let the sunshine in. A GRANDE PORCH welcomes you inside to over $50,000 in upgrades. Shades of grey & OAK hardwood flooring lead you to OPEN CONCEPT LIVING at its finest. Our most popular kitchen design features a TWO TONE KITCHEN of WHITE WALL CABINETS & A GRAPHITE GREY ISLAND with QUARTZ COUNTERTOPS. EXTENDED UPPERS, DEEP UPPER FRIDGE CABINET, PANTRY, POTS & PANS DRAWERS are just a few of the upgrades. There is BREAKFAST BAR SEATING & a DINING ROOM. The GREAT ROOM features a FLOATING 42" ELECTRIC FIREPLACE & POTLIGHTS. When it's time to relax, head up the OAK STAIRS to 3 SPACIOUS BEDROOMS. The PRIMARY BEDROOM offers 2 CLOSETS ( 1 WALKIN, 1 WALL CLOSET ) & an ENSUITE BATH that features a large VANITY, QURTZ COUNTERTOP, SHOWER NICHE & GLASS DOOR. CLOSE to EVERYTHING! This property has been our HOME & now it's time to be YOURS!
Map data © OpenStreetMap contributors
No open houses are scheduled for this home.
Can't make it? Request a private viewing.
| Dining room | Main level | 2.7 x 3.4 m |
| Kitchen | Main level | 3.7 x 2.7 m |
| Living room | Main level | 3.2 x 4.5 m |
| Bathroom | Main level | 0 x 0 m |
| Bedroom | Second level | 3.7 x 2.7 m |
| Bedroom 2 | Second level | 4 x 2.9 m |
| Primary Bedroom | Second level | 4.1 x 3 m |
| Bathroom | Second level | 0 x 0 m |
| Bathroom | Second level | 0 x 0 m |




