
 For rent 50
$2,150/mo
2 bed1 bath700–1,100 sq ft
20 Duke Street #15
Durand, Hamilton
3 months agoMLS® X13491596
ROYAL LEPAGE REAL ESTATE SERVICES LTD.
555 Sanatorium Road #104
Hamilton, Ontario L9C2B1
For rent· Added
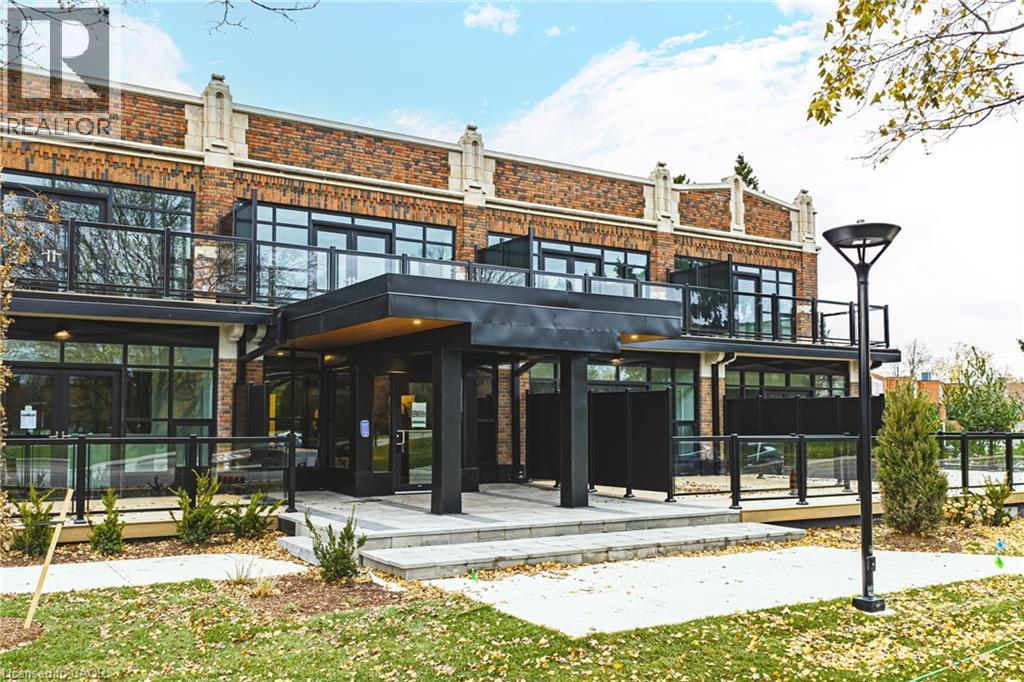
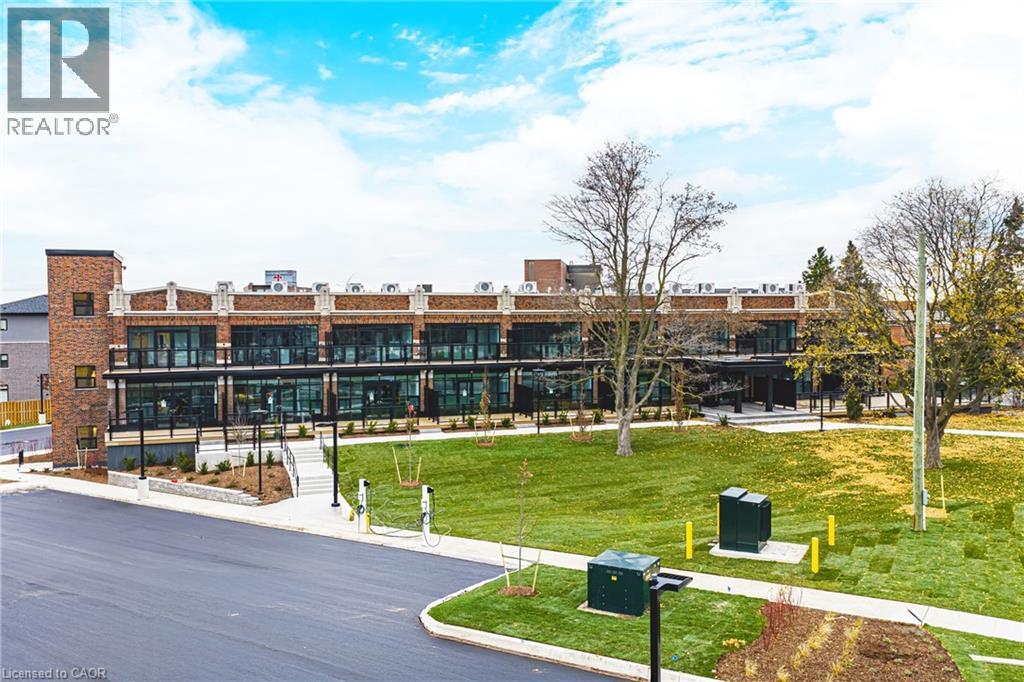
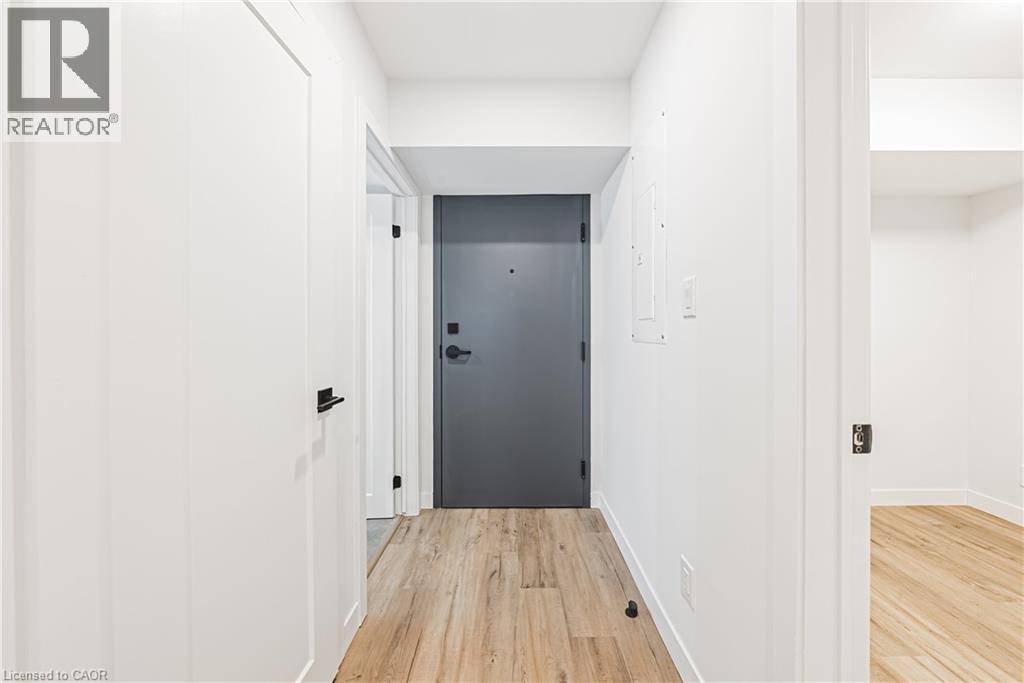
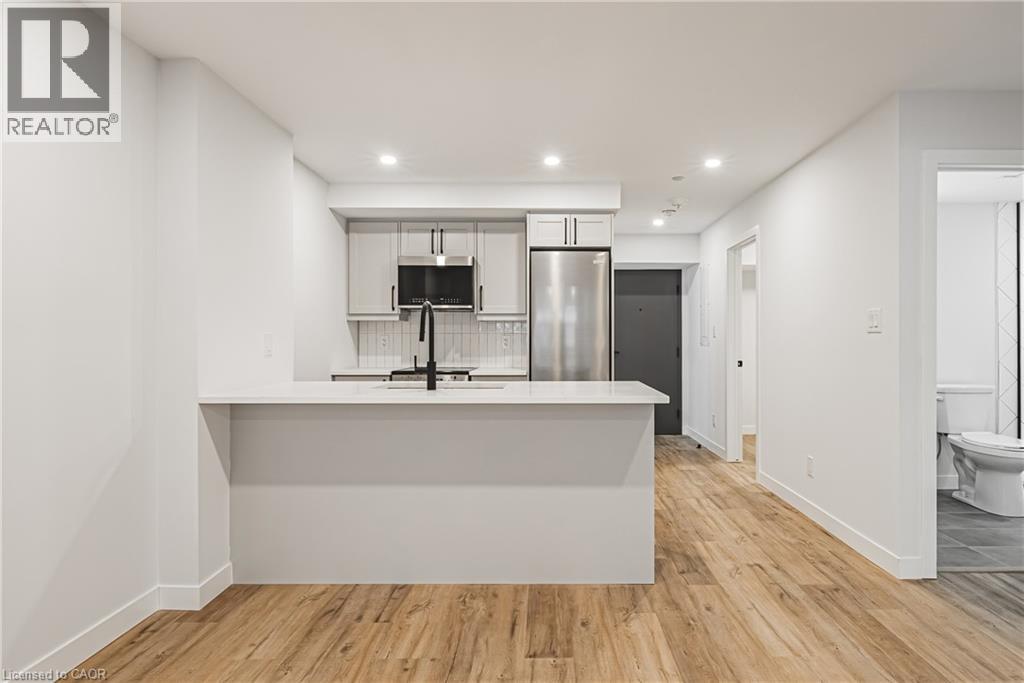
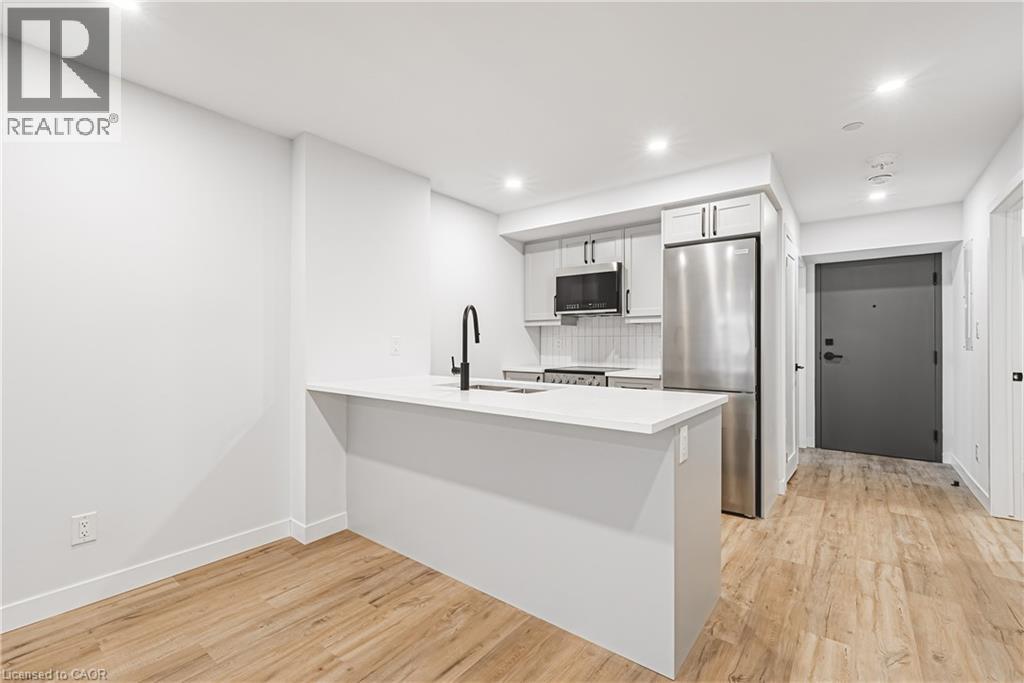
This bright and spacious 1 Bedroom + Den suite features tall ceilings, contemporary finishes, and a thoughtfully designed open-concept layout ideal for both everyday living and working from home. The modern kitchen is equipped with full-size stainless steel appliances and quartz countertops, while the den provides flexible space for a home office or guest area. Offering 1.5 sleek bathrooms and a highly functional layout, this 820 square foot suite delivers both comfort and style. One parking spot and locker included. Enjoy luxury loft-style living in this beautifully redeveloped heritage building.
Map data © OpenStreetMap contributors
No open houses are scheduled for this home.
Can't make it? Request a private viewing.
| 3pc Bathroom | Main level | — |
| 2pc Bathroom | Main level | — |
| Den | Main level | 8'9'' x 7'6'' |
| Bedroom | Main level | 9'1'' x 13'1'' |
| Living room/Dining room | Main level | 10'4'' x 13'8'' |
| Kitchen | Main level | 9'2'' x 7'8'' |




