 For sale 50
$715,000
3 bed3 bath2,000–2,249 sq ft
151 Mcniven Road #11
Ancaster, Hamilton
2 months agoMLS® X13618782
ROYAL LEPAGE STATE REALTY
56 Chamomile Drive
Eleanor, Hamilton, Ontario L8W0C1
For sale· Added
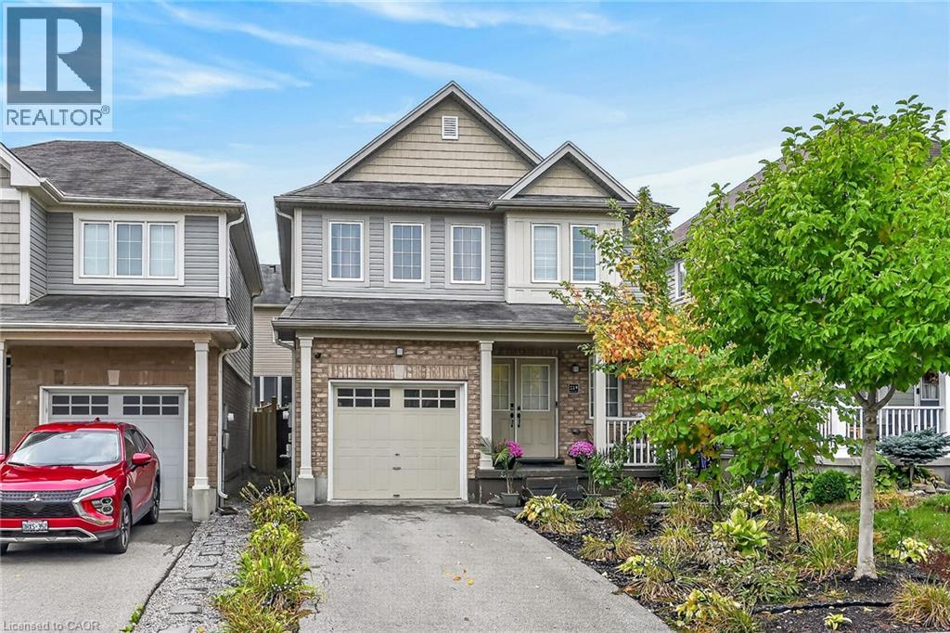
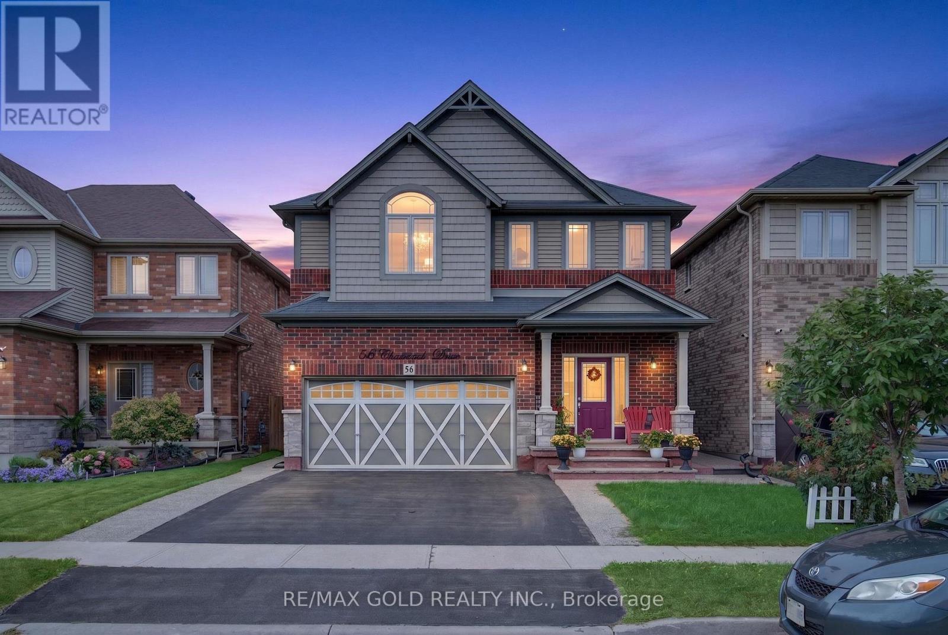
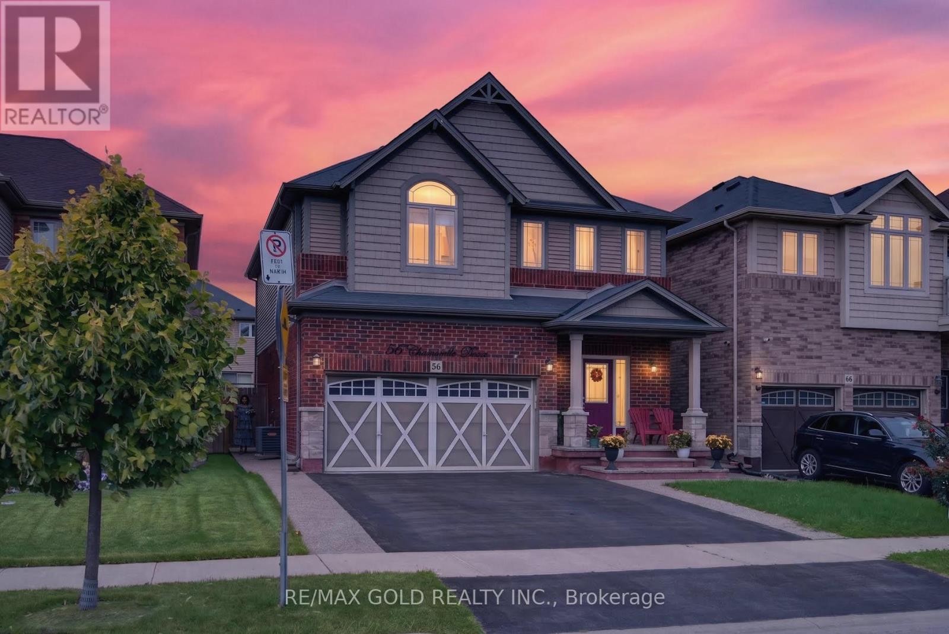
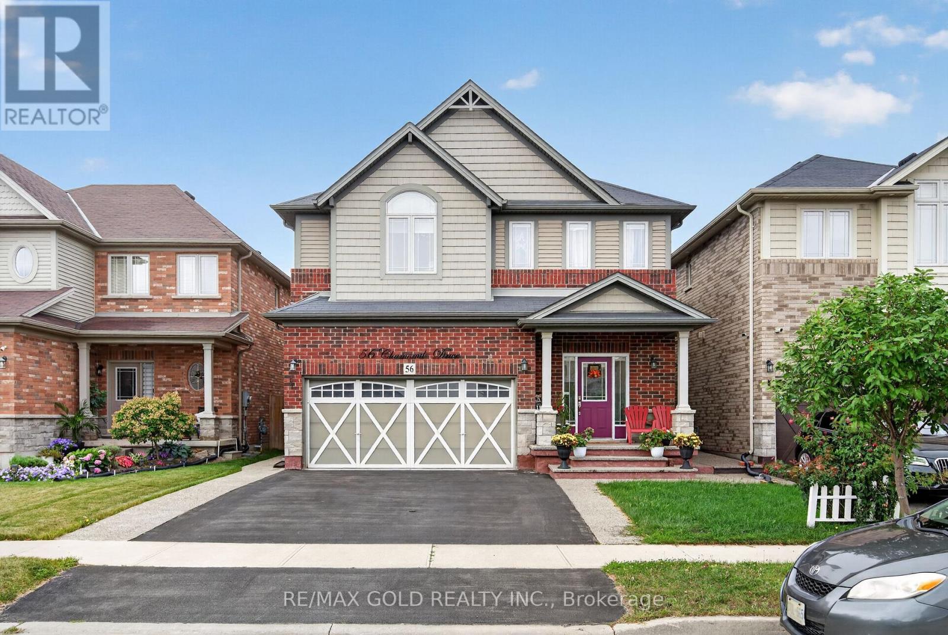
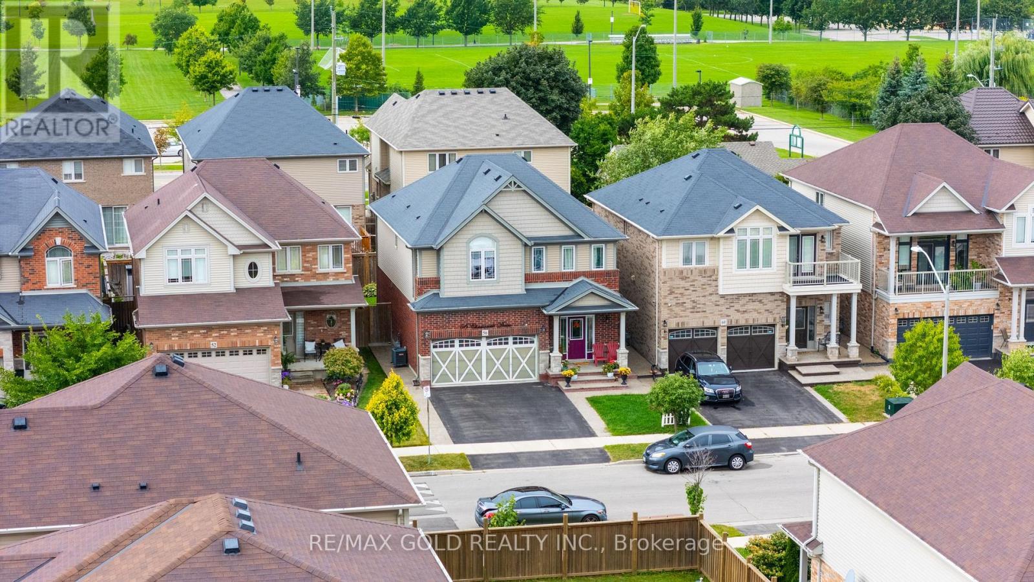
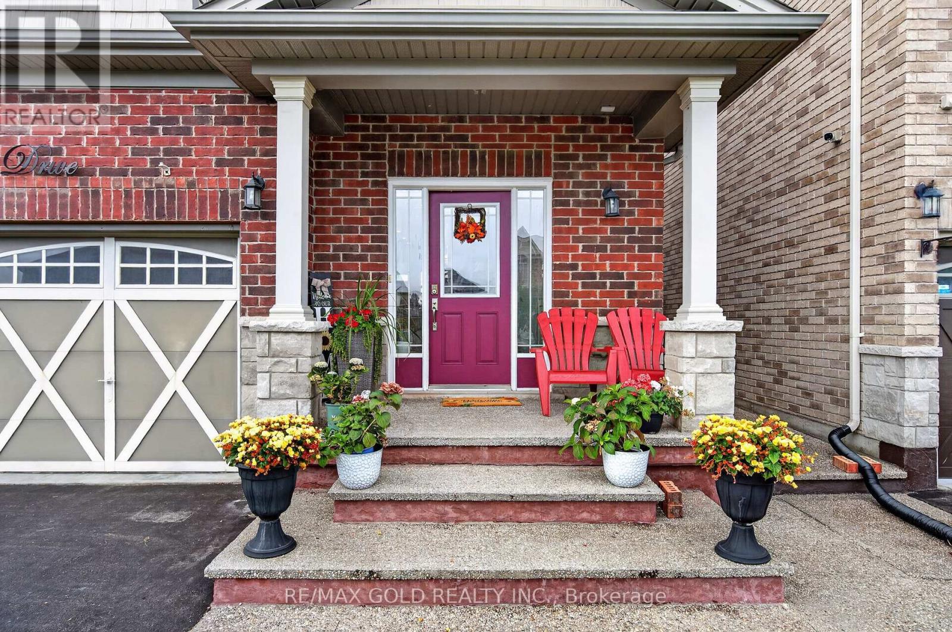
Welcome to 56 Chamomile Drive, Hamilton, nestled in the highly desirable Hamilton Mountain. This meticulously maintained, turn-key 2-storey detached home offers 3 bedrooms + den, 3bathrooms, and a legal 1-bedroom, 1-bathroom basement apartment with a separate side entrance. Step inside to a bright and welcoming interior featuring 9-ft ceilings and an open-concept living and dining area. The upgraded kitchen boasts stainless steel appliances, quartz countertops, ample cabinetry, and a functional layout ideal for everyday living and entertaining. Upstairs, the spacious primary bedroom offers plenty of natural light, a walk-in closet, and private ensuite, while the additional bedrooms provide comfortable space for family or guests. Outside, enjoy a double-car garage, spacious driveway, and beautiful exposed aggregate along the front and side of the home. The private backyard features a spacious deck and gazebo, creating the perfect space for summer gatherings, outdoor dining, or relaxing with family and friends. Located in a desirable Hamilton neighbourhood close to schools, parks, shopping, restaurants, transit, and major commuter routes, this home offers the perfect blend of comfort, functionality, and location.
Map data © OpenStreetMap contributors
No open houses are scheduled for this home.
Can't make it? Request a private viewing.
| Bedroom 2 | Second level | 1 x 1 m |
| Bedroom 3 | Second level | 1 x 1 m |
| Bedroom | Basement | 1 x 1 m |
| Dining room | Main level | 1 x 1 m |
| Kitchen | Main level | 1 x 1 m |
| Kitchen | Basement | 1 x 1 m |
| Living room | Basement | 1 x 1 m |
| Bedroom | Second level | 1 x 1 m |
| Living room | Main level | 1 x 1 m |