 For sale 50
$719,000
3+1 bed4 bath1,566 sq ft
50 Norway Avenue
Hamilton
29 days agoMLS® 40862960
Coldwell Banker Community Professionals
56 Little John Road
Dundas, Hamilton, Ontario L9H4G7
For sale· Added
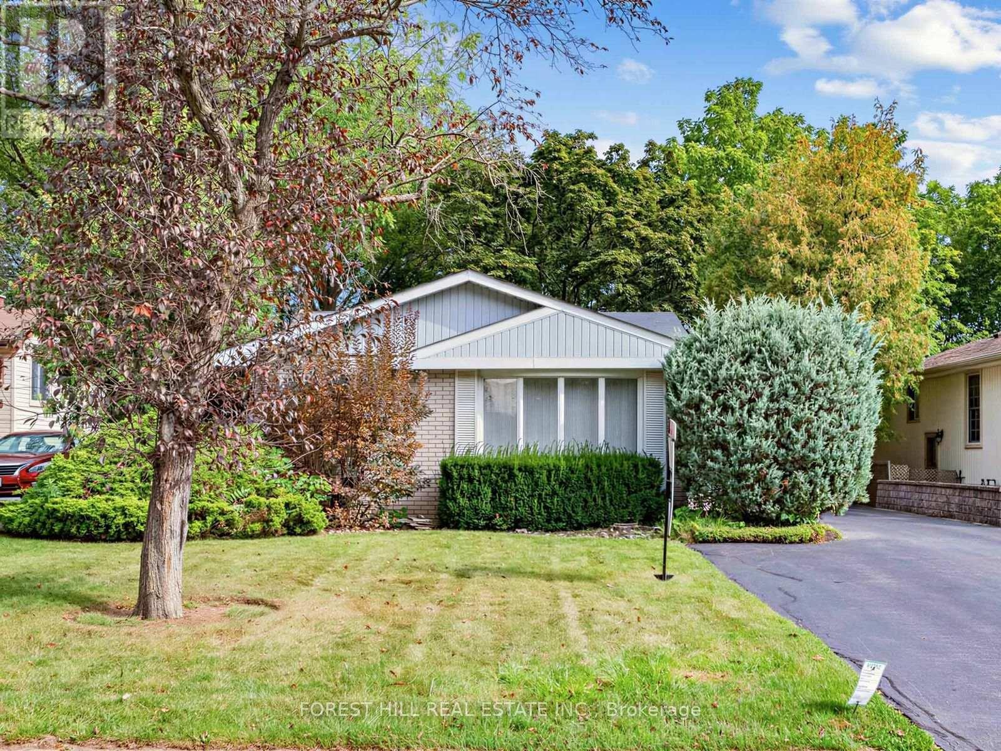
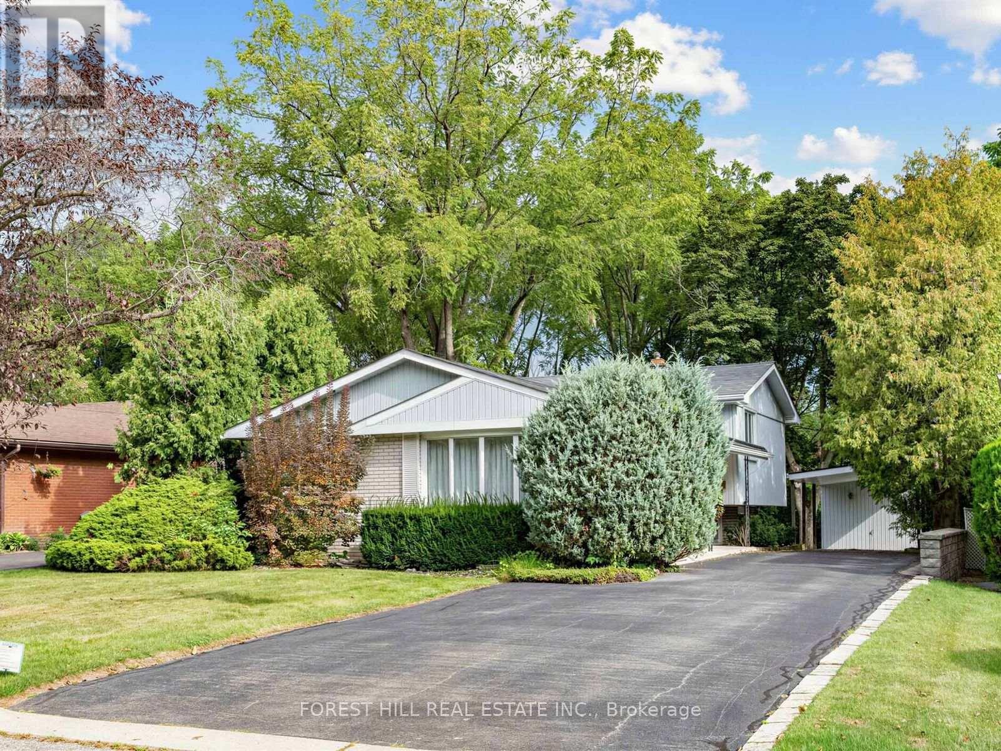
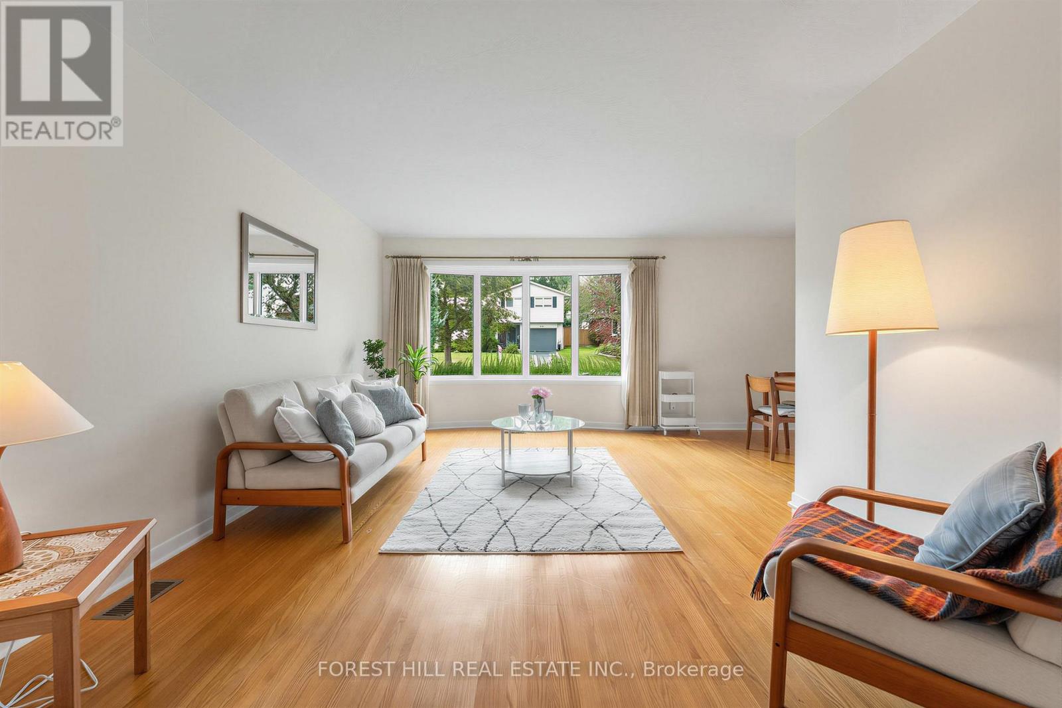
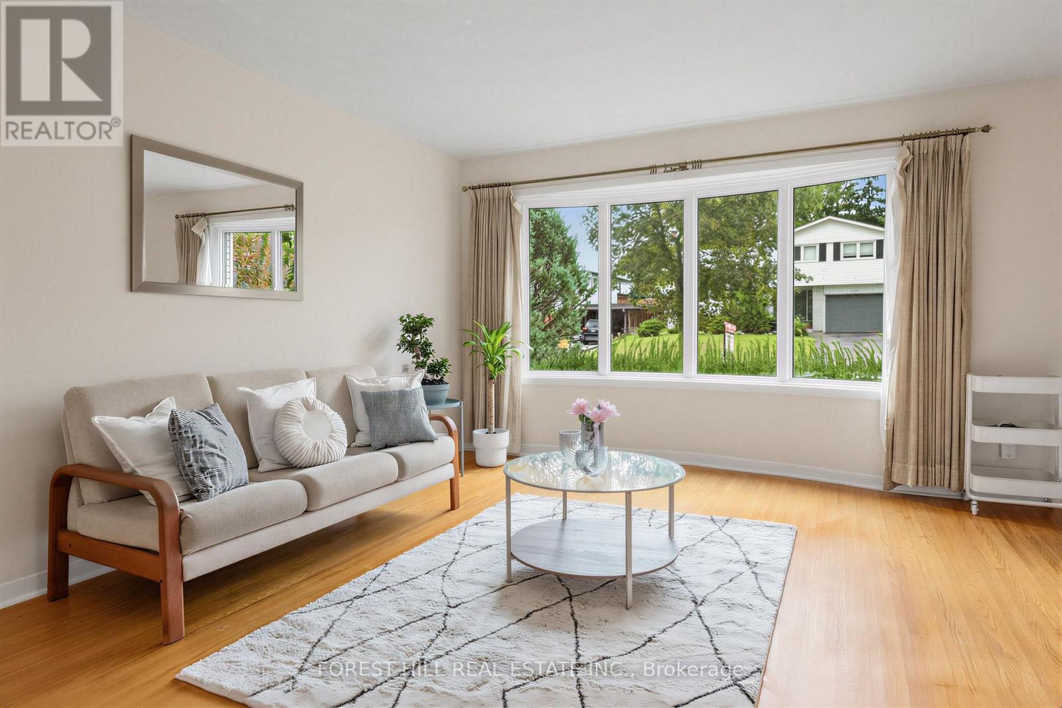
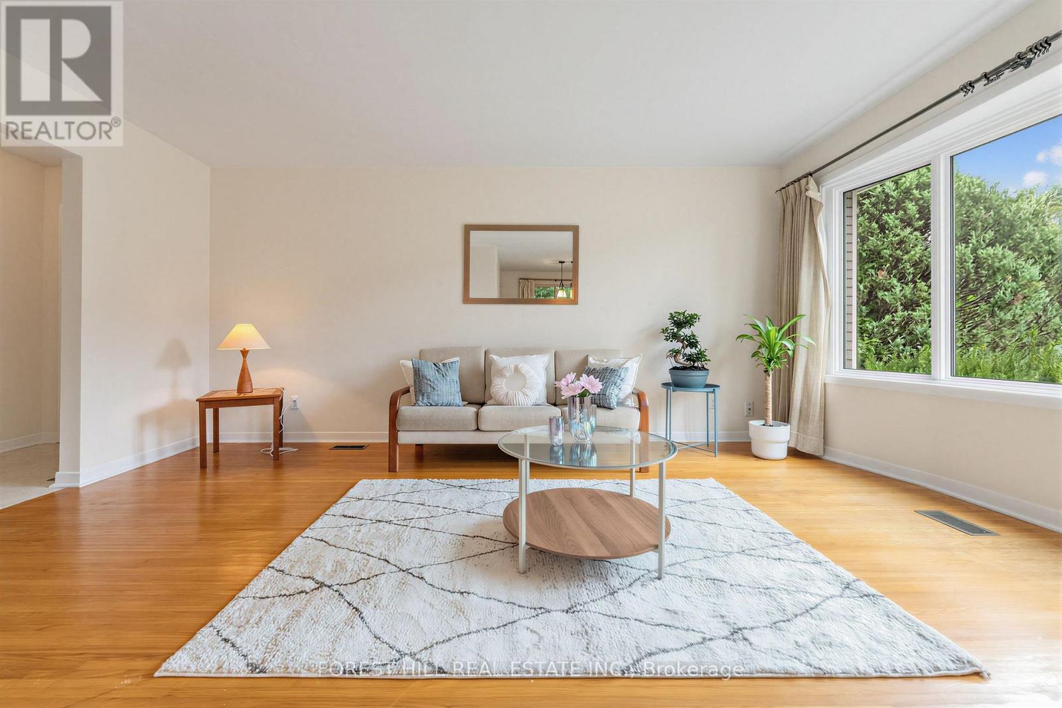
Welcome to 56 Little John Road - a pristine three-bedroom backsplit on a quiet, tree-lined street in one of Dundas's most established neighbourhoods, held by the same family for over 30 years. The functional multi-level layout offers spacious principal rooms: a bright living and dining area and an eat-in kitchen with warm oak cabinetry, ample counter space, a breakfast-bar peninsula and a garden door to the yard - all on the main level, while the finished lower level adds a large rec room with a gas fireplace and a walk-out to the backyard, plus a two-piece bath, laundry, abundant storage and a cedar closet. Further highlights include forced-air gas heat, central air, a carport plus private driveway parking for up to seven vehicles, and a handy backyard storage shed. Set on a deep a deep 50 X 150 ft lot backing onto the Hamilton-Brantford Rail Trail, and just a short walk to schools, parks, shopping and transit, with easy access to downtown Dundas and major commuter routes. A fantastic opportunity to move in and enjoy or personalize to your taste in a sought-after community.
Map data © OpenStreetMap contributors
No open houses are scheduled for this home.
Can't make it? Request a private viewing.
| Living room | Main level | 5.26 x 3.6 m |
| Bedroom 3 | Upper Level | 2.643 x 2.74 m |
| Bathroom | Upper Level | 2.13 x 2.67 m |
| Dining room | Main level | 2.64 x 1.83 m |
| Kitchen | Main level | 4.42 x 2.84 m |
| Recreational, Games room | Lower level | 5.38 x 3.61 m |
| Laundry room | Lower level | 4.9 x 2.74 m |
| Bathroom | Lower level | 1.12 x 1.68 m |
| Primary Bedroom | Upper Level | 3.3 x 3.66 m |
| Bedroom 2 | Upper Level | 2.74 x 3.89 m |