 For sale 50
$3,600,000
3 bed4 bath3,000–3,500 sq ft
1032 Gore Road
Rural Flamborough, Hamilton
3 months agoMLS® X13495810
REAL BROKER ONTARIO LTD.
564 8th Concession Road East
Rural Flamborough, Hamilton, Ontario L0P1B0
For sale· Added
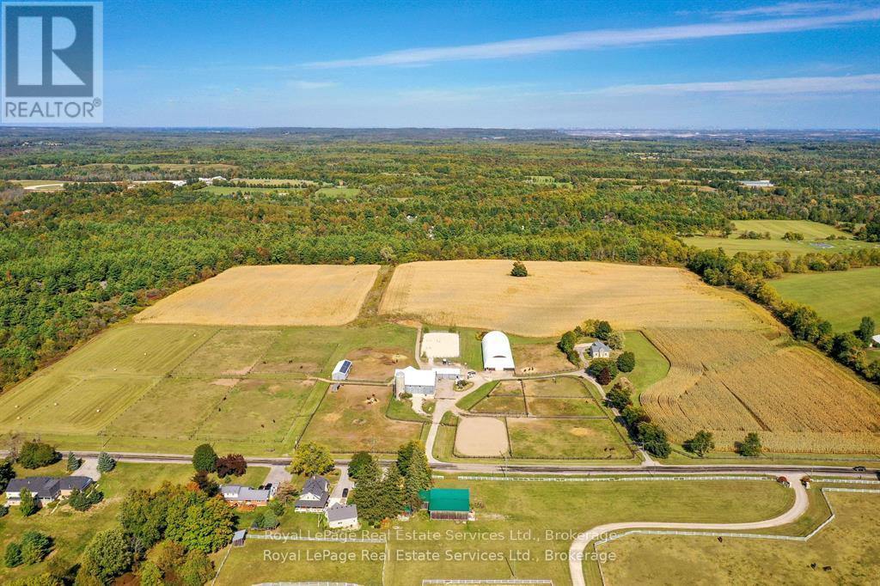
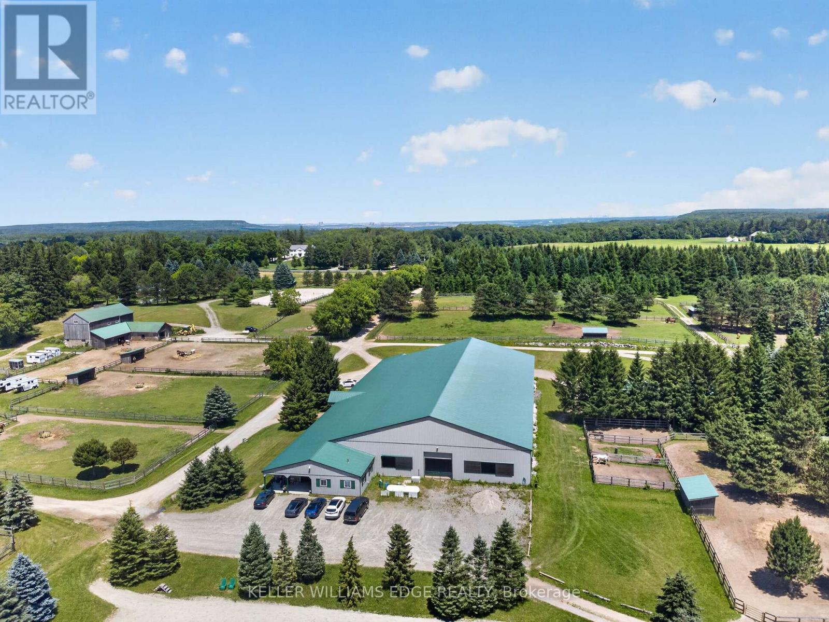
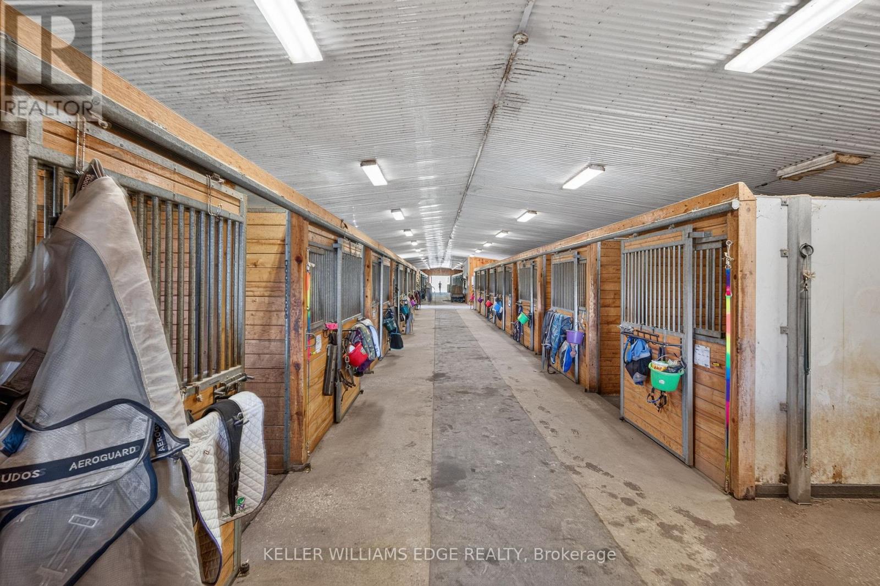
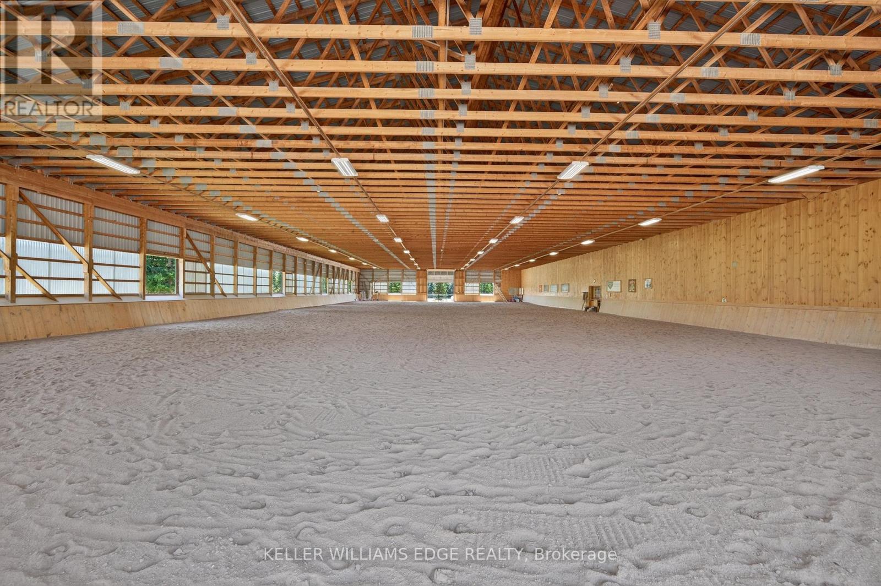
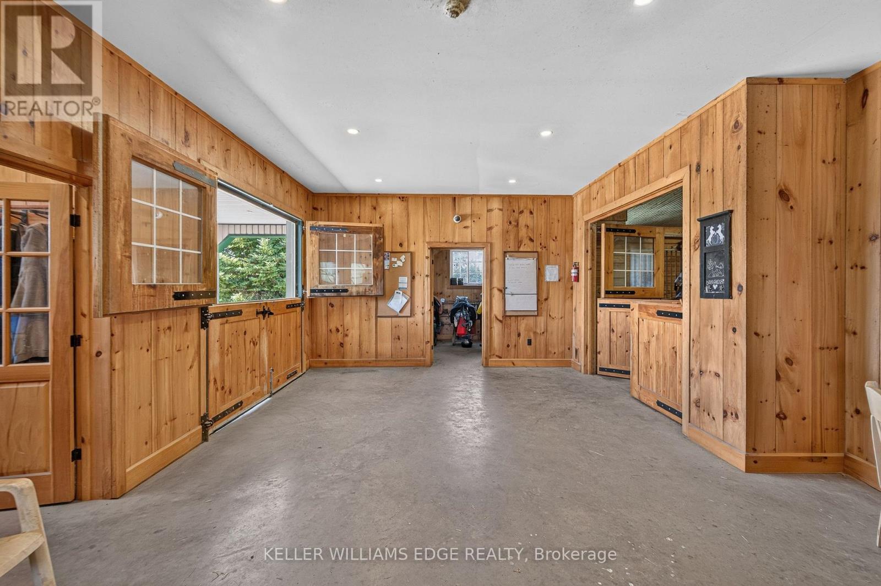
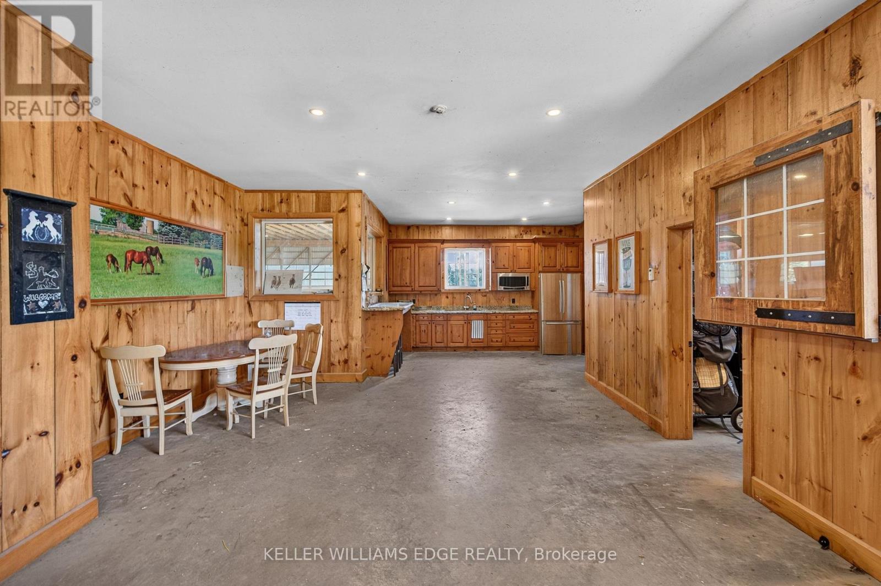
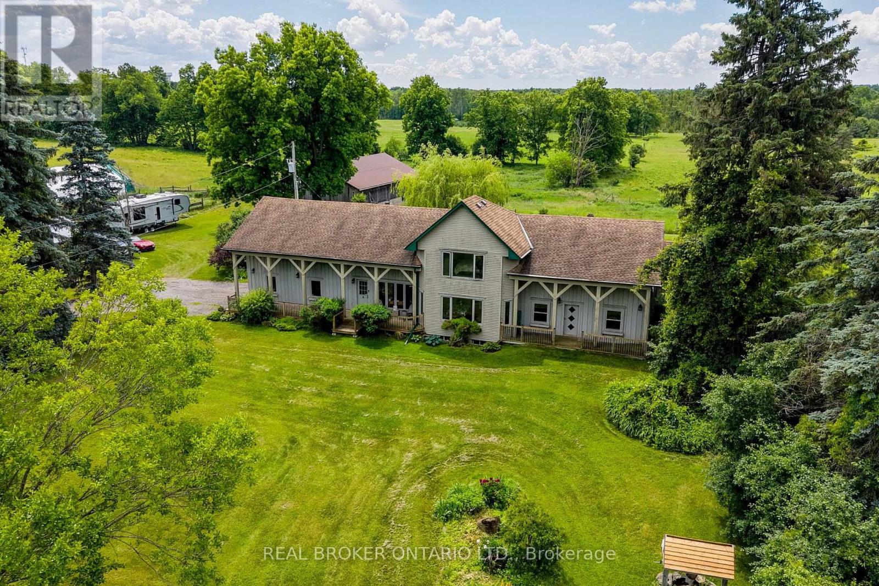
South of Carlisle on the Burlington border, this 49-acre Equestrian Estate offers a rare combination of scale, infrastructure, and professional-grade amenities for serious operators seeking a true turnkey facility. Built in 2012, the main barn features 30 ASH stalls (a mix of 10' x 12' and 12' x 12', each with individual water taps), an in-floor-heated lounge, heated tack rooms, and a radiant centre aisle. Attached is a 90' X 200' indoor arena and a 150' X 250' outdoor sand ring, creating a year-round training environment suitable for high-performance programs. A second barn with 12 stalls-offering exceptional headroom despite its vintage-sits beside a ~100' X 200' jumper ring and a 20m X 60m dressage grass ring, forming a multi-discipline layout ideal for boarding, training, or competitive operations. The property includes 20 paddocks (17 with 10' X 20' shelters, water hydrants, and hydro), plus 3 medical paddocks, supporting a total capacity of up to 55 horses. Cross-country eventing jumps and obstacles are thoughtfully placed throughout the grounds, complemented by hacking trails winding through the heavily treed acreage. A 24' X 60' hay barn accommodates up to 200 large bales, ensuring ample storage. Completing the estate is a 3600 sq ft bungalow that invites renovation to match the calibre of the equestrian infrastructure-rounding out a rare offering in one of Southern Ontario's most coveted equine corridors.
Map data © OpenStreetMap contributors
No open houses are scheduled for this property.
Can't make it? Request a private viewing.
| Living room | Main level | 4.69 x 4.97 m |
| Mud room | Main level | 4.3 x 2.65 m |
| Other | Main level | 3.92 x 1.65 m |
| Bathroom | Main level | 2.44 x 1.04 m |
| Other | Lower level | 18.19 x 6.63 m |
| Other | Lower level | 14.26 x 5.98 m |
| Other | Lower level | 5.3 x 4.1 m |
| Other | Lower level | 6.59 x 4.47 m |
| Bathroom | Lower level | 2.44 x 2.43 m |
| Utility room | Lower level | 4.06 x 3.23 m |
| Dining room | Main level | 5.91 x 4.97 m |
| Kitchen | Main level | 8.14 x 6.36 m |
| Family room | Main level | 7.84 x 4.82 m |
| Primary Bedroom | Main level | 6.76 x 6.26 m |
| Bathroom | Main level | 4.73 x 2.71 m |
| Bedroom 2 | Main level | 6.06 x 3.86 m |
| Bedroom 3 | Main level | 4.71 x 4.69 m |
| Bathroom | Main level | 3.14 x 2.93 m |
| Laundry room | Main level | 2.43 x 199 m |