
 NewFor sale 50
$439,000
3 bed2 bath1,200–1,399 sq ft
75 Queen Street North #1203
Strathcona, Hamilton
8 hours agoMLS® X14016092
RE/MAX ESCARPMENT REALTY INC.
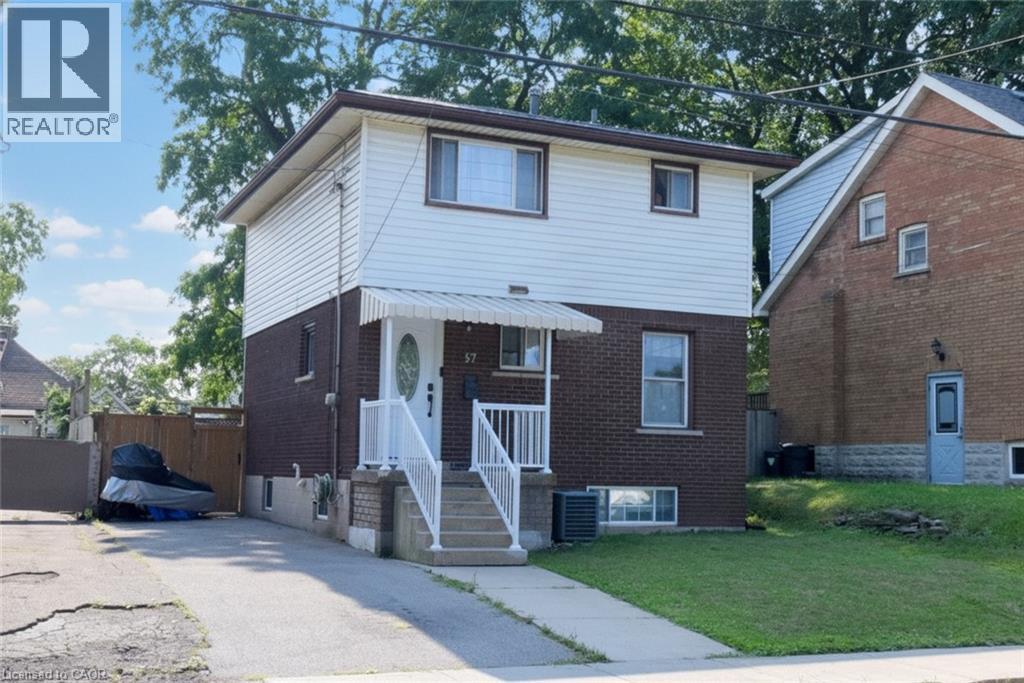
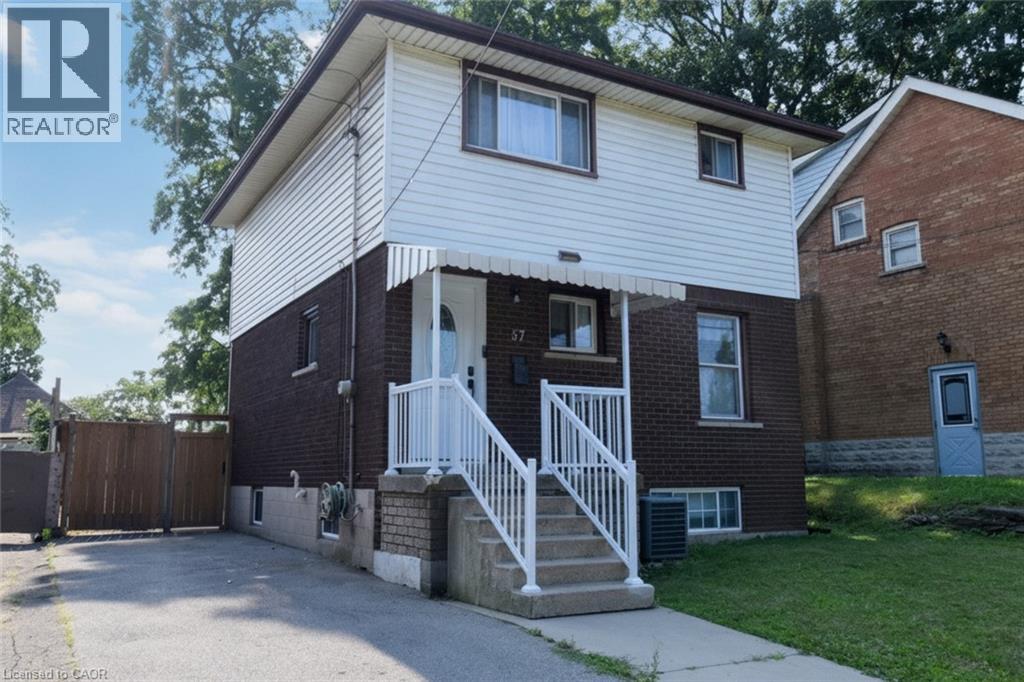
57 East 31st Street
Hamilton, Ontario L8V3N8
For sale· Added
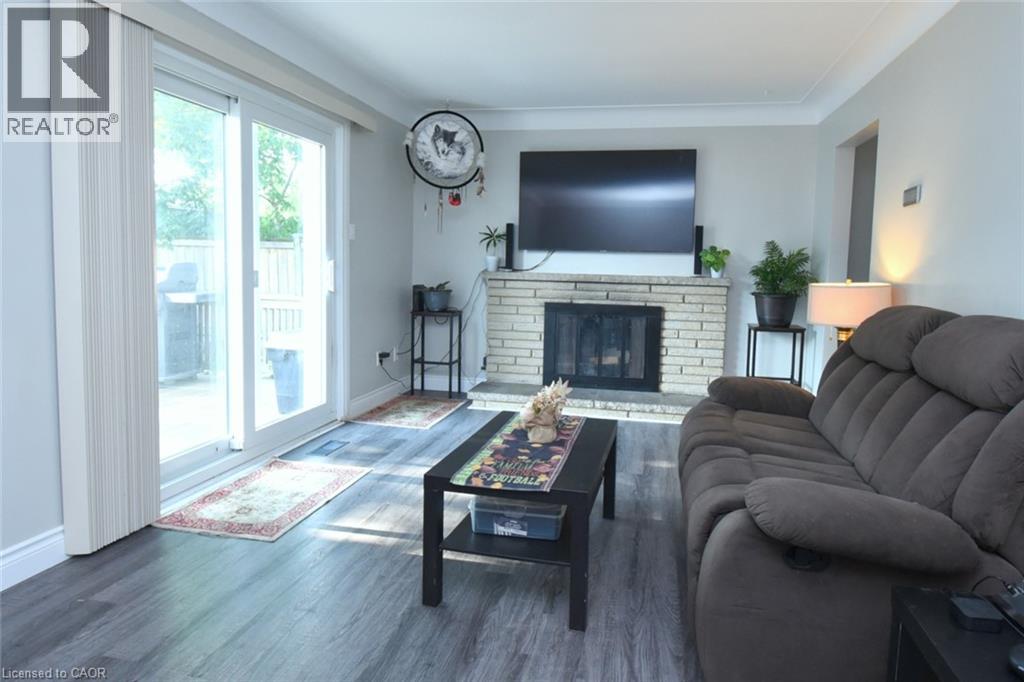
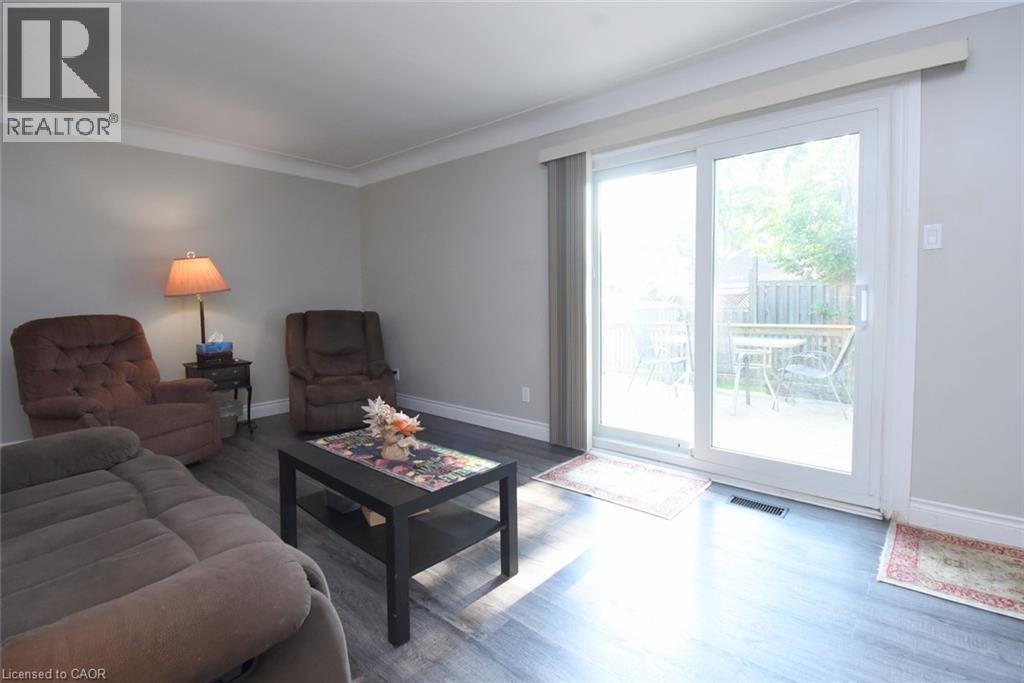
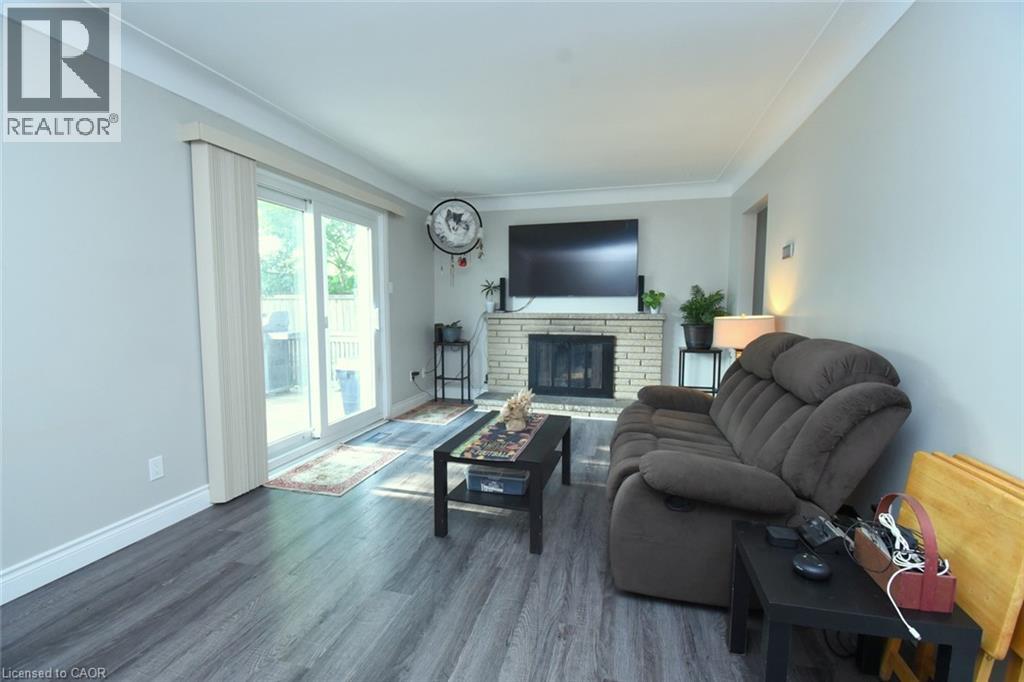
Welcome to this updated move in ready two storey home. Located in Hamilton Mountain’s most walkable and convenient neighborhoods. Main floor upgrades 3 years ago includes kitchen, quartz counter top, with a built-in-microwave, and a 5 burner gas stove. New front door and new patio sliding doors at a cost of $60,000. The main floor livingroom has walk out to rear deck. The 3 bedroom, and hall way have hardwood flooring and 4piece bathroom on the second floor. Large recreation room in basement with laundry and 2piece washroom. Side driveway for 3 cars. Metal roof. Walking distance to Juravinski Hospital, Concession Street and Escarpment trails. Close to transit and access to downtown. Air conditioner and furnace rental to be paid by Seller upon closing. May be assumable by buyer. Appliances are included
Map data © OpenStreetMap contributors
No open houses are scheduled for this home.
Can't make it? Request a private viewing.
| 2pc Bathroom | Basement | 4'7'' x 3'10'' |
| Recreation room | Basement | 10'7'' x 19'2'' |
| 4pc Bathroom | Second level | 4'11'' x 7'10'' |
| Bedroom | Second level | 11'5'' x 9'8'' |
| Bedroom | Second level | 8'0'' x 10'2'' |
| Primary Bedroom | Second level | 9'10'' x 12'0'' |
| Living room | Main level | 11'0'' x 19'5'' |
| Dining room | Main level | 12'11'' x 5'8'' |
| Kitchen | Main level | 9'5'' x 10'2'' |




