
 For sale 50
$379,850
1+1 bed1 bath613 sq ft
1936 Rymal Road East #310
Hamilton
4 months agoMLS® 40837402
RE/MAX Escarpment Realty Inc.
575 Woodward Avenue #86
Hamilton, Ontario L8H0B3
For sale· Added
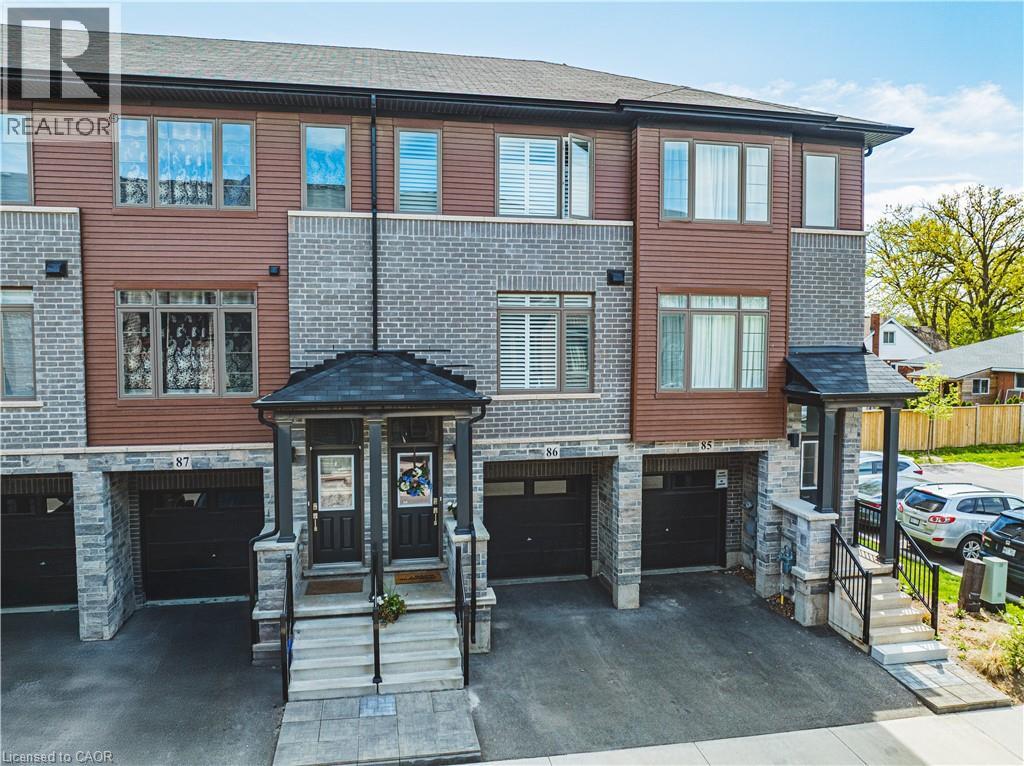
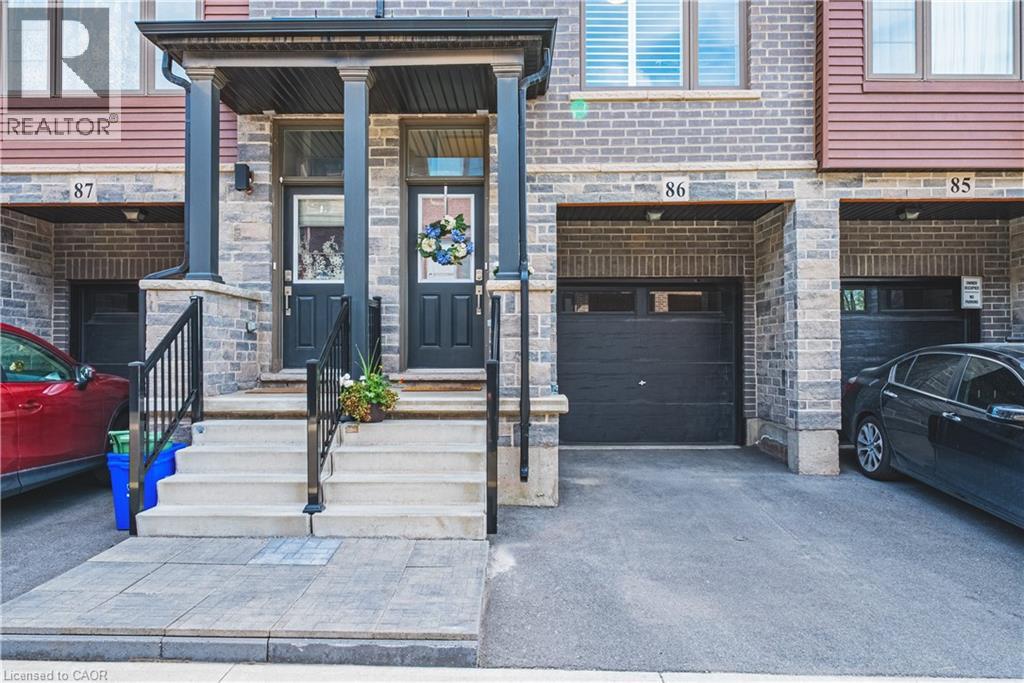
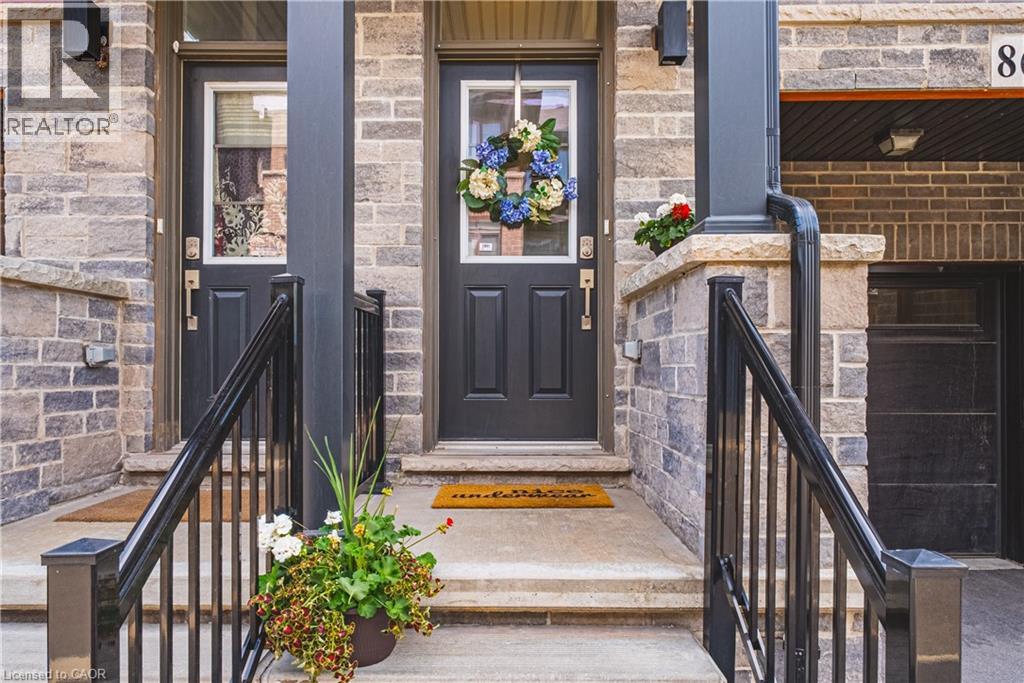
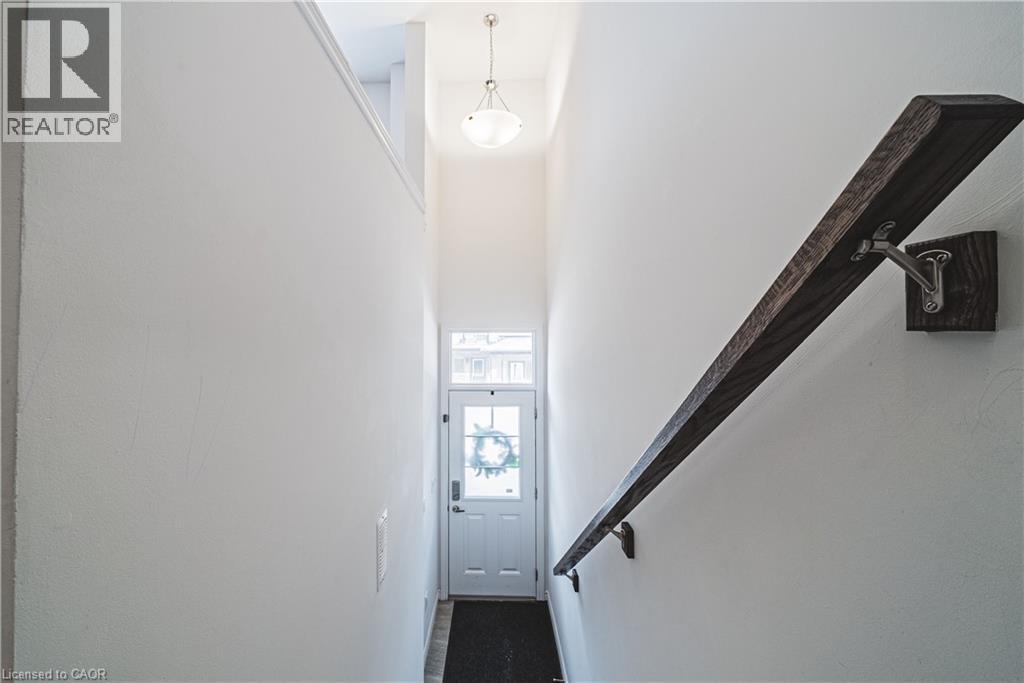
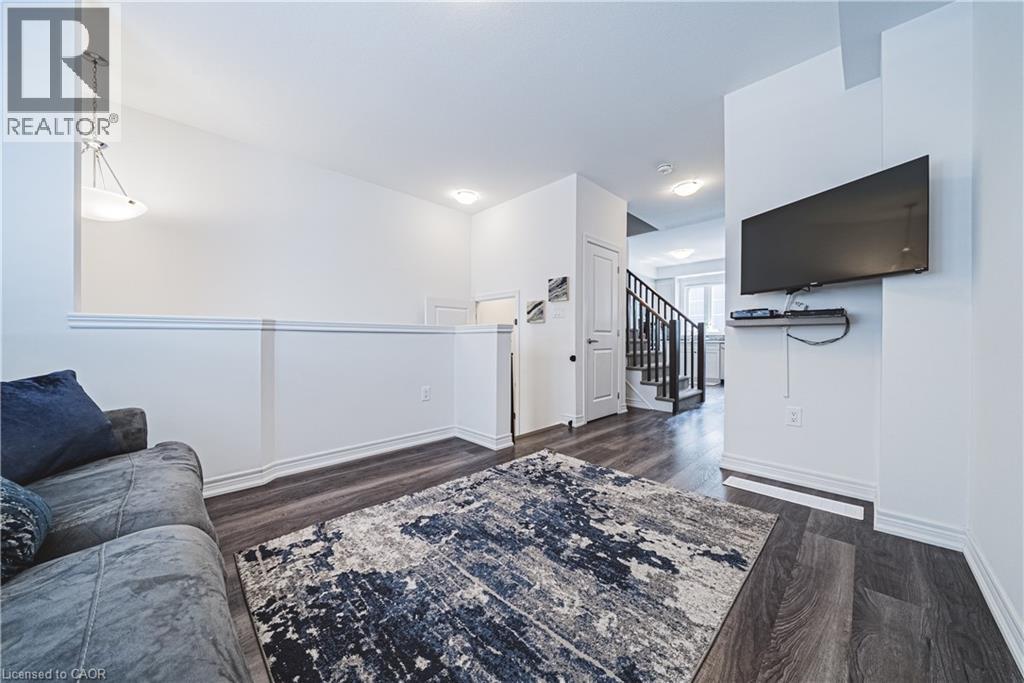
Welcome home to #86-575 Woodward Ave! Built in 2021, this stylish 3-storey townhome offers 3 bedrooms, 1.5 bathrooms and delivers the ultimate blend of modern living and unbeatable location. The main level features a bright ground-floor office space with direct inside access to the garage - perfect for work-from-home ease or a quiet study zone. The light-filled second floor boasts open-concept living with a contemporary kitchen with stainless steel appliances, dining area, second-floor laundry, and a walkout to a private balcony – ideal for your morning coffee or evening relaxation. California shutters and sleek roll-down blinds add a polished touch throughout, leading up to 3 generous bedrooms and a full bath on the top level. Minutes to the GO Station and a nearby gas station for effortless morning pitstops and easy travel. Steps from a local dog park, playground, splash pad, and the lake for weekend sun and outdoor fun. Low-maintenance living in a vibrant newer neighborhood— perfect for families, first-time buyers, busy professionals, and savvy investors!
Map data © OpenStreetMap contributors
No open houses are scheduled for this home.
Can't make it? Request a private viewing.
| 4pc Bathroom | Third level | 8'6'' x 4'11'' |
| Bedroom | Third level | 9'3'' x 6'10'' |
| Bedroom | Third level | 8'9'' x 6'11'' |
| Primary Bedroom | Third level | 12'4'' x 14'3'' |
| 2pc Bathroom | Second level | 6'7'' x 3'0'' |
| Living room | Second level | 13'3'' x 10'5'' |
| Dining room | Second level | 9'4'' x 6'2'' |
| Kitchen | Second level | 10'9'' x 8'2'' |
| Office | Main level | 8'5'' x 9'10'' |




