 For rent 50
$2,900/mo
4 bed3 bath1,400–1,599 sq ft
115 Shoreview Place #9
Lakeshore, Hamilton
18 days agoMLS® X13829136
ROYAL LEPAGE BURLOAK REAL ESTATE SERVICES
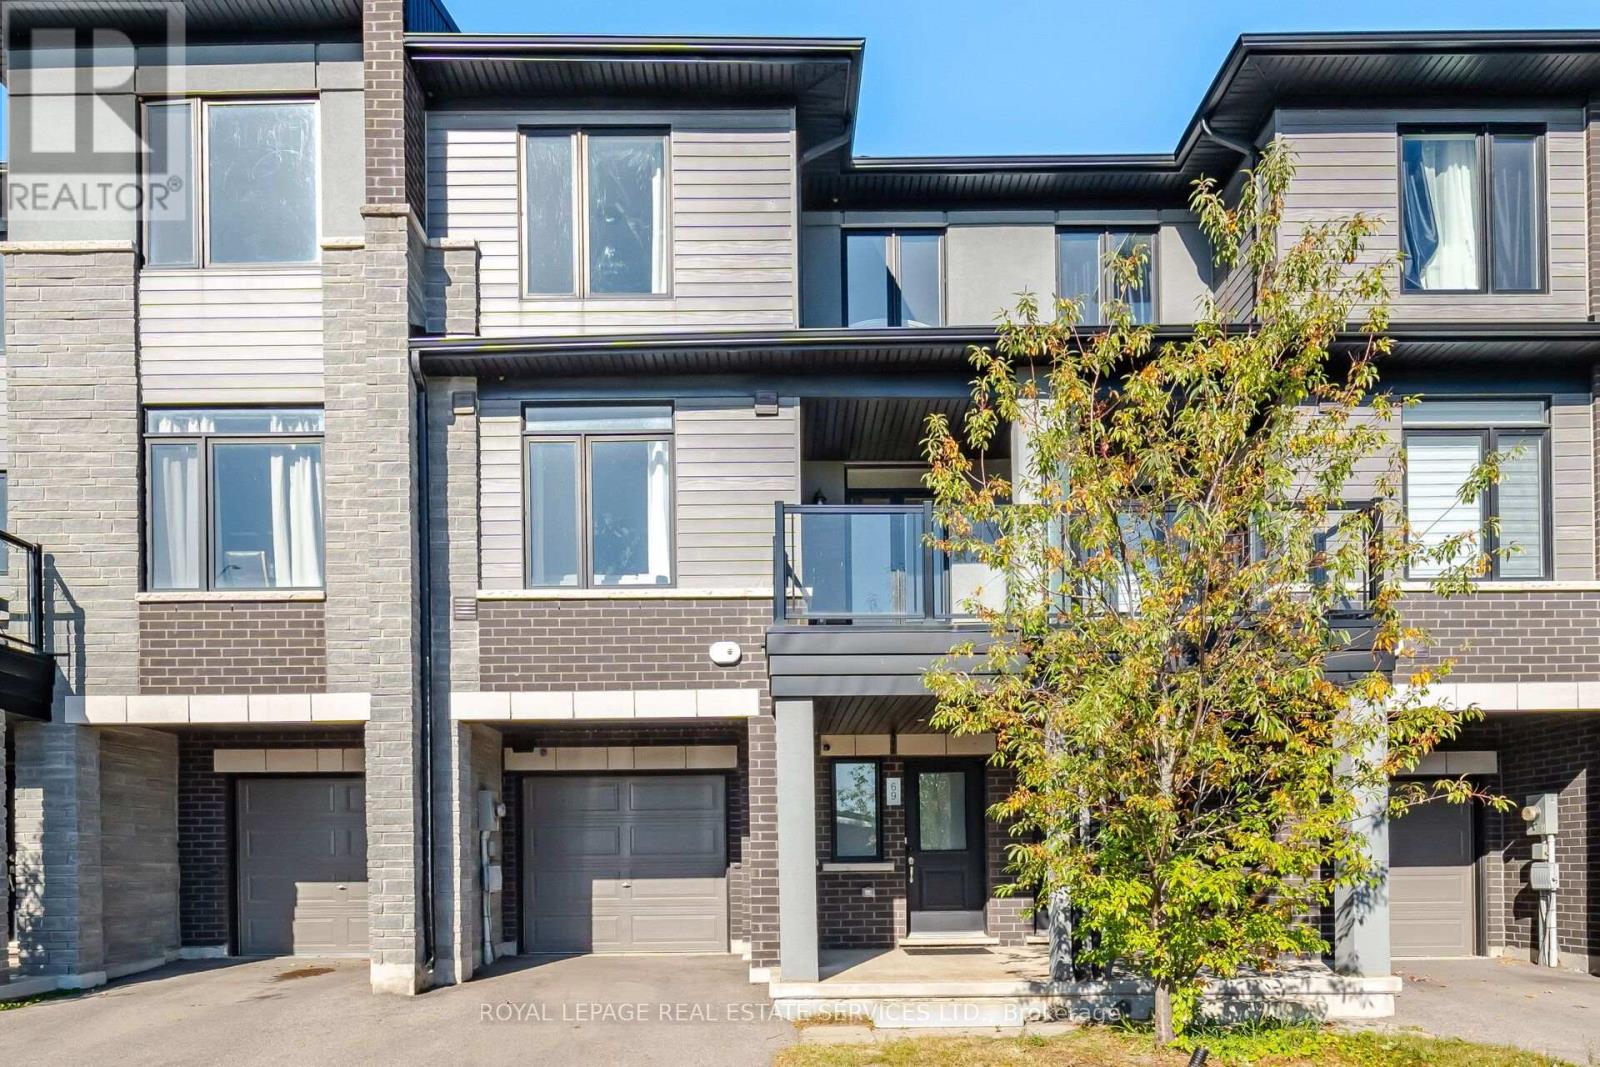
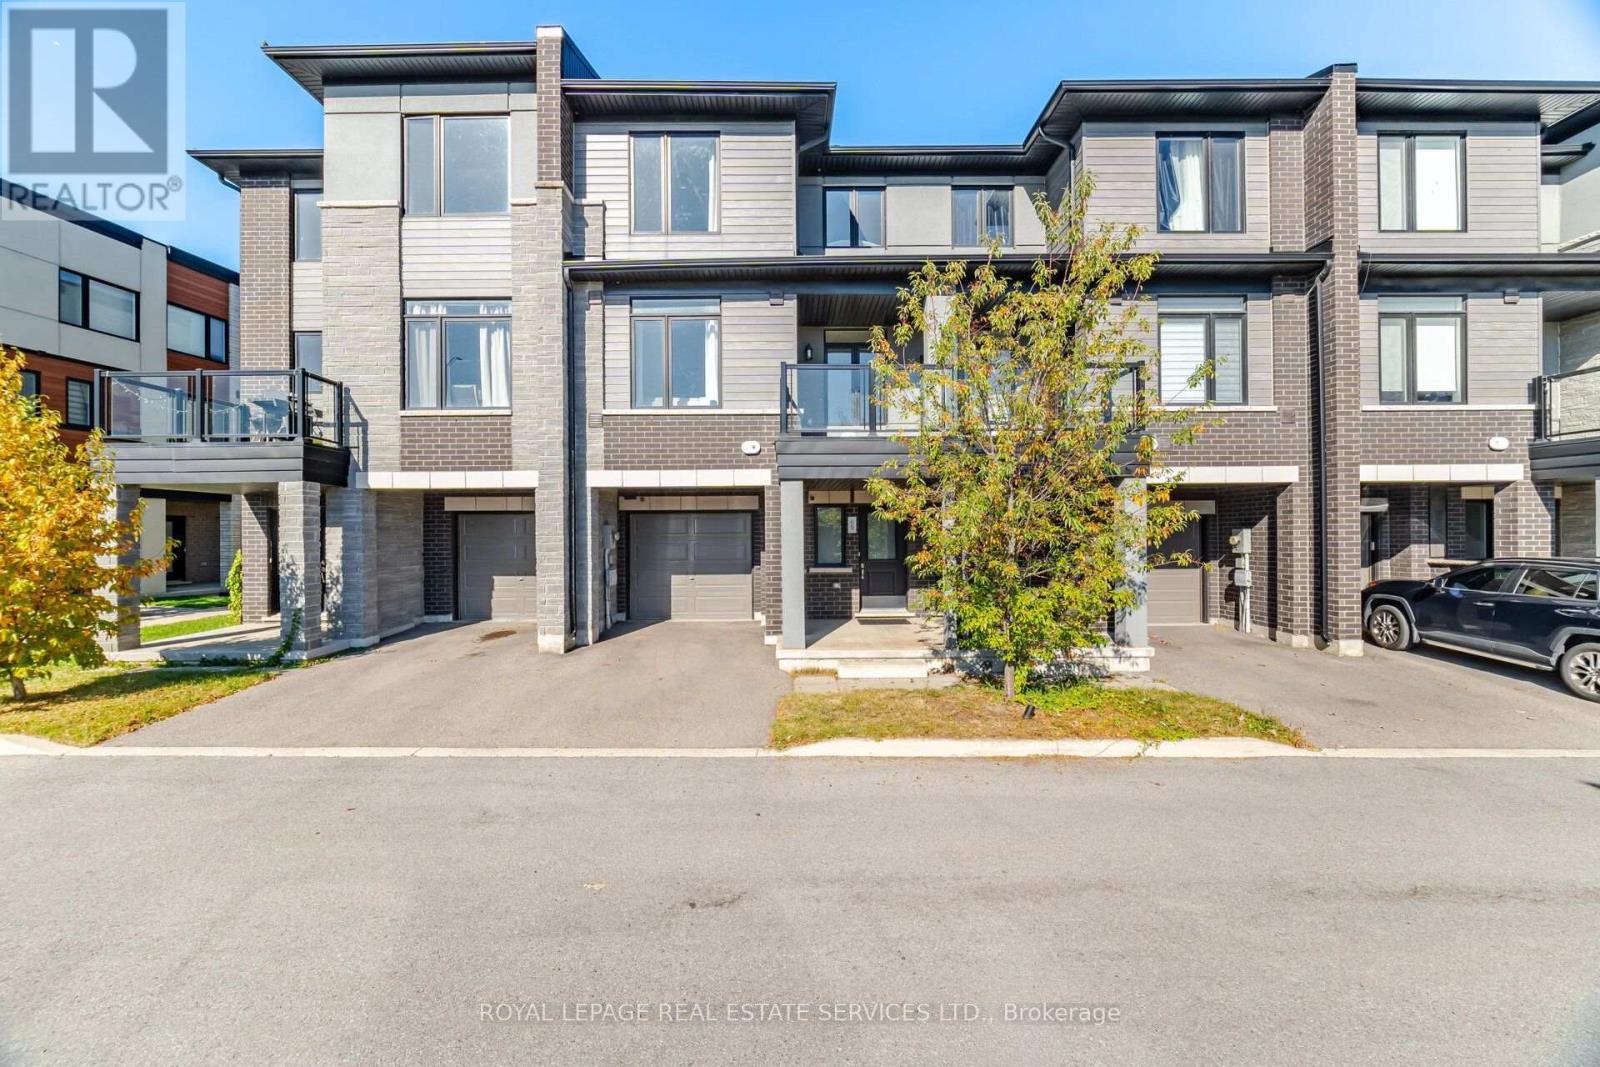
590 North Service Road #69
Stoney Creek, Hamilton, Ontario L8E0K5
For rent· Added
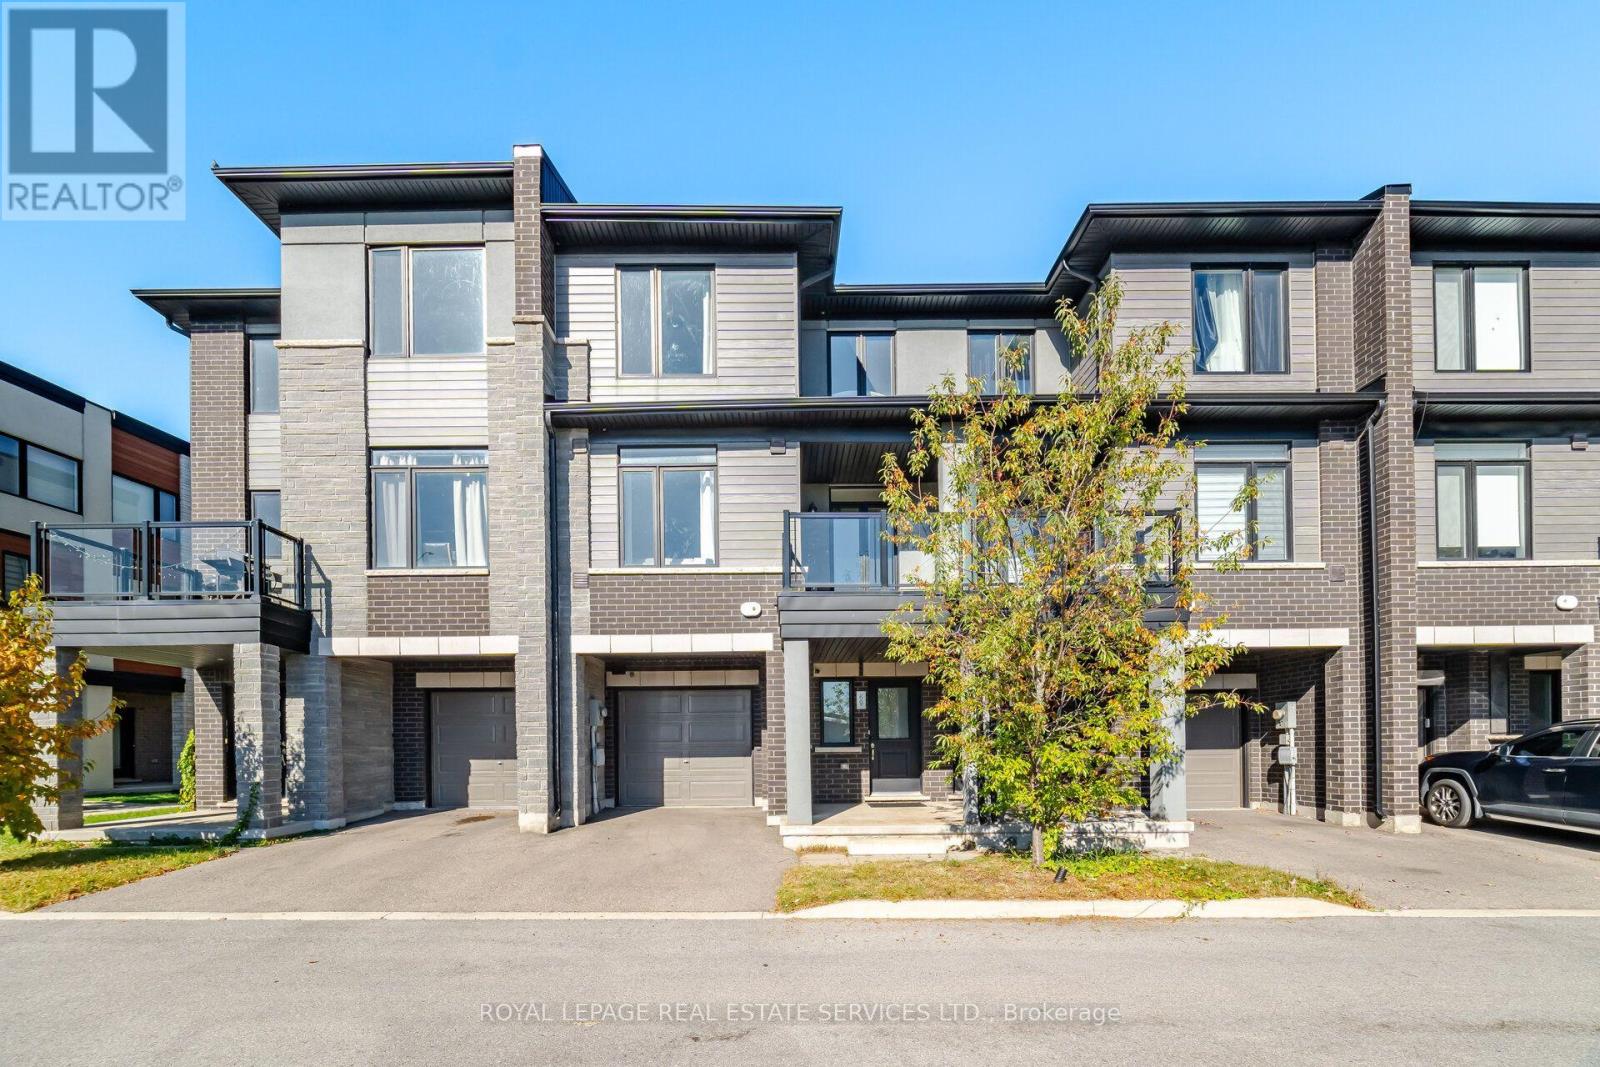
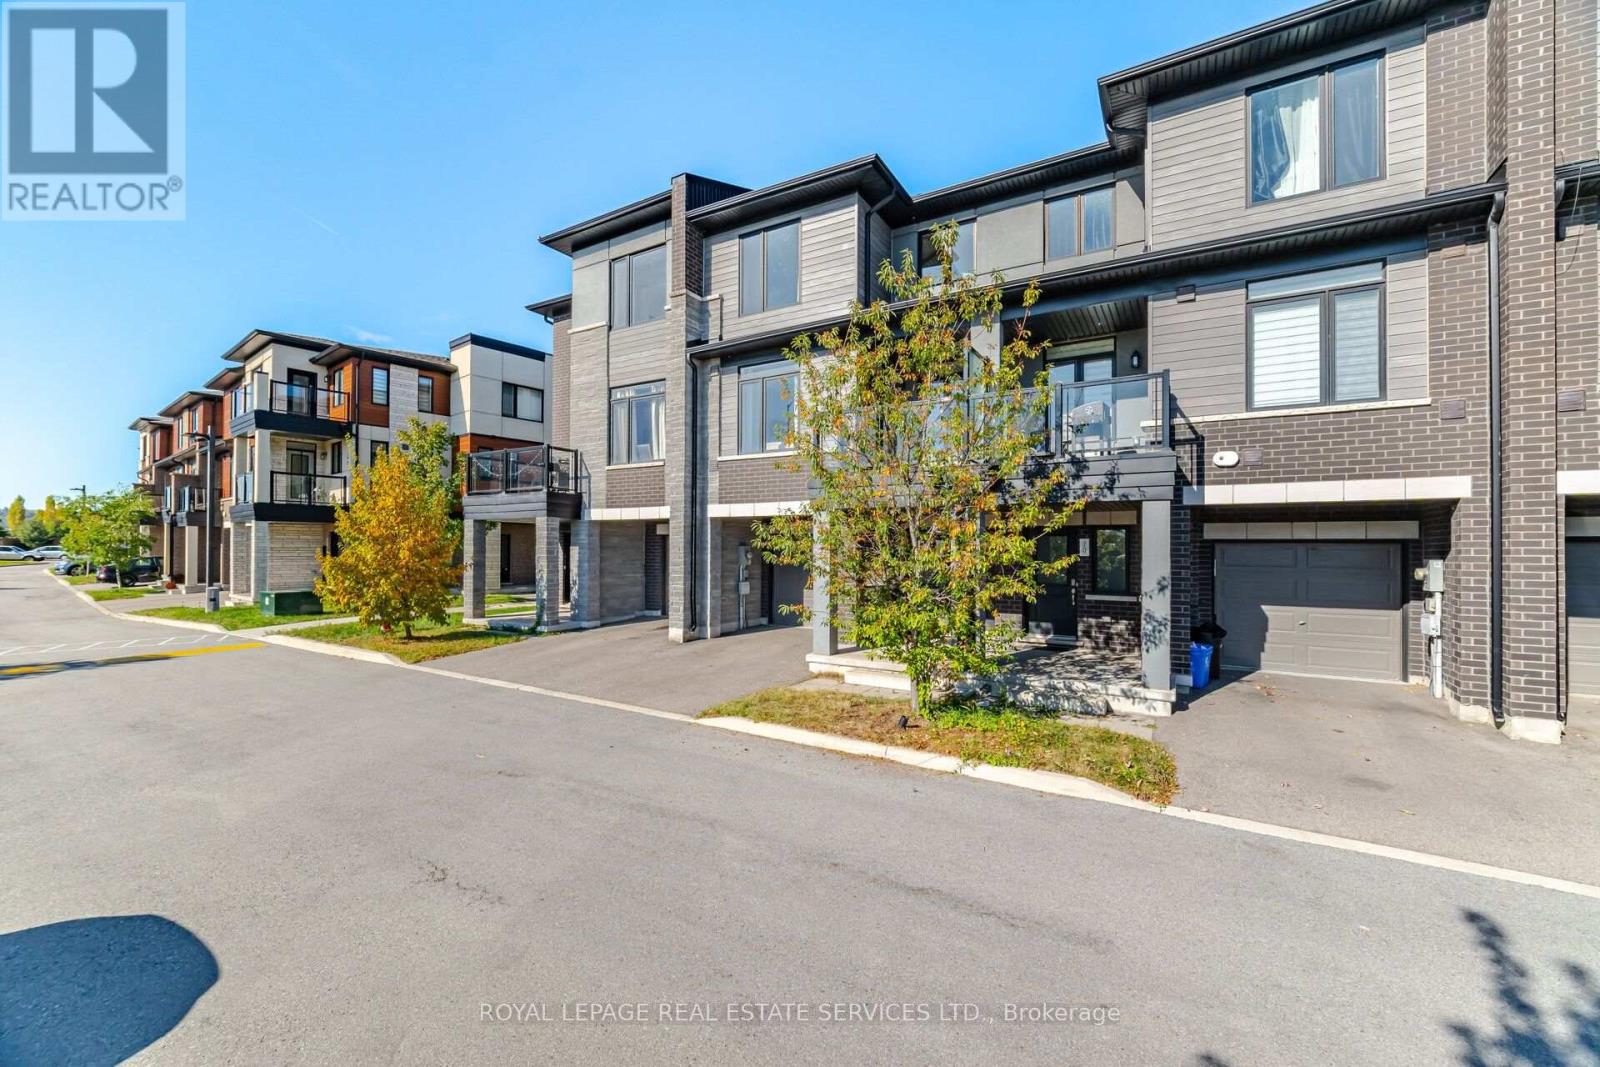
Welcome to this bright and Stunning home! Enjoy an unbeatable lifestyle just steps from the lake. Thoughtfully open-concept living space with Tasteful Upgrades and Modern Finishes in a vibrant, growing community! The home is filled with natural light and offers a seamless flow ideal for both everyday living and entertaining. The modern kitchen is equipped with stainless steel appliances, upgraded lighting, and breakfast bar. Modern finishes with custom organized closets in all the bedrooms provide convenient, practical storage. Easy access to highway, beautiful parks, and outdoor recreation. A fantastic opportunity to enjoy comfortable, contemporary living in a desirable lakeside community! Just Minutes to Shops, Restaurants, The Harbour, Parks, Sports Facilities, GO Station. This Well-Kept Home Is Move-In Ready And A True Must-See!
Map data © OpenStreetMap contributors
No open houses are scheduled for this home.
Can't make it? Request a private viewing.
| Bathroom | Main level | 1.51 x 1.45 m |
| Dining room | Second level | 2.36 x 4.27 m |
| Living room | Second level | 3.51 x 5.13 m |
| Kitchen | Second level | 2.24 x 3 m |
| Primary Bedroom | Third level | 3.66 x 3.05 m |
| Bathroom | Third level | 2.56 x 1.51 m |
| Laundry room | Third level | 1 x 1 m |
| Foyer | Main level | 4.6 x 1.04 m |