 For sale 50
$649,900
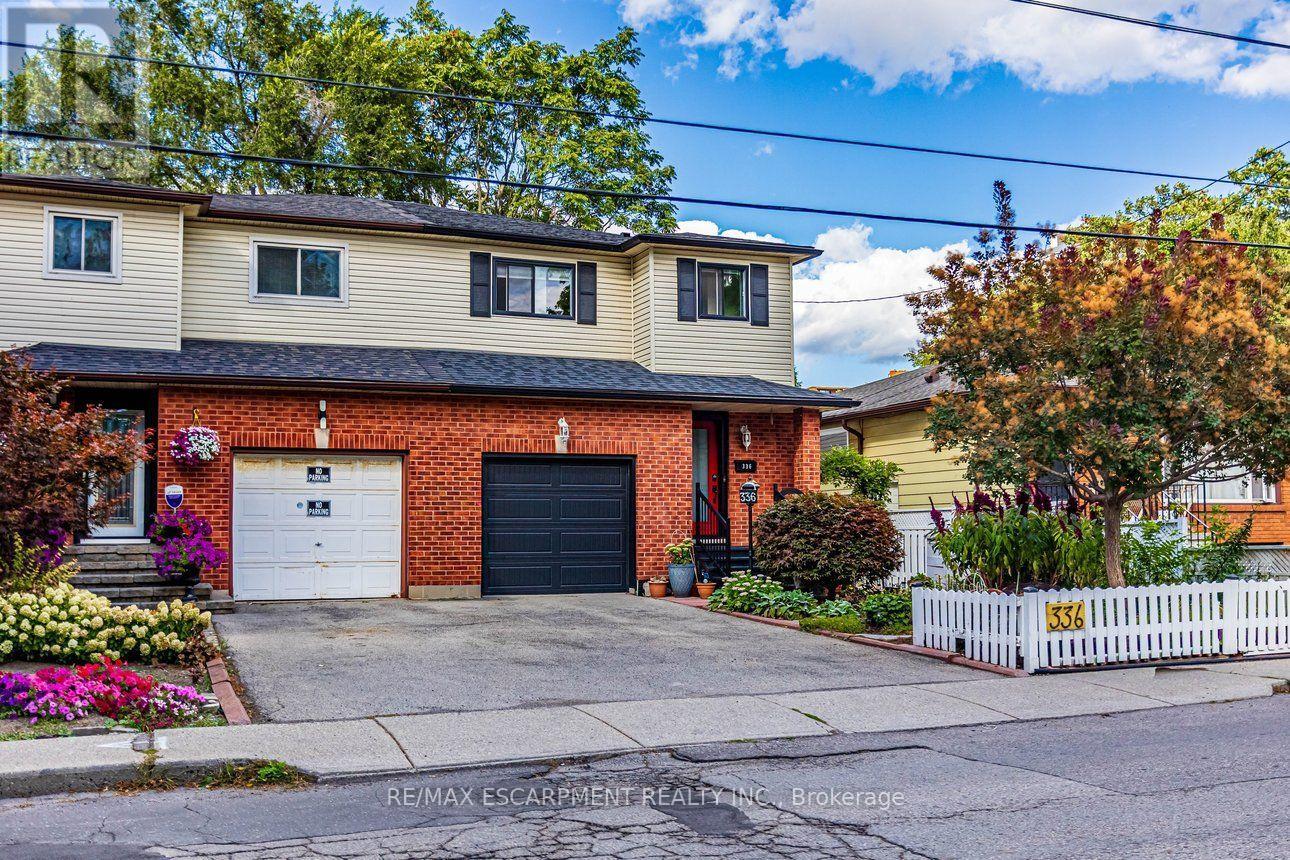
3 bed4 bath1,100–1,500 sq ft
336 Jackson Street West
Kirkendall, Hamilton
1 month agoMLS® X13745480
RE/MAX ESCARPMENT REALTY INC.
6 Eleanor Avenue
Hamilton, Ontario L8W1C7
For sale· Added
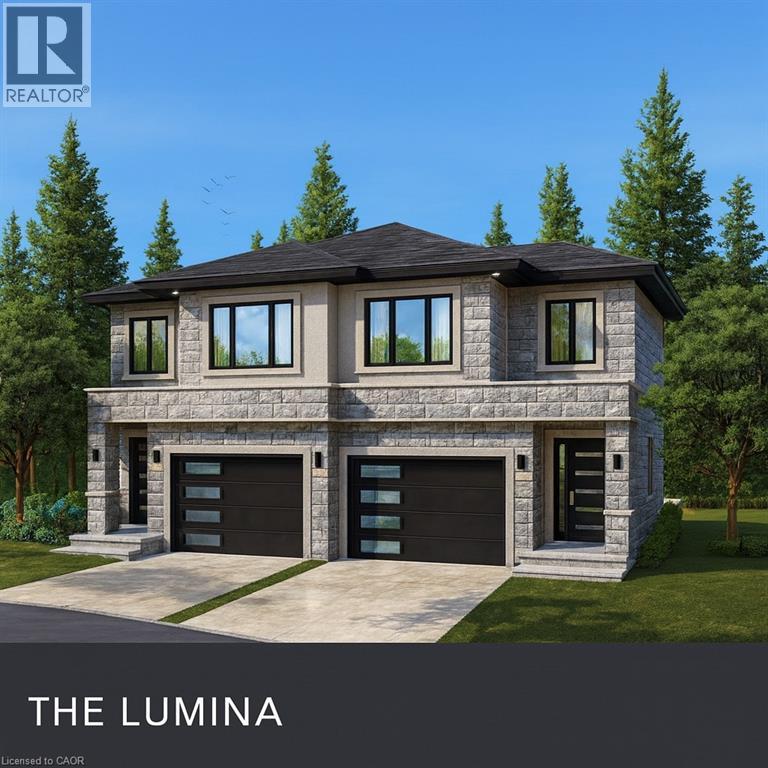
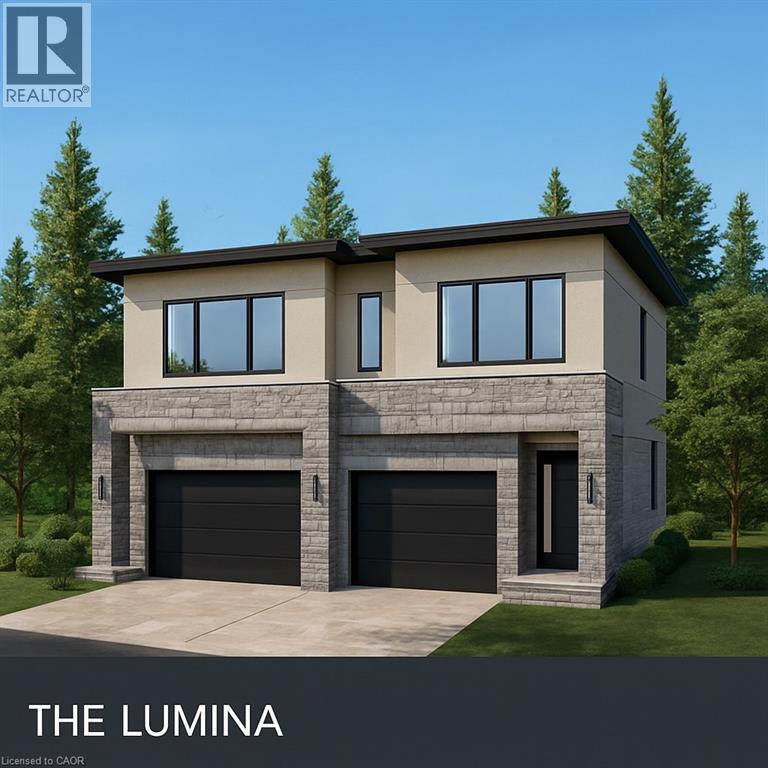
To Be Built – Custom Luxury Semi-Detached by Zeina Homes. Featuring oversized windows for abundant natural light, a 2-car garage, 9-foot ceilings, hardwood flooring throughout, and a solid oak staircase. This thoughtfully designed home offers 4 spacious bedrooms and 2.5 bathrooms. The kitchen is finished with granite countertops, complemented by granite countertops in all bathroom vanities. Includes a convenient side entrance to the basement, ideal for a future in-law suite or additional living space. Closing by the end of 2026 with only 10% deposit required.
Map data © OpenStreetMap contributors
No open houses are scheduled for this home.
Can't make it? Request a private viewing.
| 3pc Bathroom | Second level | — |
| Bedroom | Second level | 10'4'' x 10'9'' |
| Bedroom | Second level | 10'4'' x 11'9'' |
| Bedroom | Second level | 10'0'' x 9'5'' |
| 4pc Ensuite bath | Second level | — |
| Primary Bedroom | Second level | 13'0'' x 14'4'' |
| Foyer | Main level | 5'7'' x 11'10'' |
| 2pc Bathroom | Main level | — |
| Dining room | Main level | 8'2'' x 12'10'' |
| Kitchen | Main level | 12'0'' x 16'6'' |
| Living room | Main level | 10'11'' x 10'8'' |