 For sale 50
$939,000
3+1 bed3 bath2,669 sq ft
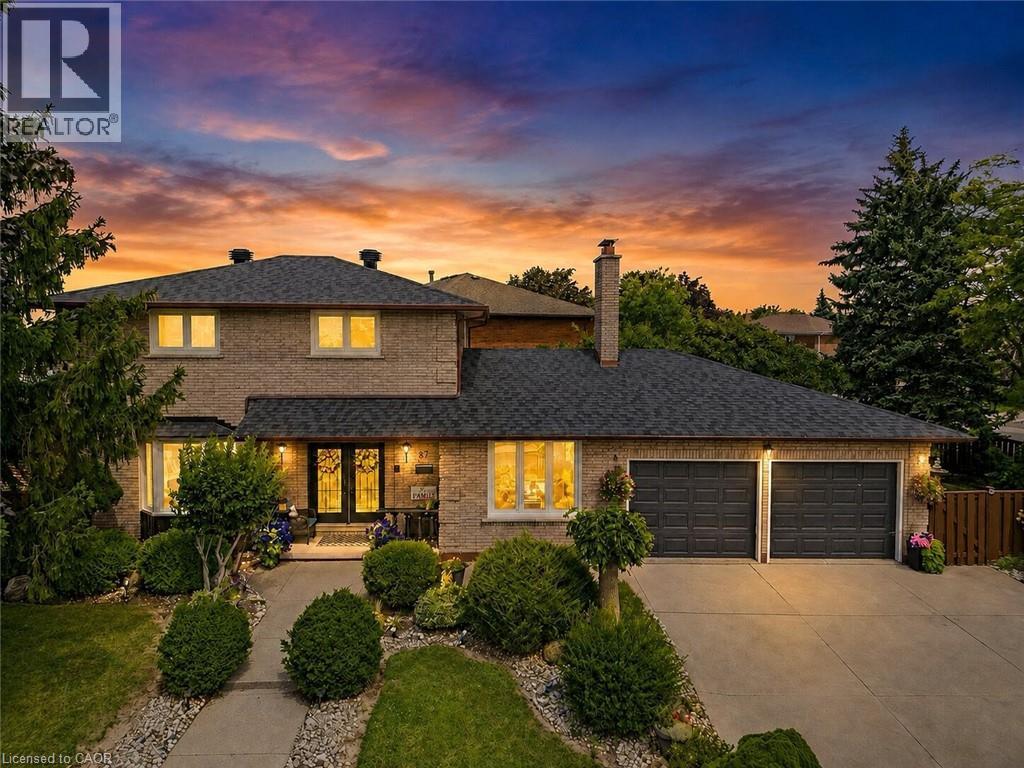
87 Monte Drive
Hamilton
1 month agoMLS® 40859732
Real Broker Ontario Ltd.
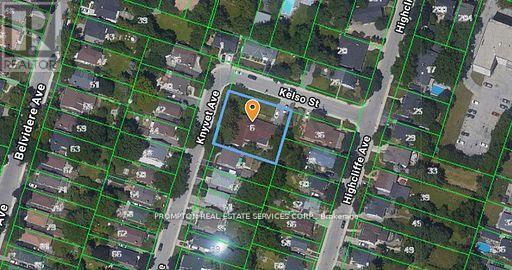
6 Kelso Street
Centremount, Hamilton, Ontario L9A1C6
For sale· Added
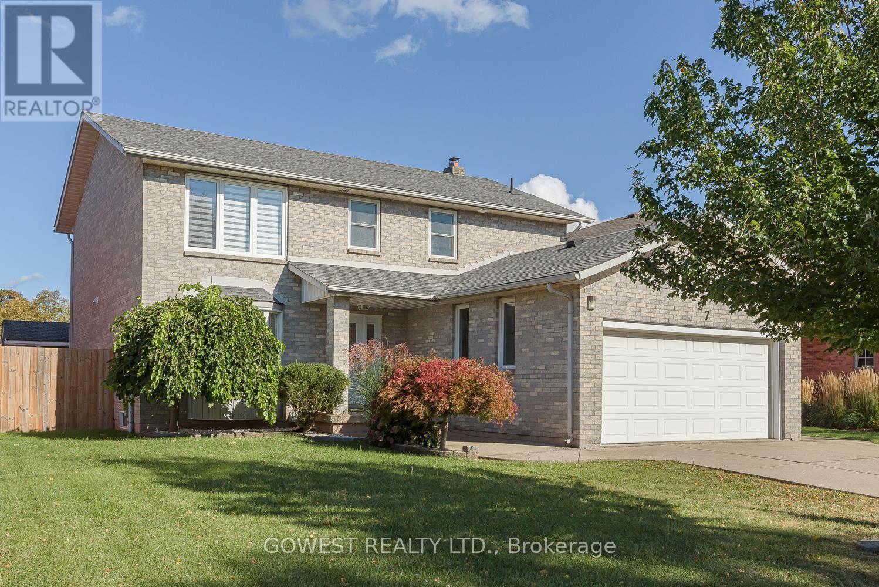
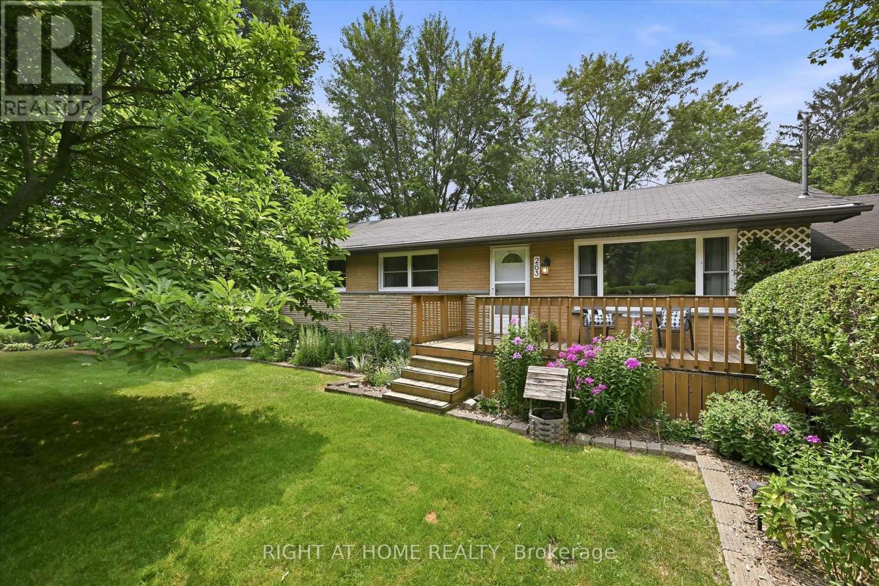
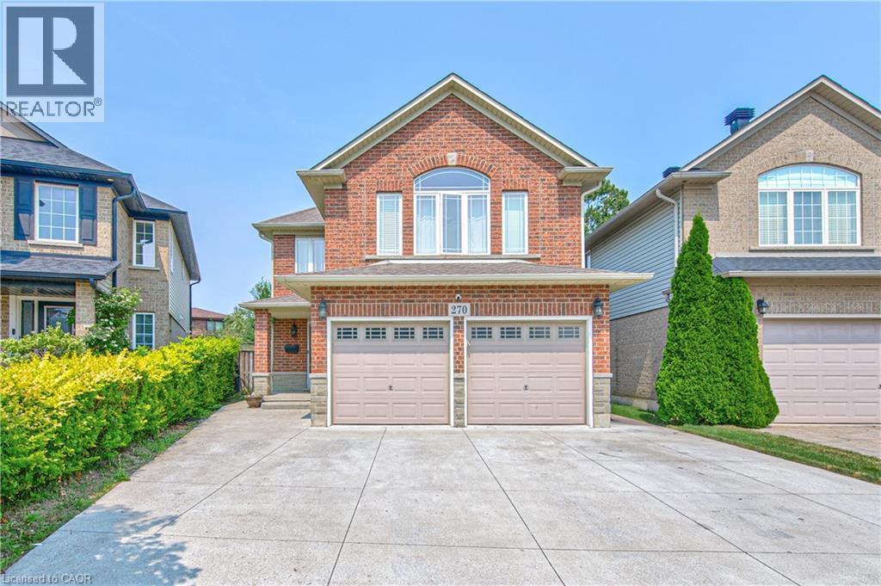
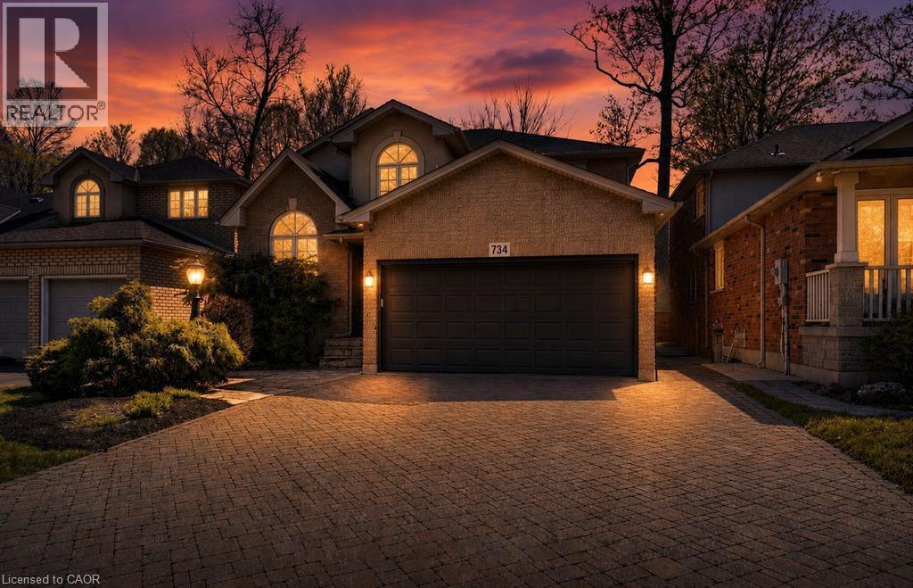
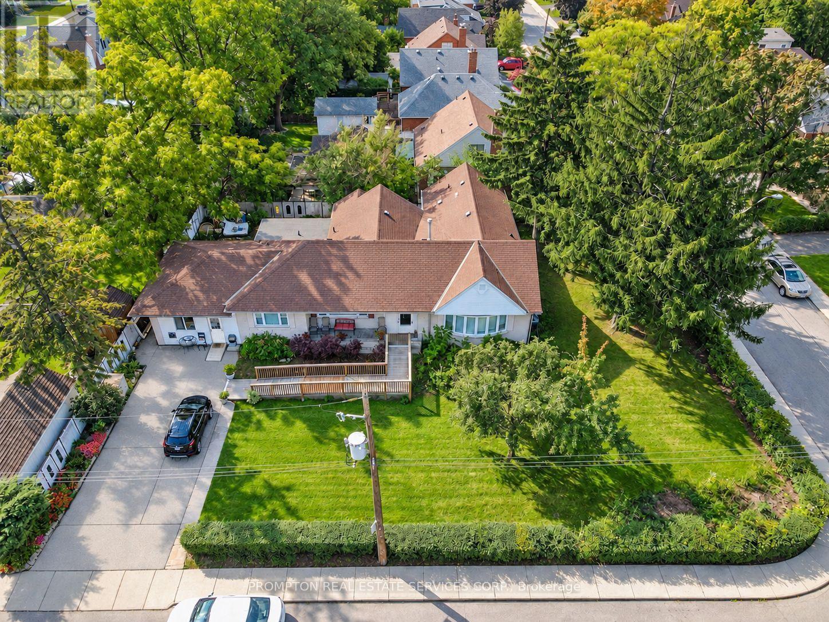
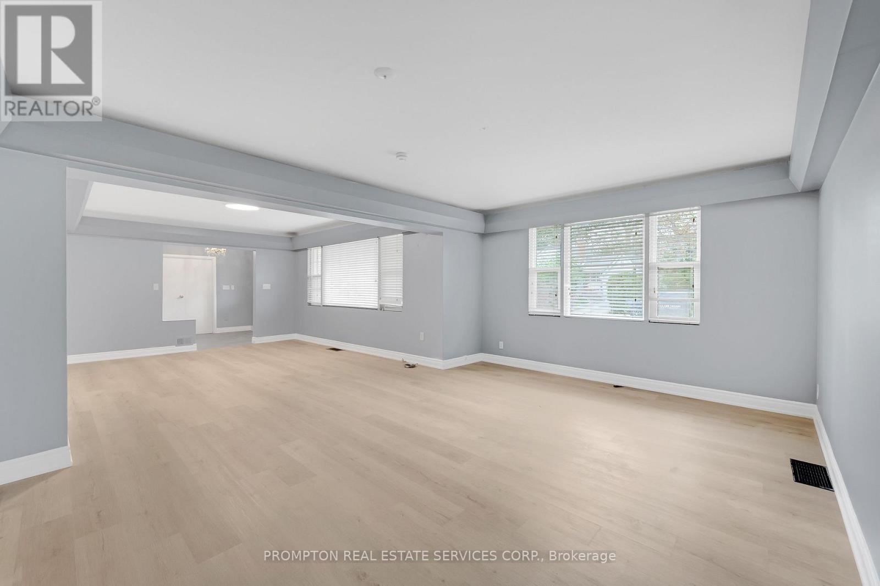
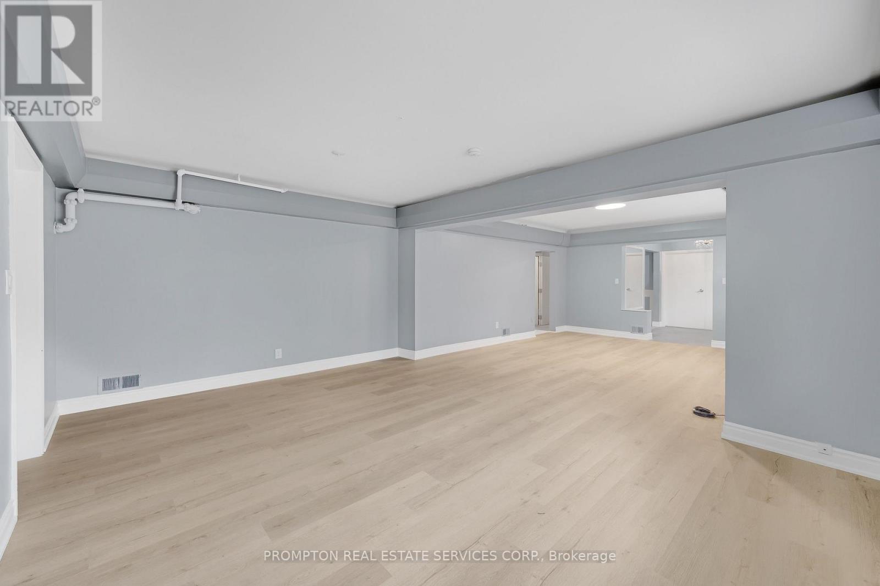
Excellent opportunity for homeowners, owner-operators, investors and developers! Situated on a prominent 120 ft. 100 ft. corner lot in Hamilton's desirable Centremount neighbourhood, this fully renovated detached bungalow offers exceptional flexibility and potential. The property benefits from legal non-conforming status for a day nursery accommodating up to 25 children, as well as a residential care facility or retirement home accommodating up to six residents. Ideal opportunity for childcare operators, retirement and residential care providers, or investors seeking a property with multiple potential uses. The interior has been extensively updated with new flooring and fresh paint throughout. The approximately 12,000 sq. ft. lot also offers potential for future residential redevelopment or severance, subject to municipal approvals. All uses, occupancy limits and development opportunities are subject to applicable municipal requirements and buyer verification.
Map data © OpenStreetMap contributors
Eastern time. Can't make it? Request a private viewing.
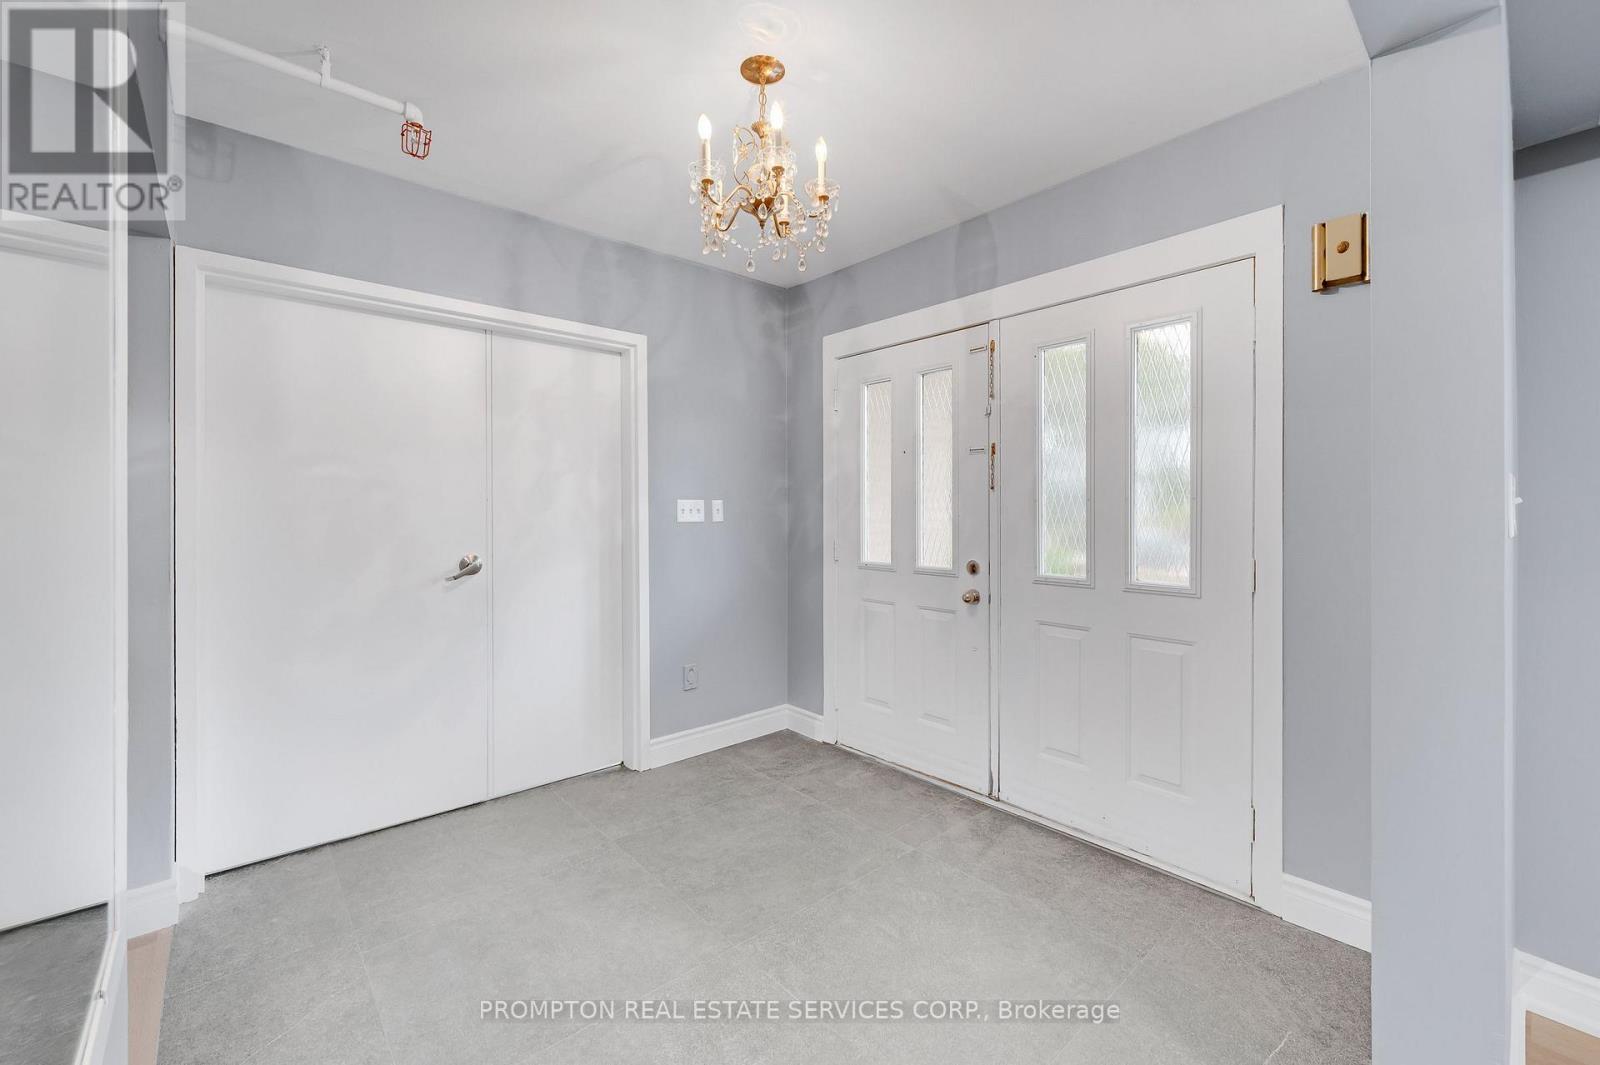
| Foyer | Main level | 2.55 x 2.69 m |
| Living room | Main level | 5.25 x 3.88 m |
| Dining room | Main level | 3.85 x 4.73 m |
| Kitchen | Main level | 4.85 x 2.9 m |
| Bedroom | Main level | 5.59 x 6.64 m |
| Laundry room | Main level | 5.25 x 3.88 m |
| Office | Lower level | 2.06 x 3.99 m |