 For sale 50
$649,000
4 bed2 bath1,500–2,000 sq ft
41 East 14th Street West
Inch Park, Hamilton
18 days agoMLS® X13829516
RE/MAX ESCARPMENT REALTY INC.
609 Green Mountain Road East
Rural Stoney Creek, Hamilton, Ontario L8J2Z7
For sale· Added
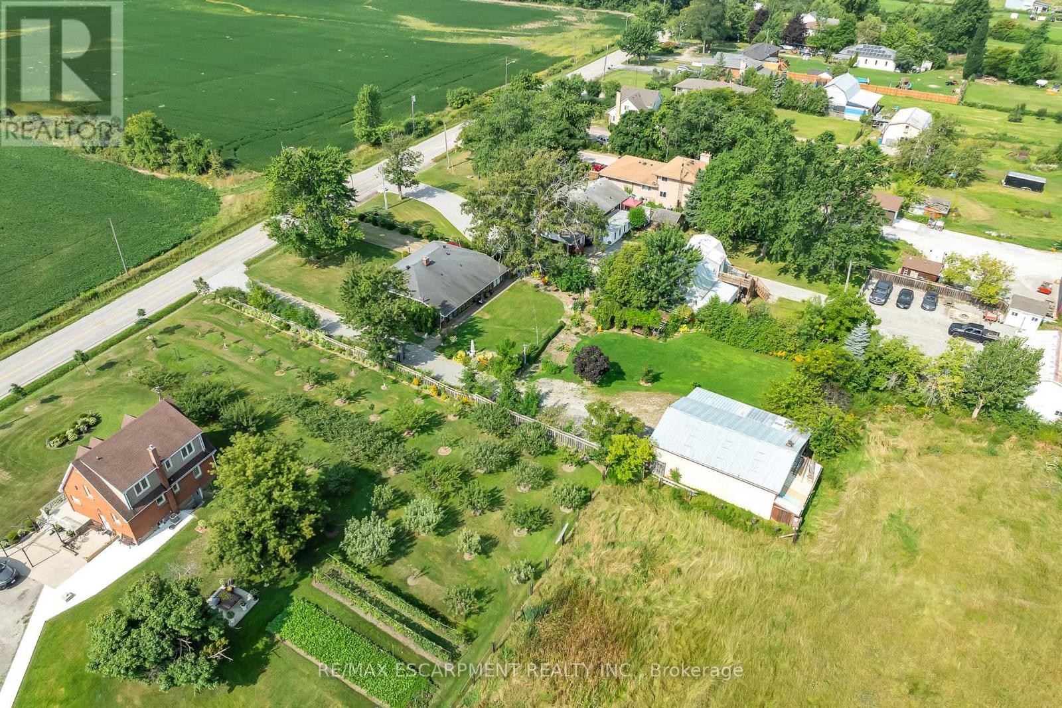
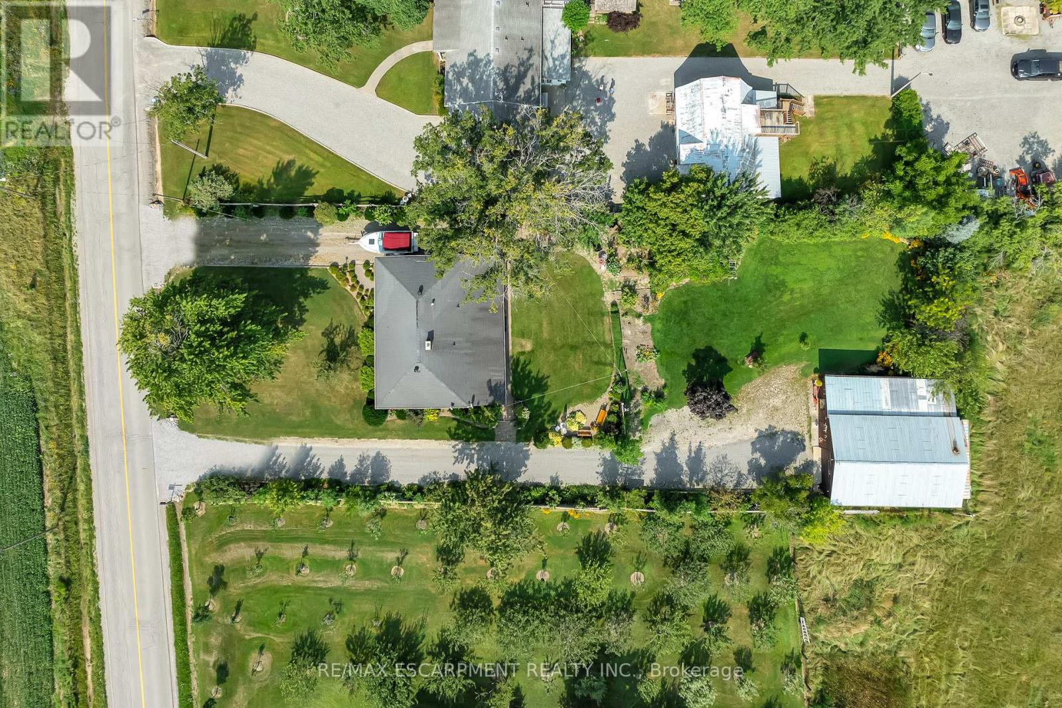
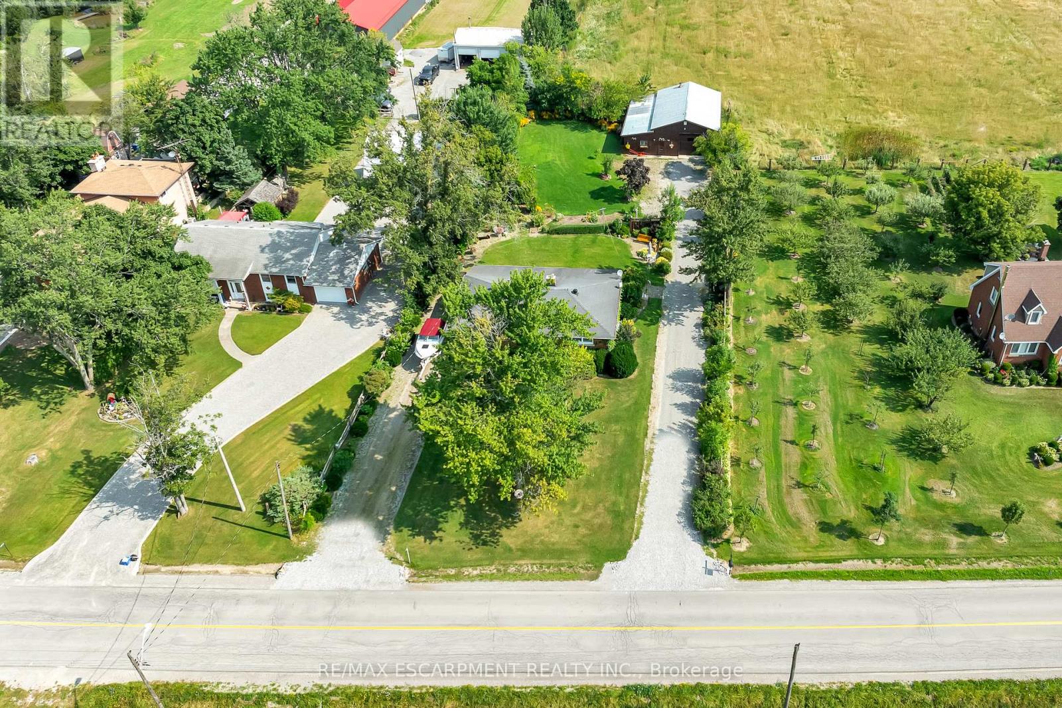
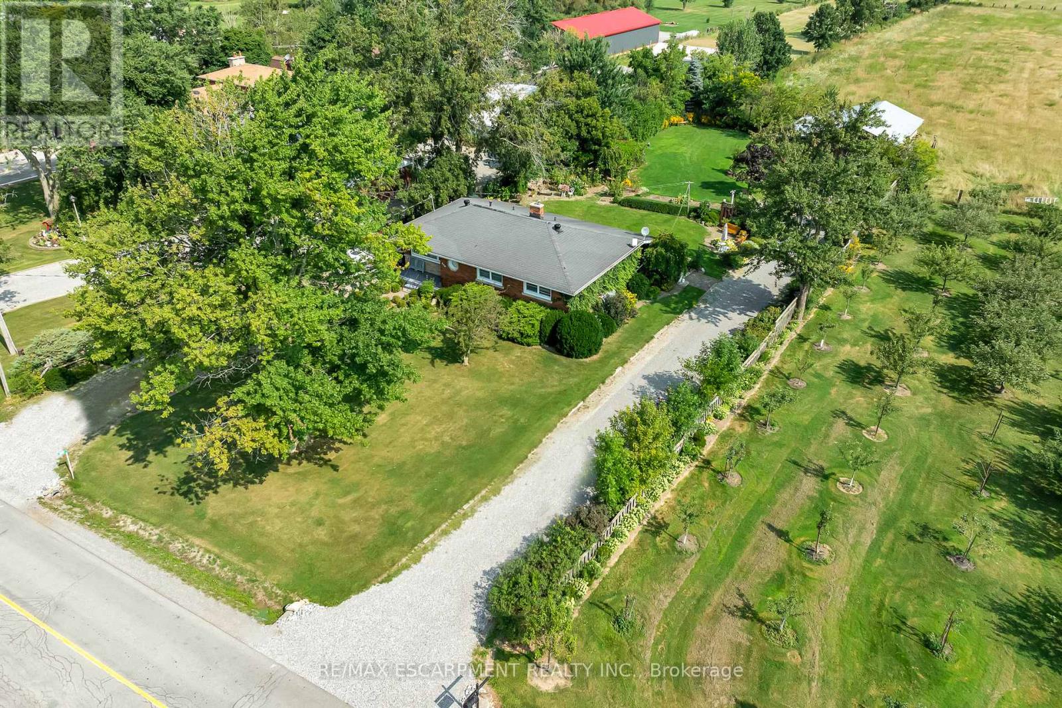
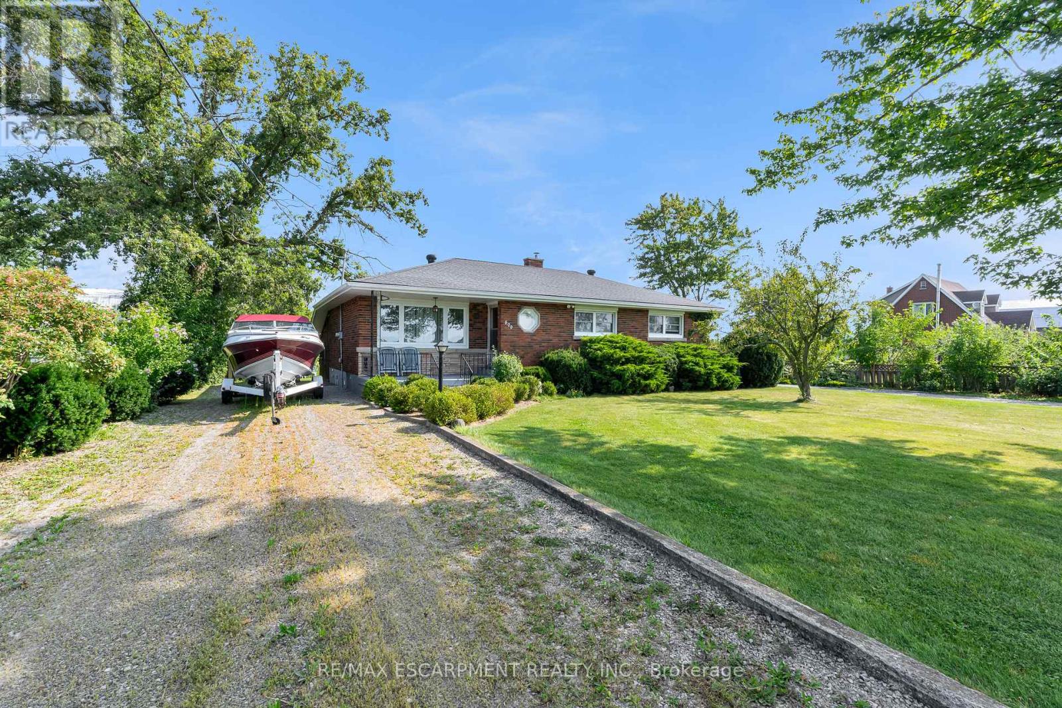
Set on an impressive 0.57-acre lot measuring 100' x 250' on the Stoney Creek Mountain, this solid brick bungalow offers exceptional space, versatility, and opportunity. Featuring 3 bedrooms and 1 bathroom, the home is full of warmth and potential for families, downsizers, investors, or those looking to create their dream property in a sought-after rural setting.Inside, you'll find comfortable living spaces designed for both everyday enjoyment and entertaining. The expansive enclosed rear porch provides the perfect extension of the home-ideal for relaxing, hosting guests, or enjoying peaceful views of the property year-round. The finished recreation room adds even more living space and is rich with rustic charm, complete with a wood-burning fireplace and private bar for cozy nights in or weekend gatherings.Outside, the property truly shines with ample parking, two separate driveways, and an oversized detached garage/workshop-perfect for car enthusiasts, hobbyists, extra storage, or a home-based workshop.Enjoy the tranquility of country-style living while remaining just minutes from everyday amenities, schools, shopping, and highway access. Whether you're looking for a move-in ready home, a property with room to grow, or the perfect site to expand and customize, this Stoney Creek Mountain gem offers endless possibilities.
Map data © OpenStreetMap contributors
No open houses are scheduled for this home.
Can't make it? Request a private viewing.
| Bedroom | Main level | 3.25 x 2.91 m |
| Office | Basement | 2.69 x 4.04 m |
| Laundry room | Basement | 3.67 x 2.82 m |
| Bedroom | Main level | 3.46 x 3.96 m |
| Bedroom | Main level | 3.46 x 2.76 m |
| Bathroom | Main level | 2.12 x 2.15 m |
| Living room | Main level | 3.75 x 5.39 m |
| Kitchen | Main level | 3 x 4.53 m |
| Dining room | Main level | 2.59 x 2.32 m |
| Utility room | Basement | 3.95 x 2.92 m |
| Utility room | Basement | 3.52 x 4.74 m |
| Recreational, Games room | Basement | 4.29 x 6.22 m |