 For sale 50
$599,900
2+1 bed2 bath1,386 sq ft
90 Charlton Avenue West #801
Hamilton
5 months agoMLS® 40829012
Michael St. Jean Realty Inc.
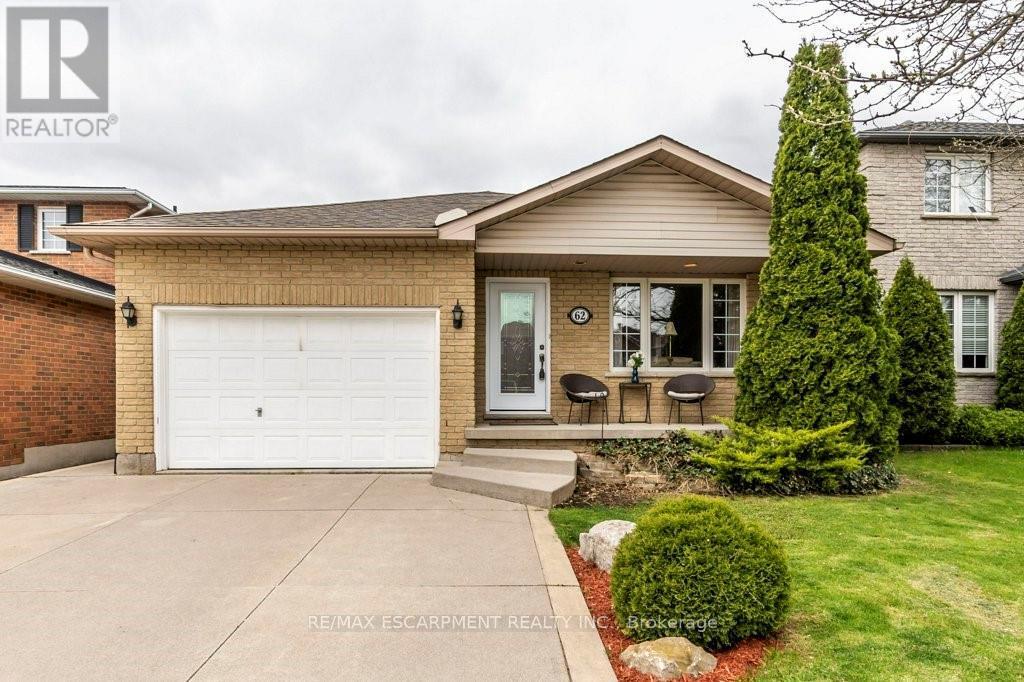
62 Spadara Drive
Falkirk, Hamilton, Ontario L9B2K3
For sale· Added
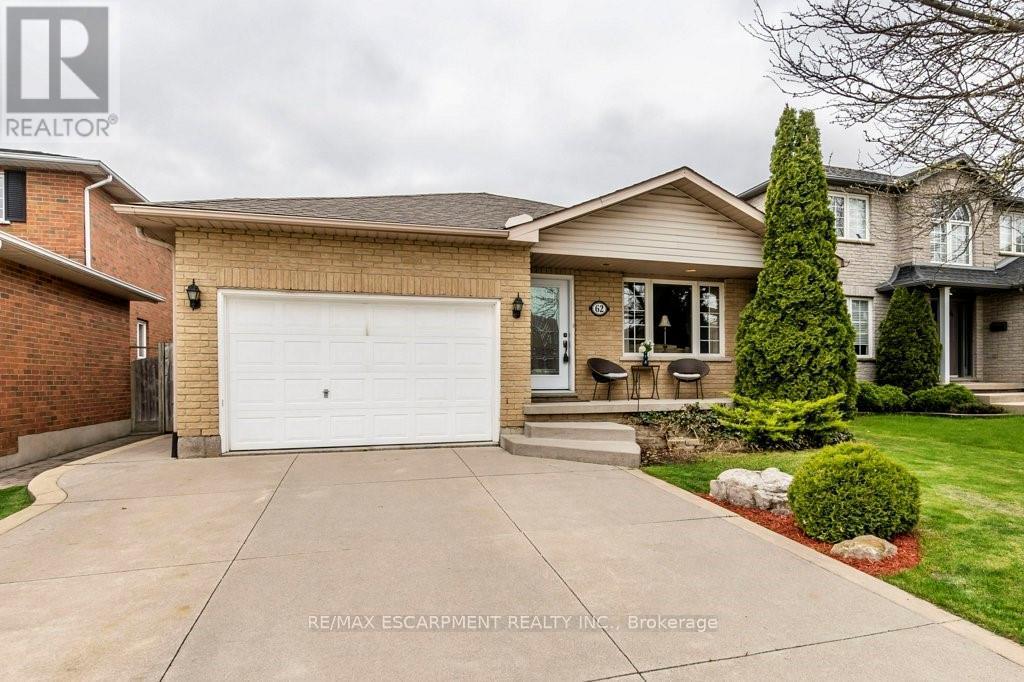
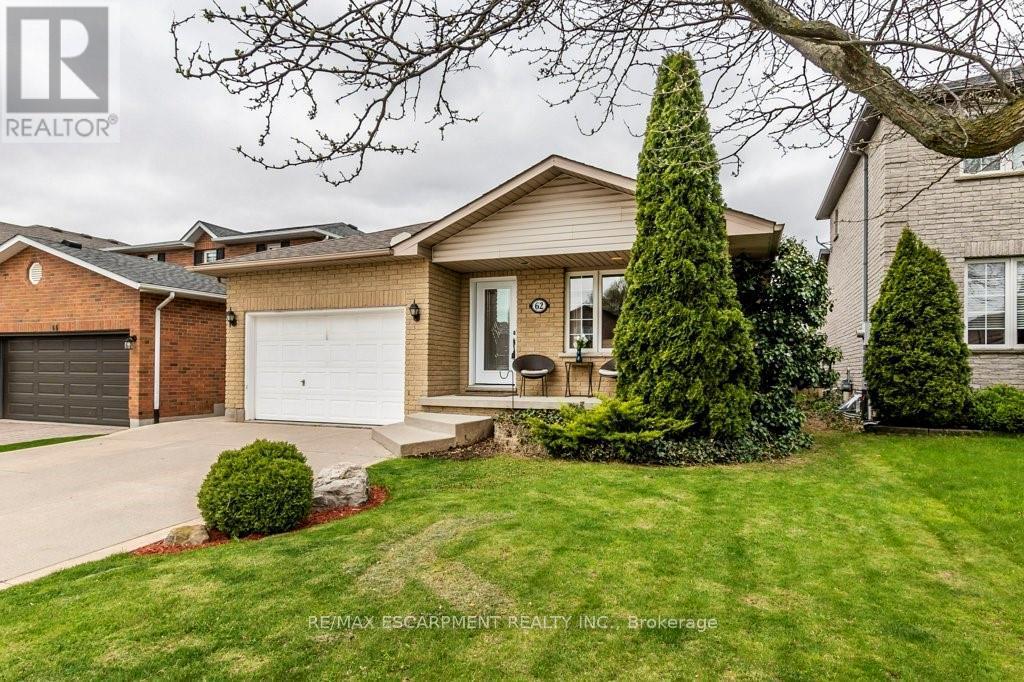
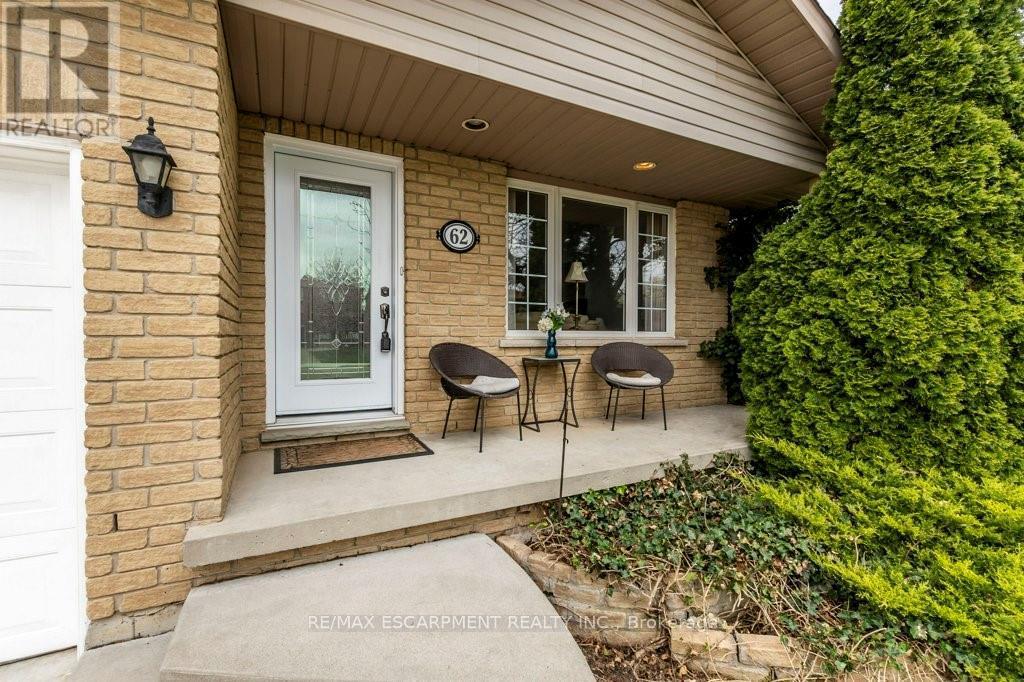
Welcome to this gorgeous 4 level backsplit in a highly desirable West Mountain neighbourhood of Falkirk East. You will be sure enjoy the very spacious and open concept design of the main living area including Living room, dining room and kitchen with plenty of cabinets and quartz countertop, ideal for entertaining family and friends. The upper level boasts three bright bedrooms with the primary bedroom allowing access to the backyard with deck with newer Hot tub. The main bathroom is a good size and offers a double sink vanity with tasteful marble top. Go down a few steps to find a large family room/office, a cozy place to curl up and watch a movie or spend time with the kids. Another 3-piece bathroom and bedroom finishes off the level before you go down a few more stairs to the unfinished very spacious basement just waiting for you to make it your own. There is over 2600 Sq/Ft of living space in total. This property also offers an over sized attached garage with inside entry and concrete driveway. Located in an ideal area close to good schools, shopping, parks and Highway access. This is truly a must-see home.
Map data © OpenStreetMap contributors
No open houses are scheduled for this home.
Can't make it? Request a private viewing.
| Dining room | Main level | 3.45 x 4.88 m |
| Living room | Main level | 4.72 x 4.88 m |
| Kitchen | Main level | 3 x 4.34 m |
| Bedroom | Second level | 3.61 x 4.22 m |
| Bedroom 2 | Second level | 3.61 x 4.17 m |
| Bedroom 3 | Second level | 3.02 x 4.22 m |
| Recreational, Games room | Lower level | 6.71 x 5.36 m |
| Bedroom 4 | Lower level | 3.23 x 3.84 m |
| Utility room | Basement | 0 x 0 m |
| Laundry room | Basement | 0 x 0 m |