 For sale 50
$599,900
2+1 bed2 bath1,386 sq ft
90 Charlton Avenue West #801
Hamilton
5 months agoMLS® 40829012
Michael St. Jean Realty Inc.
64 Tweedsmuir Avenue
Dundas, Hamilton, Ontario L9H4H5
For sale· Added
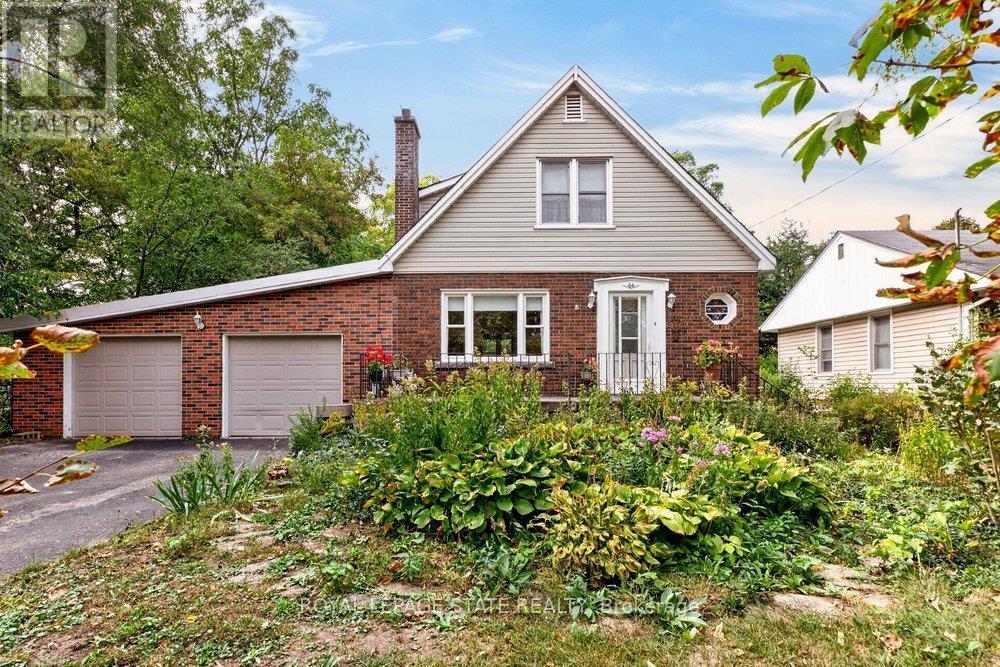
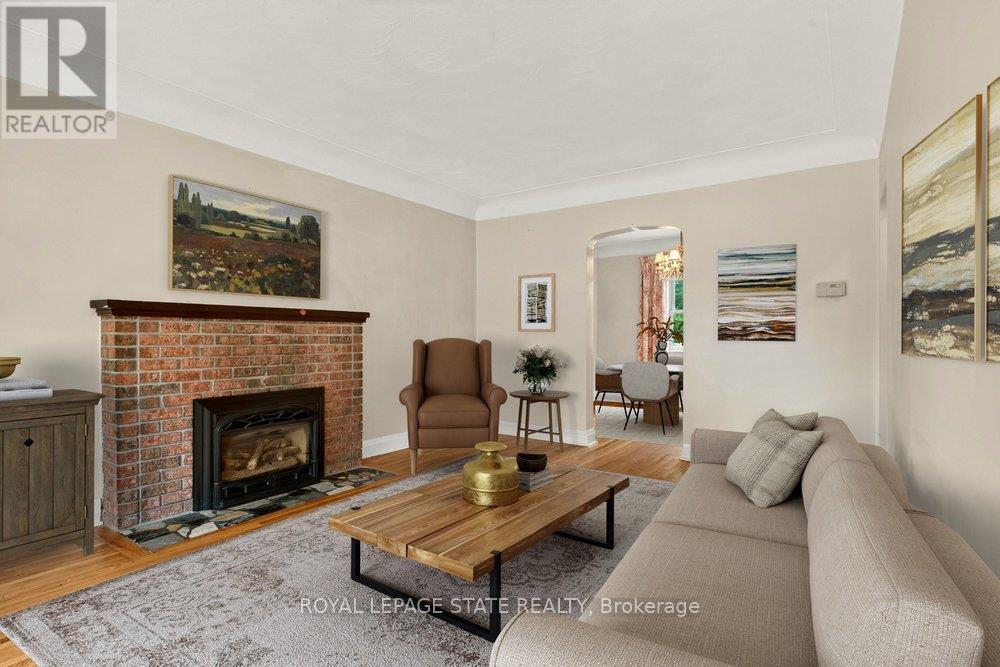
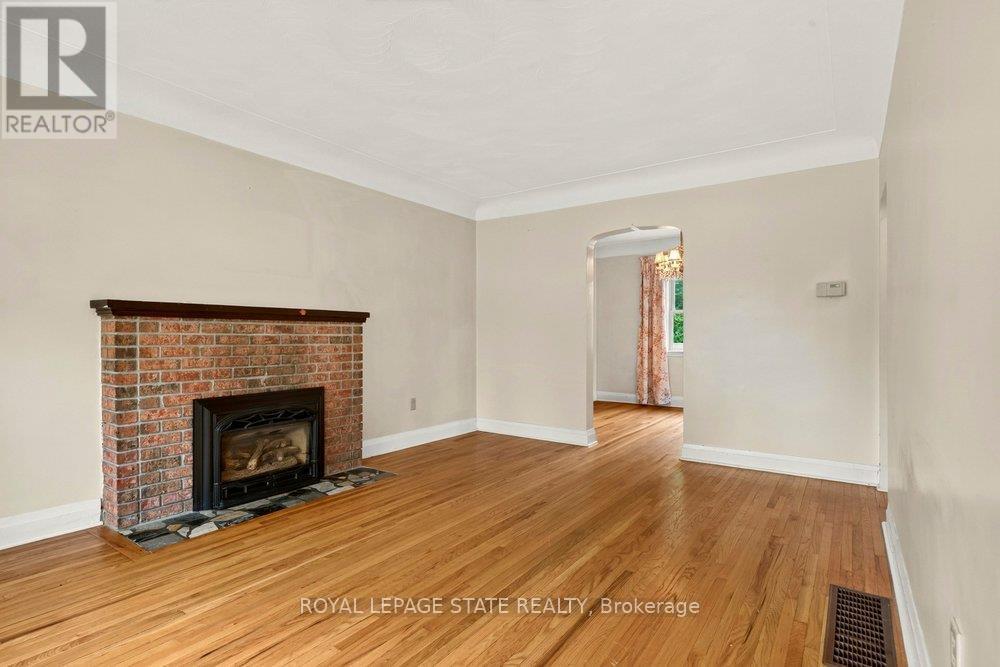
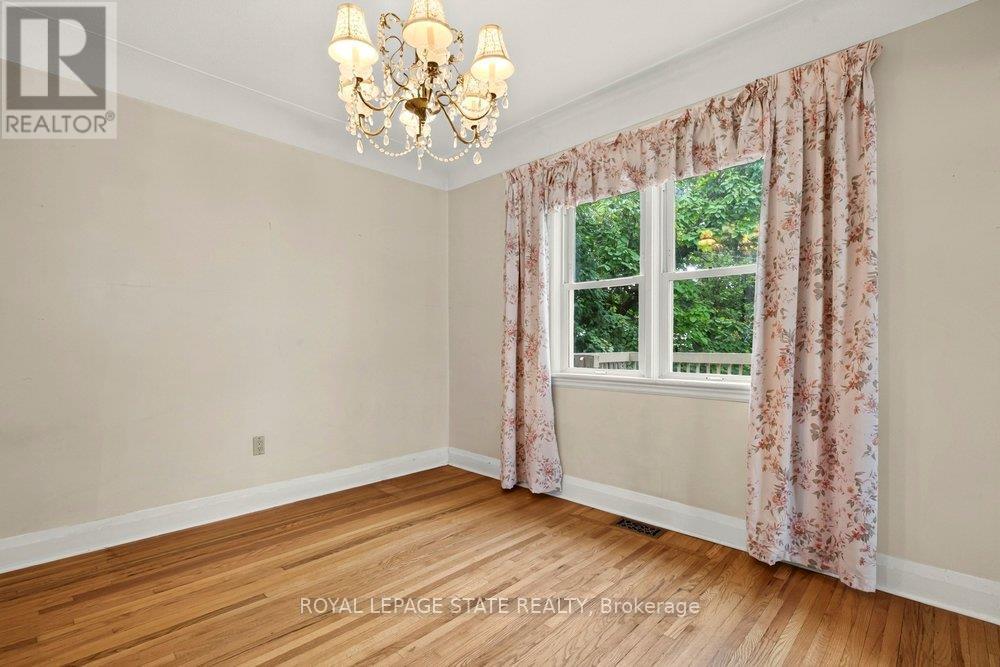
A great opportunity in desirable Pleasant Valley! This classic Dundas home has great bones and plenty of potential-perfect for those looking to renovate, refresh and create something special. Situated on a great lot in a well-established neighbourhood, this property offers space, character and an opportunity to create a home tailored to your own style. The main level features a traditional living room with brick fireplace, separate dining area, kitchen, main floor bedroom, 3-piece bathroom and a separate den. A bright rear living space provides a comfortable extension of the main living area and overlooks the yard. Upstairs are two spacious bedrooms, original hardwood flooring and a full bathroom, with plenty of opportunity to update and modernize while preserving the home's character. The lower level offers substantial additional space, including a large recreation area with vintage bar, laundry/storage area and plenty of room for future use. Located in Pleasant Valley, close to neighbourhood amenities, shopping, schools, parks and trails, with convenient access to University Gardens, McMaster University and Hospital, as well as major transportation routes. Pleasant Valley is adjacent to conservation lands and provides access to the Hamilton-to-Brantford Rail Trail and Dundas Valley trail network.
Map data © OpenStreetMap contributors
No open houses are scheduled for this home.
Can't make it? Request a private viewing.
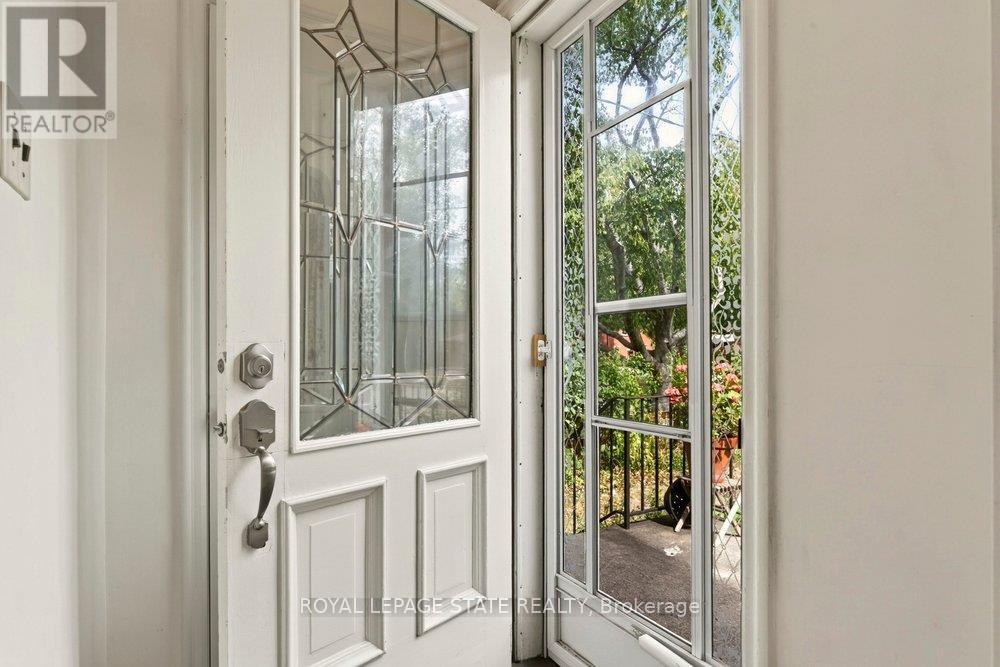
| Foyer | Main level | 1.42 x 1.09 m |
| Laundry room | Basement | 3.52 x 4.38 m |
| Recreational, Games room | Basement | 3.38 x 6.08 m |
| Other | Basement | 3.51 x 4.06 m |
| Cold room | Basement | 3.47 x 1.56 m |
| Utility room | Basement | 3.38 x 2.38 m |
| Living room | Main level | 3.66 x 5.25 m |
| Dining room | Main level | 3.65 x 3.21 m |
| Kitchen | Main level | 3.26 x 2.69 m |
| Den | Main level | 3.26 x 3.51 m |
| Bathroom | Main level | 1.28 x 3.52 m |
| Primary Bedroom | Main level | 3.27 x 2.5 m |
| Bedroom | Second level | 3.86 x 3.98 m |
| Bedroom | Second level | 3.63 x 2.97 m |
| Bathroom | Second level | 2.97 x 1.95 m |