
 For sale 50
$574,900
5+1 bed2 bath1,500–2,000 sq ft
75 Kensington Avenue North
Crown Point, Hamilton
1 month agoMLS® X13753720
ROYAL LEPAGE STATE REALTY
641 Limeridge Road East
Thorner, Hamilton, Ontario L8W1A2
For sale· Added
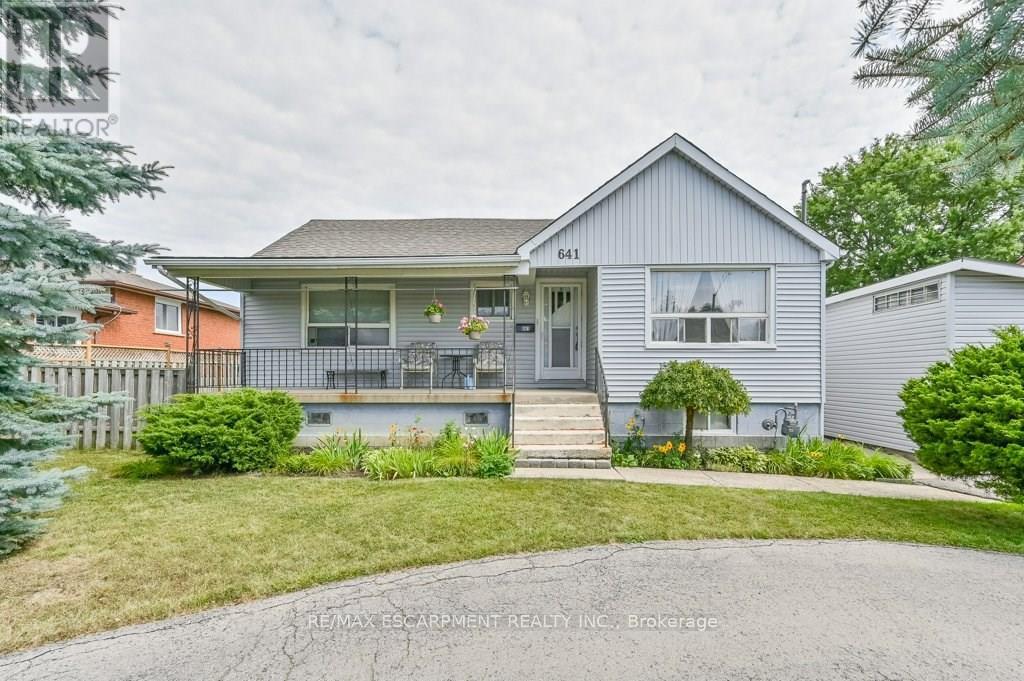
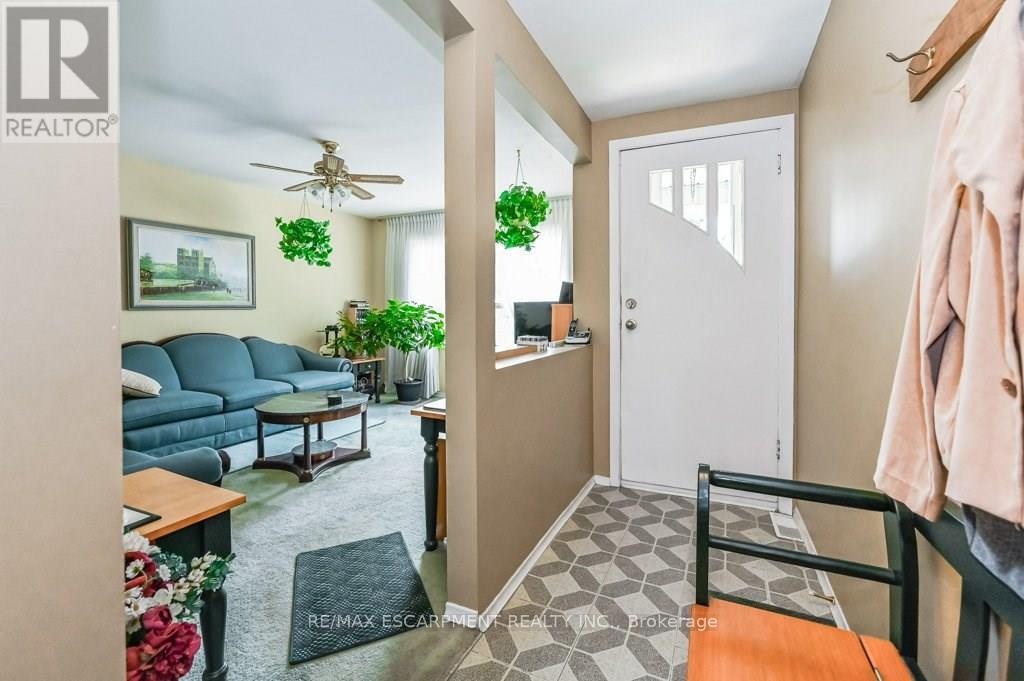
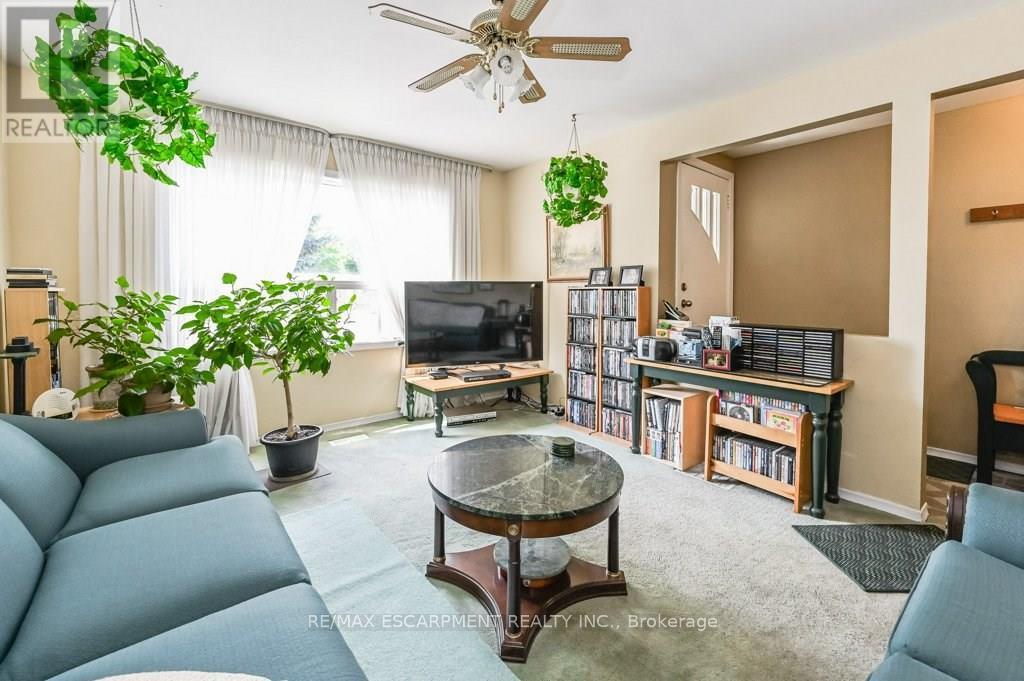
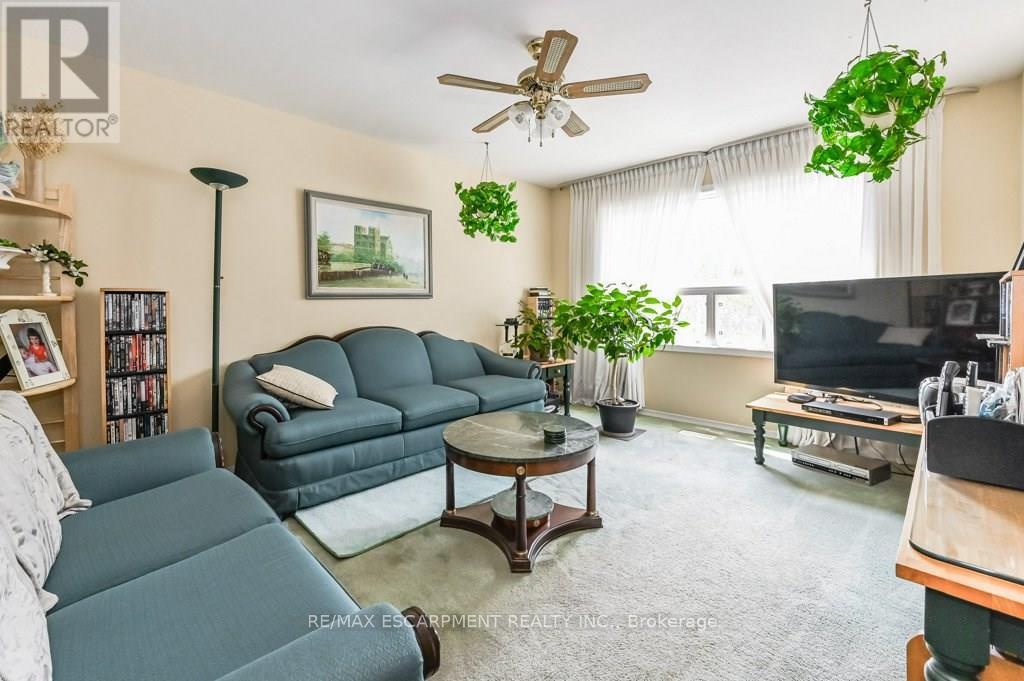
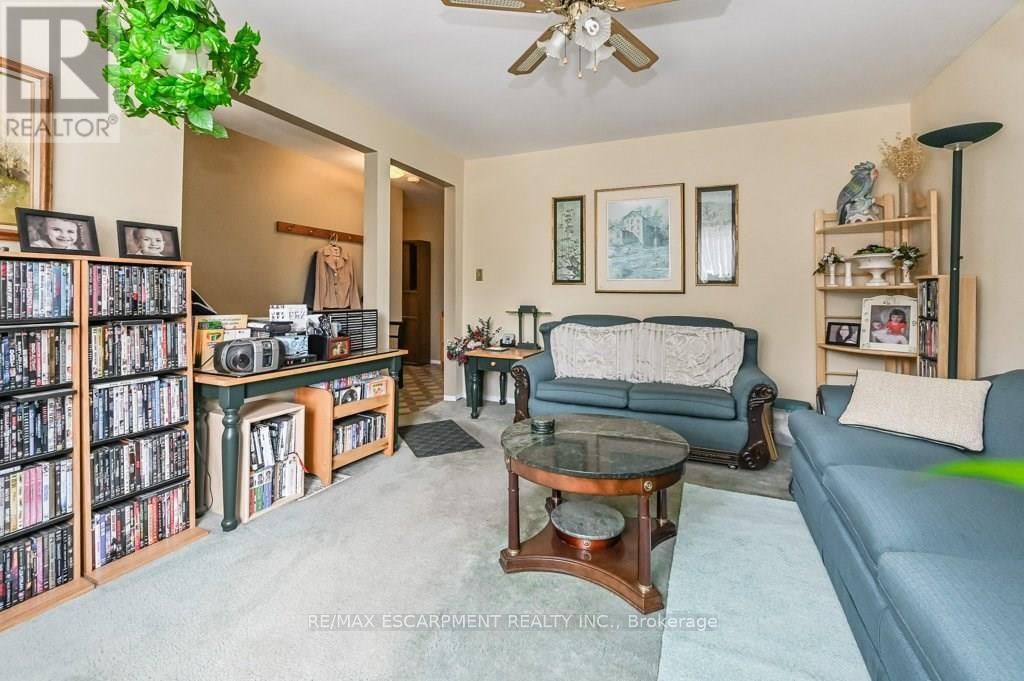
Discover a rare investment opportunity in a prime Hamilton Mountain location. Complete with drawings for three future triplexes for a total of 9 income producing units. This property combines immediate potential rental income with exceptional development potential, offering the best of both worlds for savvy investors or visionaries ready to build. The existing 4-bedroom home has been thoughtfully updated, blending functionality with inviting, contemporary charm. The bright, open layout includes a spacious living area, a well-equipped kitchen with generous cabinetry, and a finished loft perfect for a home office, studio, or creative retreat. With three-car parking plus a garage, there's no shortage of space for family or tenants alike. The lower level provides additional flex space, ideal for a potential second unit. Conveniently located just minutes from the LINC, public transit, schools, shopping, and major amenities, this property is perfectly positioned for both comfort and connectivity. Previously rented for $2,616.25 per month, it can deliver strong, steady cash flow while offering the exciting prospect of a multi-residential future. Whether you choose to hold, enhance, or build, this is an address where opportunity meets potential.
Map data © OpenStreetMap contributors
No open houses are scheduled for this home.
Can't make it? Request a private viewing.
| Living room | Main level | 3.43 x 4.34 m |
| Utility room | Basement | 4.47 x 6.27 m |
| Family room | Basement | 3.58 x 7.01 m |
| Kitchen | Main level | 4.83 x 3.45 m |
| Primary Bedroom | Main level | 4.32 x 3.05 m |
| Bedroom | Main level | 3.53 x 3.53 m |
| Bathroom | Main level | 0 x 0 m |
| Bedroom | Second level | 4.34 x 3.05 m |
| Loft | Second level | 6.58 x 3.05 m |
| Bedroom | Second level | 4.34 x 2.74 m |
| Recreational, Games room | Basement | 7.37 x 5.23 m |
| Bathroom | Basement | 0 x 0 m |




