
 For sale 50
$374,900
2 bed1 bath700–1,100 sq ft
153 Ferrie Street East
North End, Hamilton
2 months agoMLS® X13663072
REVEL REALTY INC.
65 Edinburgh Avenue
Crown Point, Hamilton, Ontario L8H2C6
For sale· Added
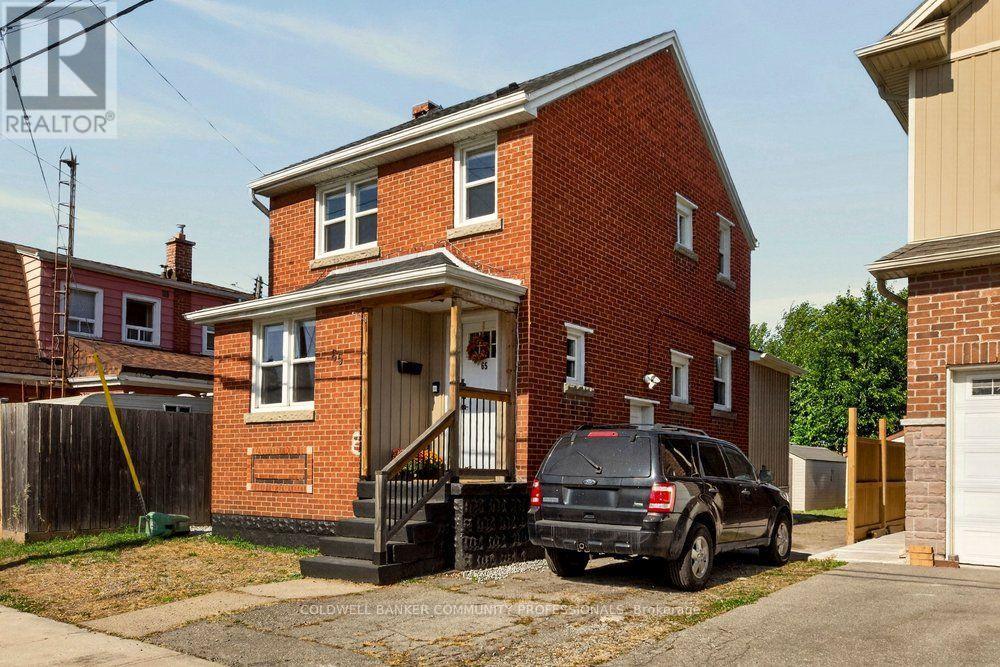
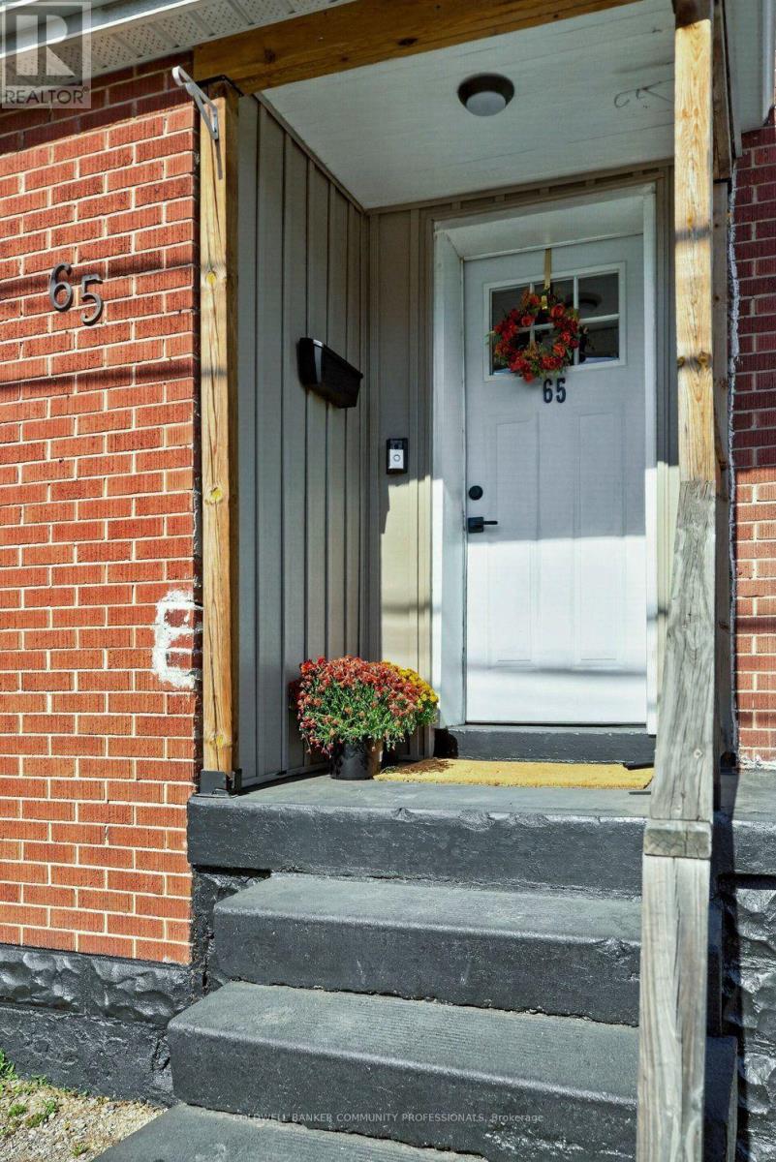
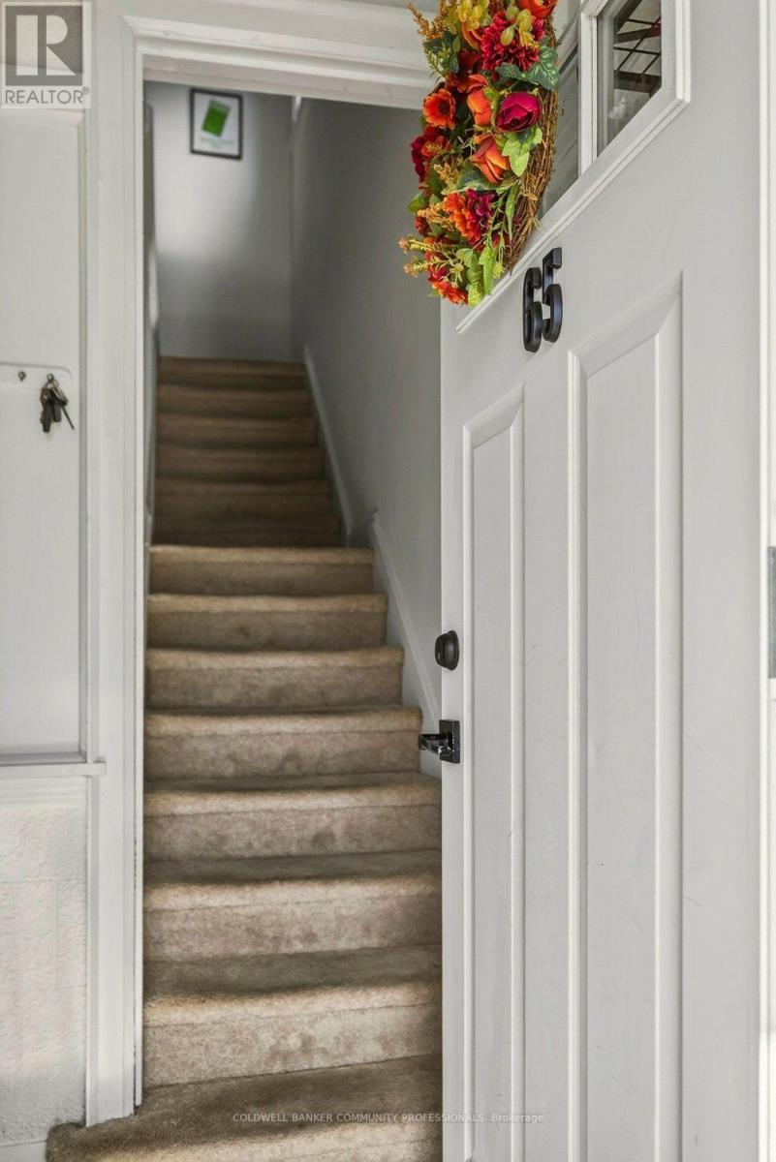
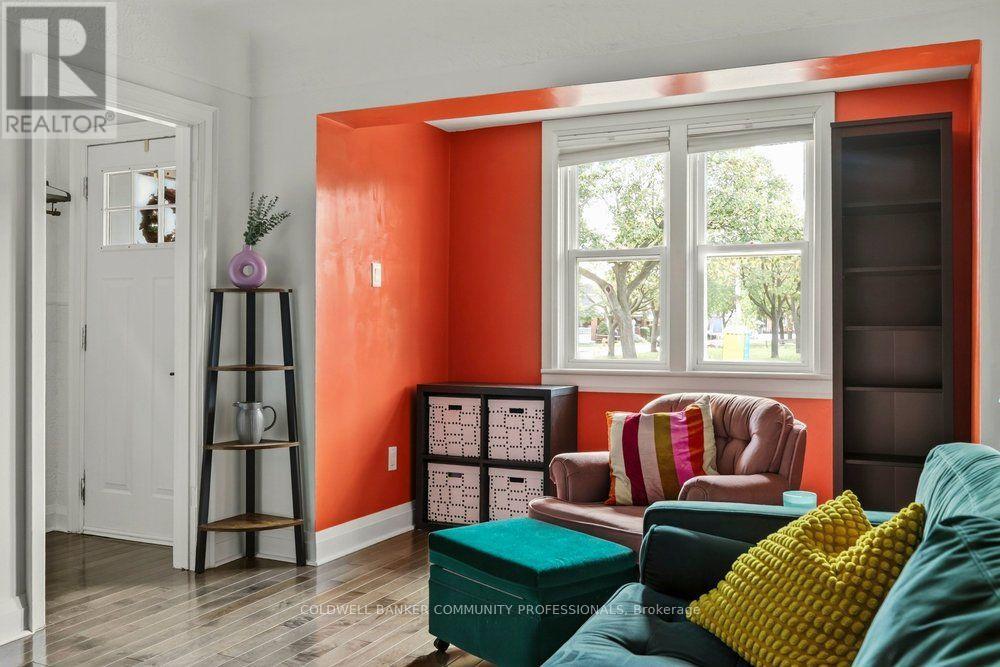
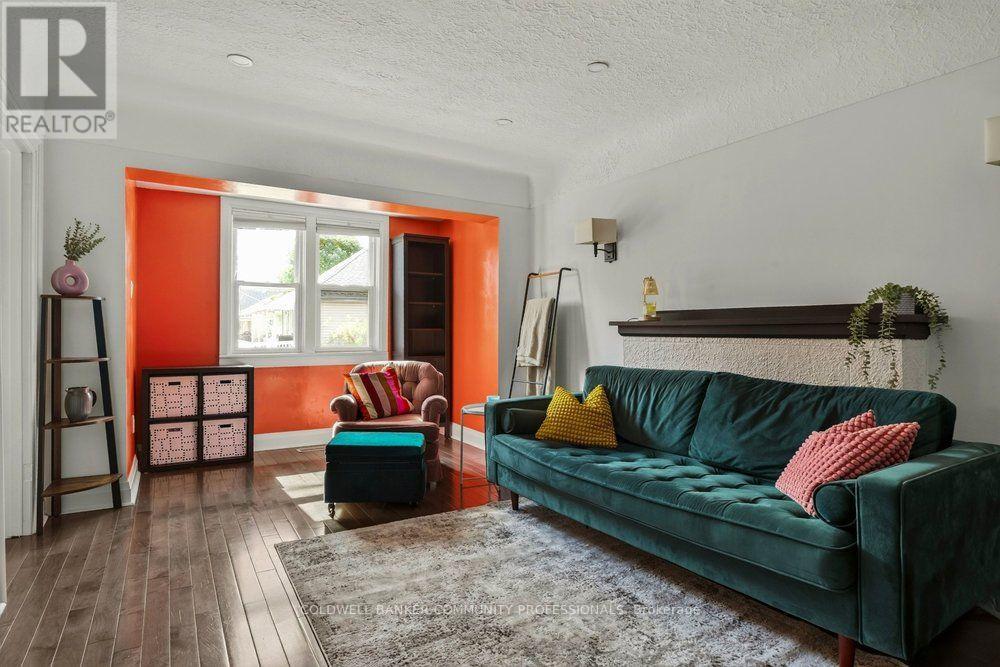
Here is your move-in ready home in the hip and happening Crown Point neighbourhood! Located in walking distance to grocery shopping, restaurants, coffee shops, schools, transit, Ottawa St Farmers Market and more. Step inside to find your open concept living, dining and kitchen with main floor laundry and full bathroom. Upstairs features original hardwood flooring with two generously sized bedrooms with second full bathroom. The clean, dry basement features a side entrance currently offers additional storage or workshop potential. Above average parking situation with garage and large shed for even more storage or workshop potential for the future owner. Natural gas hookup for future BBQs and hang outs. Relevant updates: furnace (2016), A/C (2019), water heater (2016, owned), roof shingles (2019), garage roof shingles (2026), washer/dryer (2019), dishwasher (2022), oven (2019), windows (2018/2019 approximately). Freshly painted throughout all that's left to do is move in and make it your own!
Map data © OpenStreetMap contributors
No open houses are scheduled for this home.
Can't make it? Request a private viewing.
| Living room | Main level | 3.77 x 5.85 m |
| Kitchen | Main level | 4.67 x 2.47 m |
| Utility room | Basement | 1.97 x 2.27 m |
| Bathroom | Main level | 1.49 x 2.5 m |
| Foyer | Main level | 1.26 x 1.18 m |
| Laundry room | Main level | 3.35 x 2.5 m |
| Primary Bedroom | Second level | 4.76 x 3.26 m |
| Bedroom | Second level | 2.85 x 3.24 m |
| Bathroom | Second level | 1.7 x 1.94 m |
| Utility room | Basement | 4.58 x 8.24 m |
| Workshop | Basement | 2.49 x 2.27 m |




