
 For rent 50
$1,850/mo
1 bed1 bath700–1,100 sq ft
20 Duke Street #21
Durand, Hamilton
3 months agoMLS® X13479748
ROYAL LEPAGE REAL ESTATE SERVICES LTD.
654 Dunsmure Road
Hamilton, Ontario L8H1H7
For rent· Added
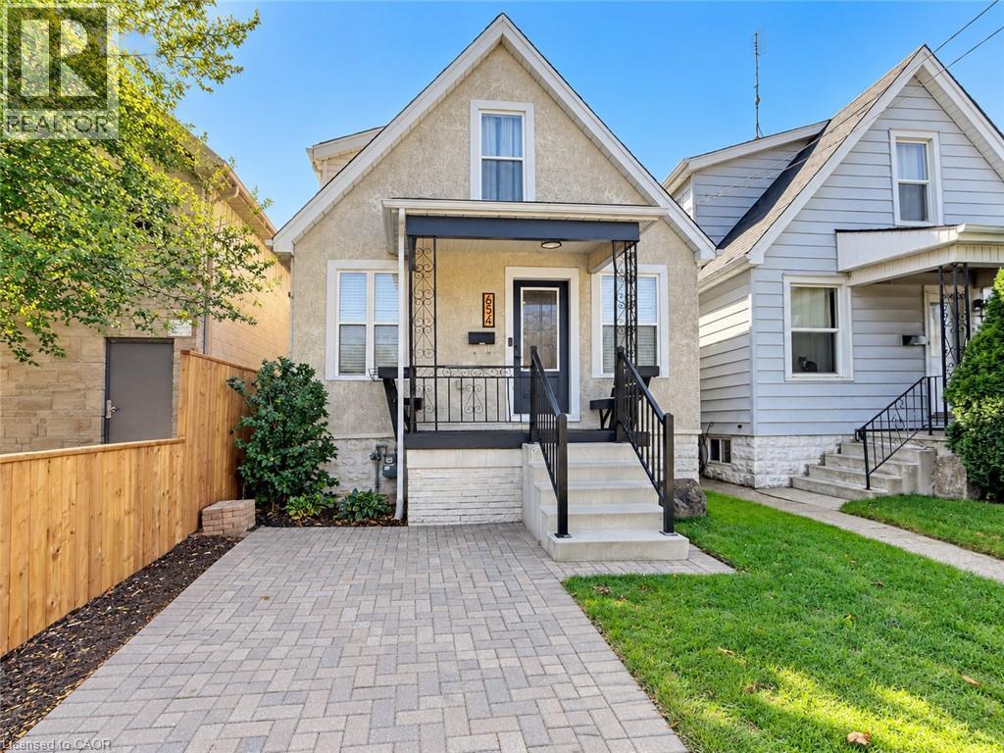
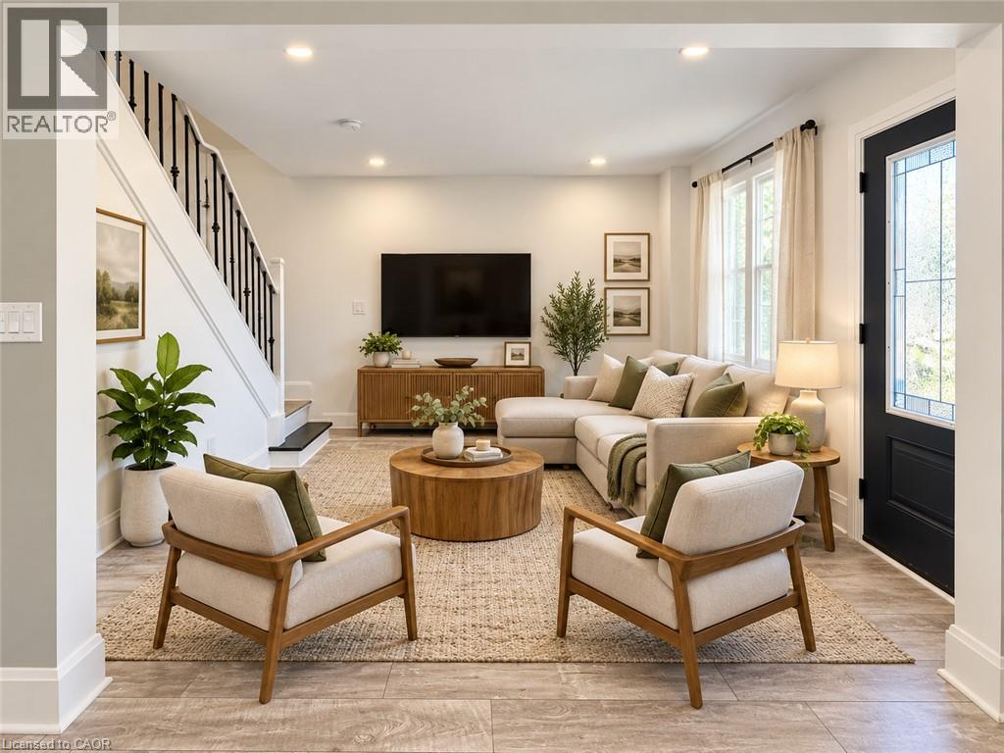
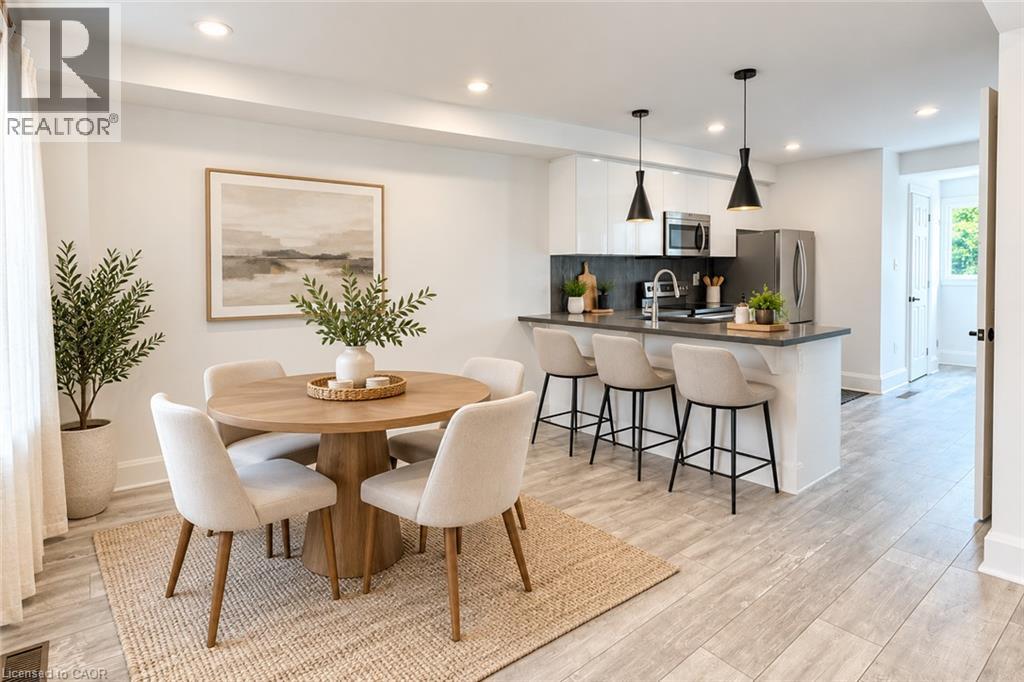
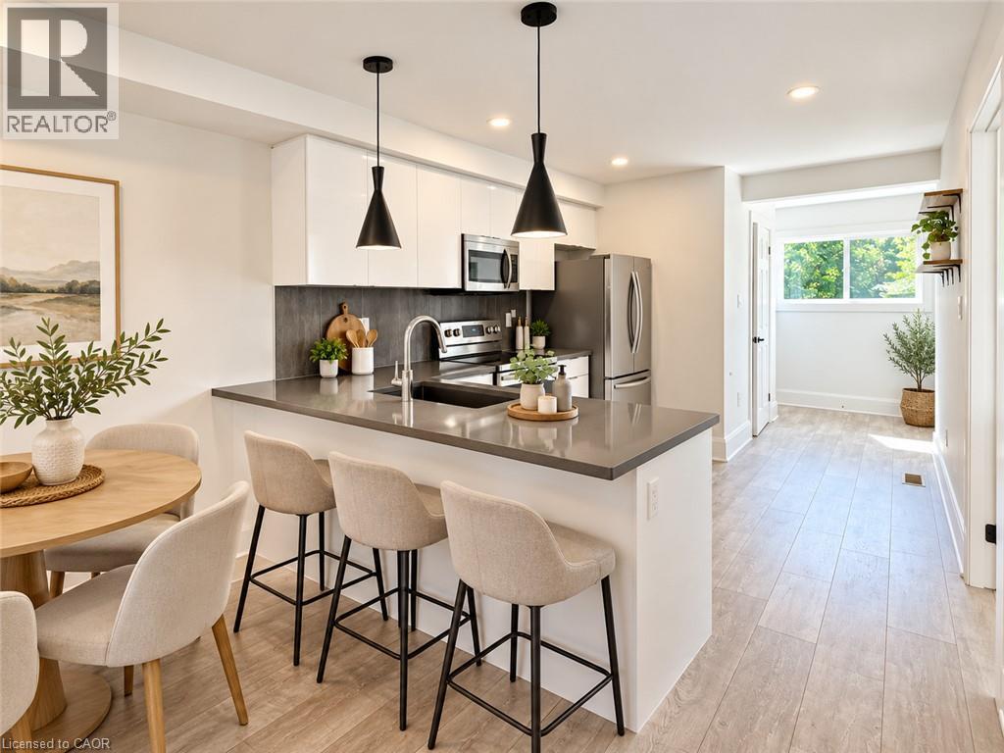
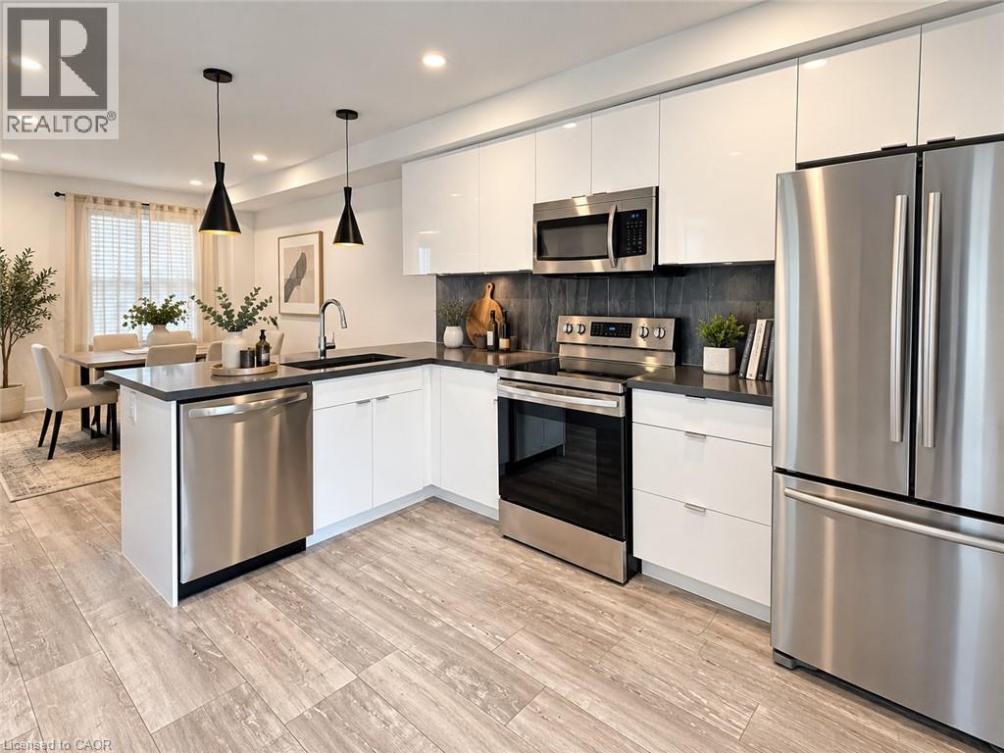
Welcome to this beautifully renovated 1.5-storey home, offering a comfortable blend of character, modern finishes, and practical living space. Thoughtfully updated throughout, this property is an excellent option for a family or working professional looking for a move-in-ready home to rent. The updated kitchen is both stylish and functional, featuring stainless steel appliances, contemporary flat-panel cabinetry, and a convenient peninsula that provides additional preparation space and casual seating. The home offers three well-sized bedrooms and two updated bathrooms, including modern finishes and a sleek floating vanity. The inviting living spaces provide plenty of room to relax and unwind, while the private backyard extends the living area outdoors with a patio that's ideal for summer dining, entertaining, or simply enjoying some fresh air. A welcoming front porch adds even more charm to the home. Renovated, well maintained, and ready for its next occupants, this home offers an appealing combination of comfort, functionality, and modern style. A great opportunity for tenants looking for a quality home they can truly settle into.
Map data © OpenStreetMap contributors
No open houses are scheduled for this home.
Can't make it? Request a private viewing.
| 4pc Bathroom | Second level | 6'2'' x 7'7'' |
| Bedroom | Second level | 11'0'' x 8'5'' |
| Bedroom | Second level | 11'0'' x 9'5'' |
| Bedroom | Main level | 9'7'' x 9'5'' |
| 2pc Bathroom | Main level | 3'0'' x 6'1'' |
| Den | Main level | 8'2'' x 7'6'' |
| Kitchen | Main level | 9'7'' x 12'1'' |
| Dining room | Main level | 9'7'' x 11'8'' |
| Living room | Main level | 10'2'' x 11'8'' |




