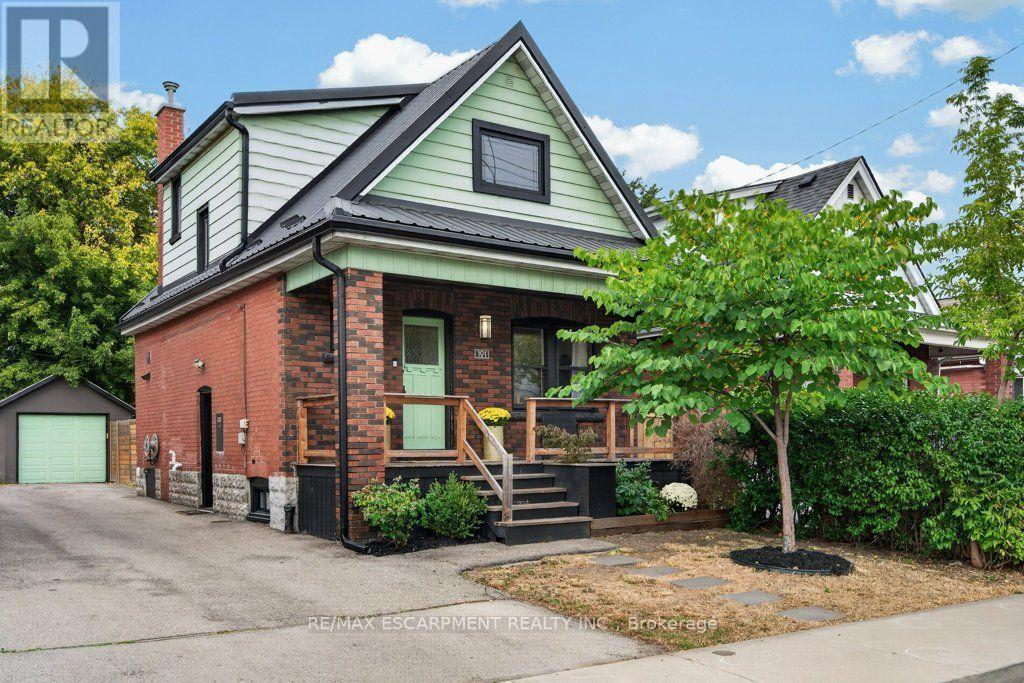
 For sale 50
$579,000
3 bed1 bath1,100–1,500 sq ft
101 Cope Street
Homeside, Hamilton
11 days agoMLS® X13850500
RE/MAX ESCARPMENT REALTY INC.
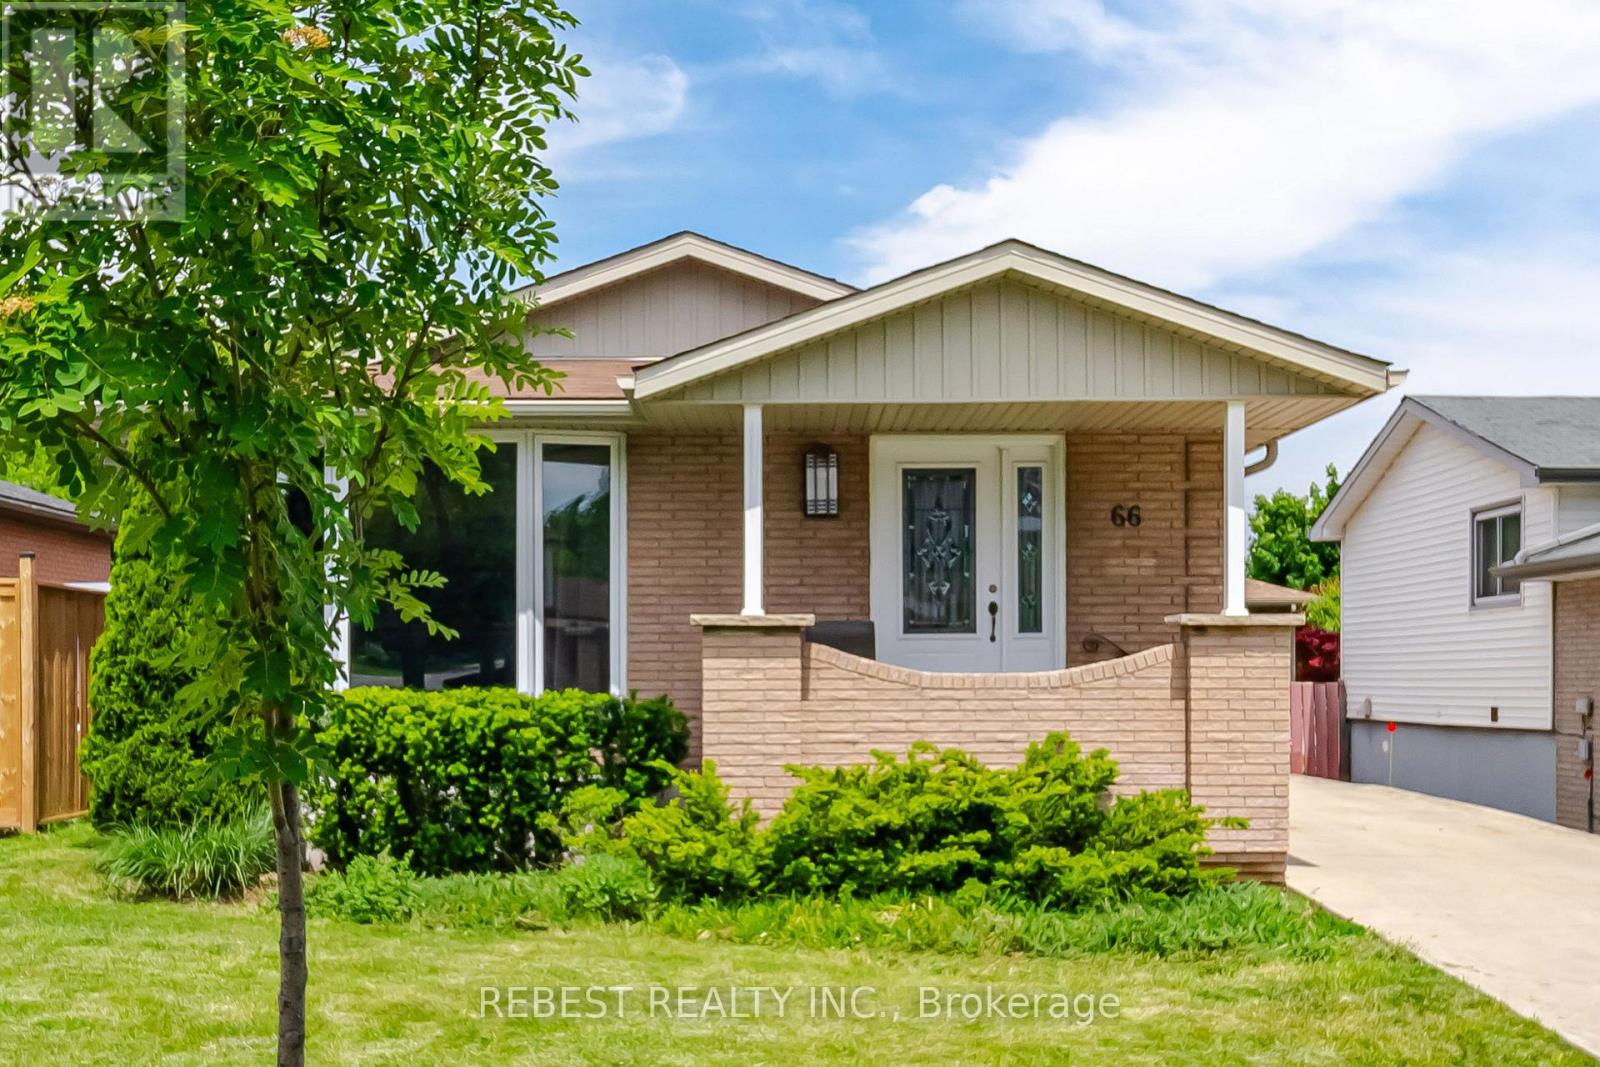
66 Darlington Drive
Gilbert, Hamilton, Ontario L9C2L9
For sale· Added
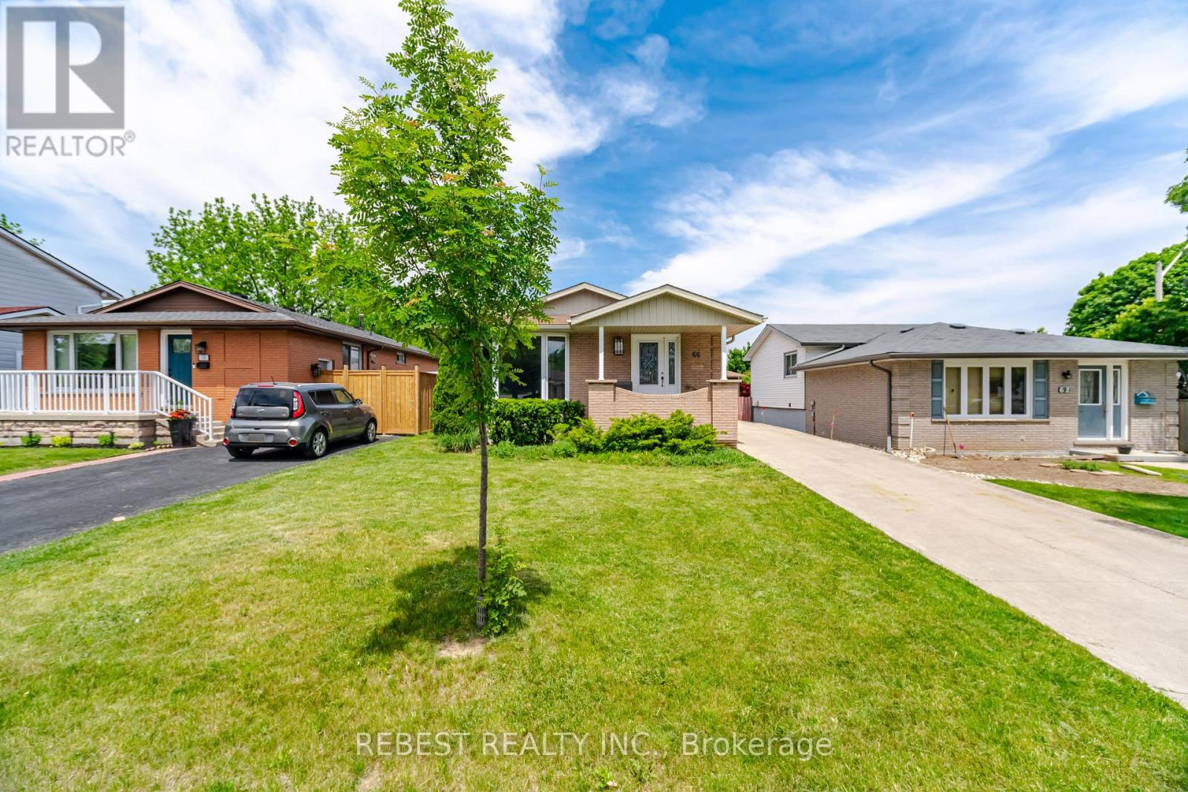
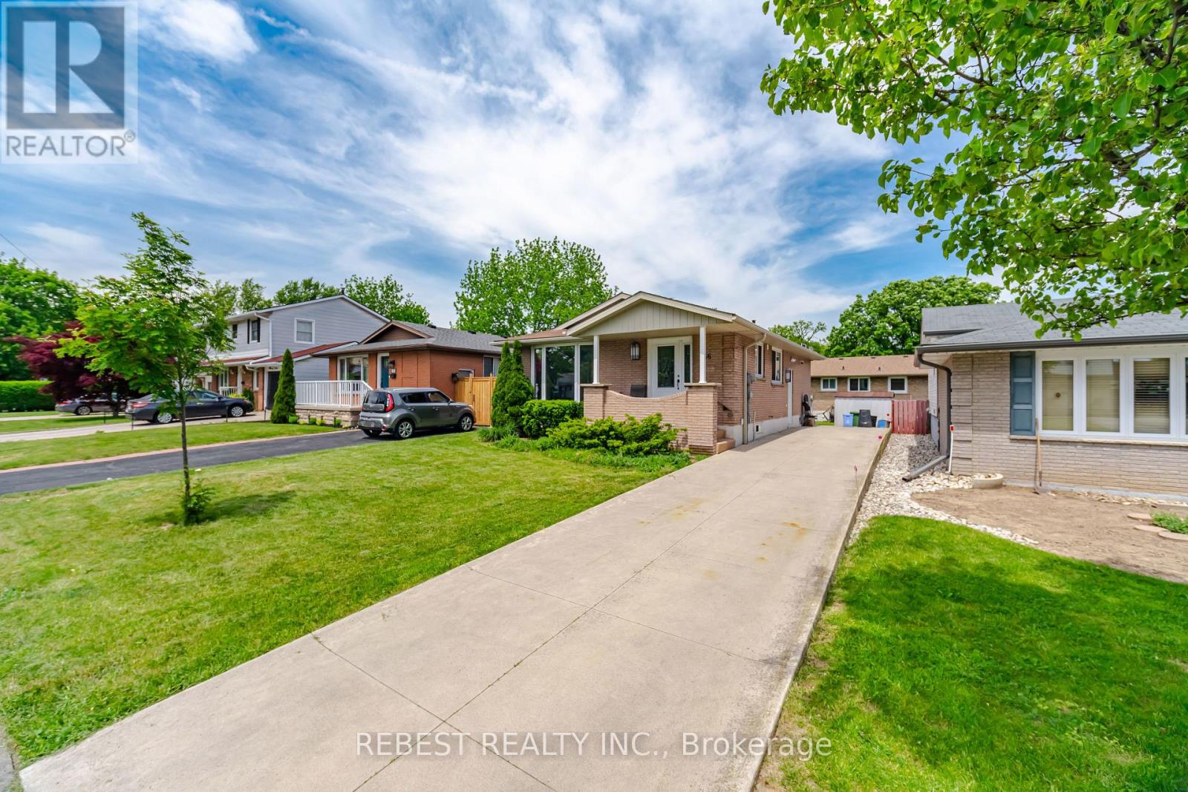
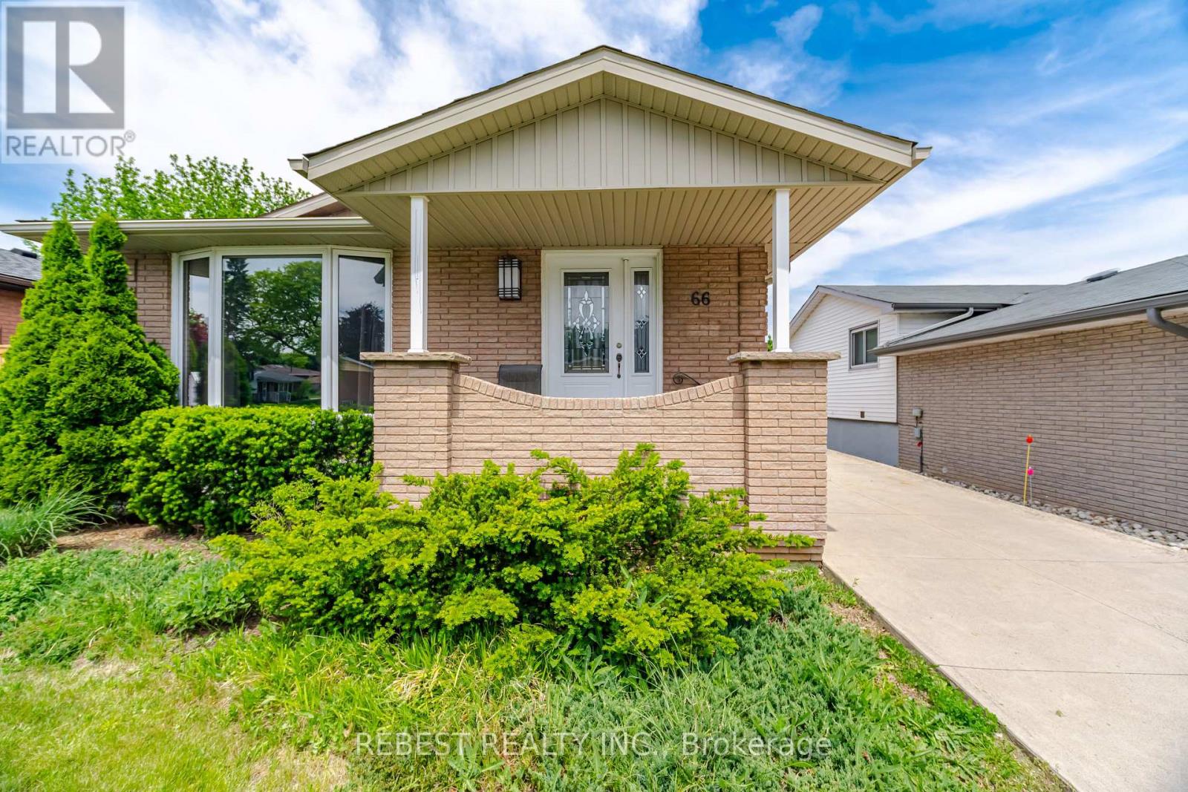
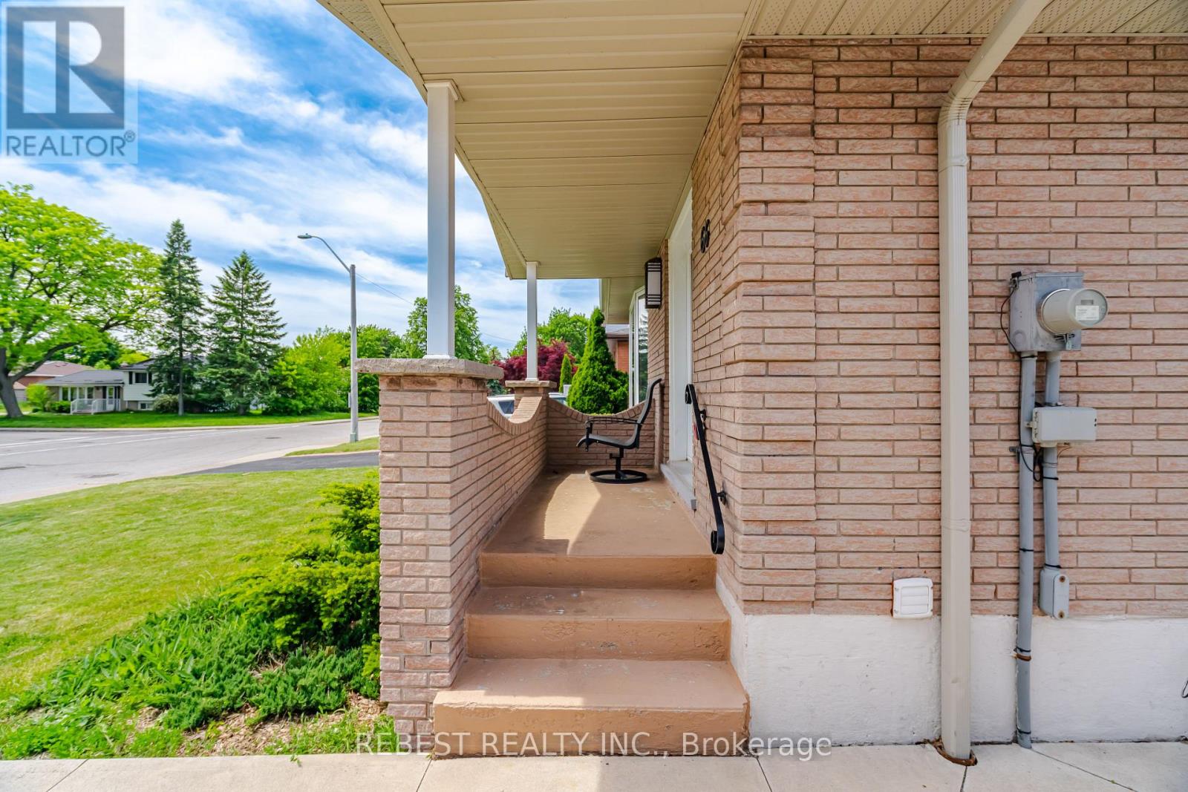
Welcome to 66 Darlington Drive - a stunning fully renovated bungalow in Hamilton's desirable Gilbert neighbourhood. This gorgeous home features 3 bedrooms on the main floor plus a separate 3-bedroom lower suite with private entrance, making it perfect for extended families, multi-generational living, or added income potential. Thoughtfully updated throughout with stylish finishes including quartz countertops, stainless steel appliances, upgraded flooring, fresh paint, updated windows and doors, and modern kitchens and bathrooms. Situated on a spacious lot with a large driveway, fenced backyard, and garden shed, this turnkey property offers both comfort and versatility in one of Hamilton's most sought-after communities.
Map data © OpenStreetMap contributors
No open houses are scheduled for this home.
Can't make it? Request a private viewing.
| Kitchen | Main level | 6.294 x 2.765 m |
| Living room | Main level | 4.249 x 3.524 m |
| Bedroom | Main level | 3.61 x 3.03 m |
| Bedroom | Main level | 3.24 x 2.61 m |
| Bedroom | Main level | 3.24 x 2.62 m |
| Kitchen | Basement | 6.147 x 3.348 m |
| Bedroom | Basement | 3.47 x 2.99 m |
| Bedroom | Basement | 3.48 x 3.14 m |
| Bedroom | Basement | 3.38 x 2.95 m |