
 For sale 50
$404,900
1 bed1 bath600–699 sq ft
461 Green Road #304
Stoney Creek, Hamilton
20 days agoMLS® X13818324
RE/MAX ESCARPMENT REALTY INC.
66 East 32nd Street
Raleigh, Hamilton, Ontario L8V3R9
For sale· Added
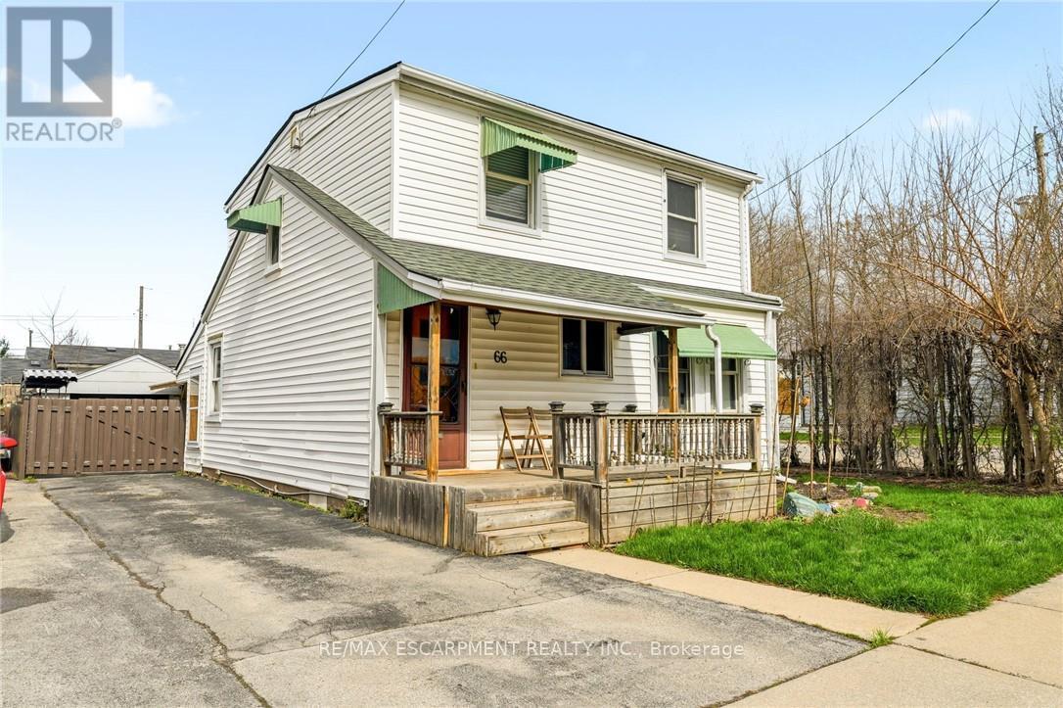
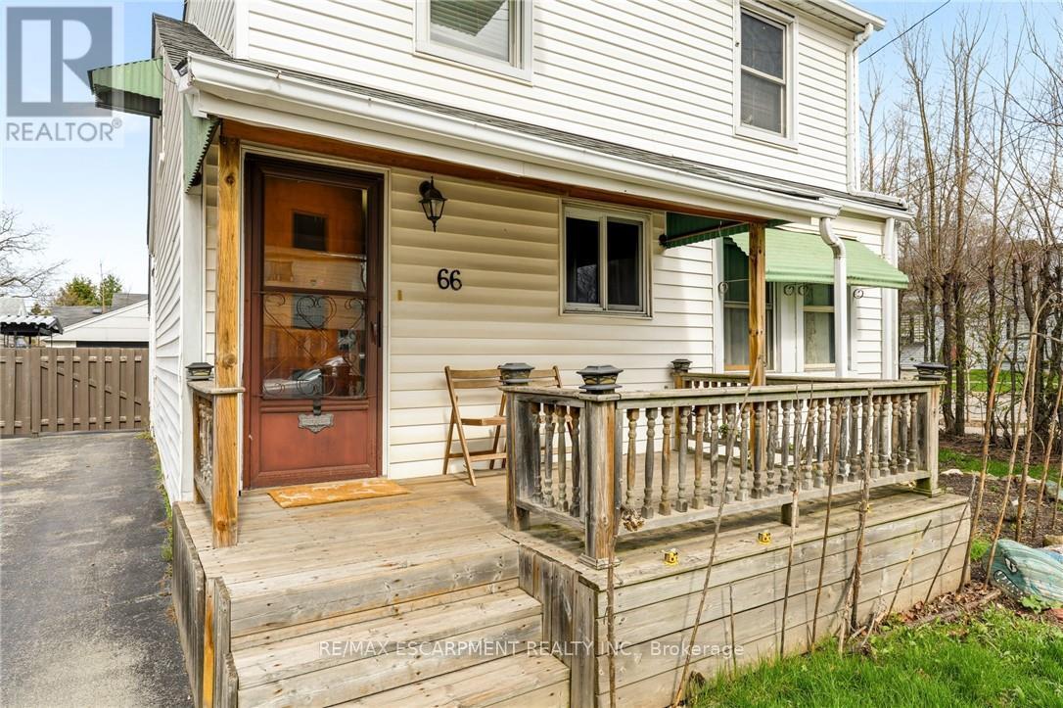
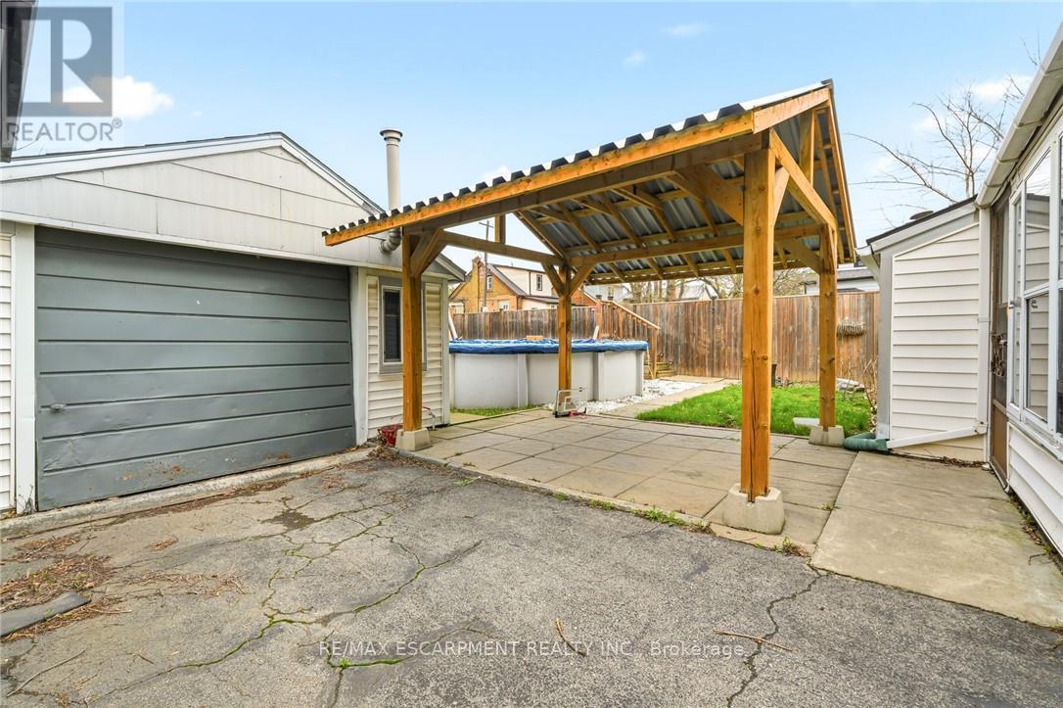
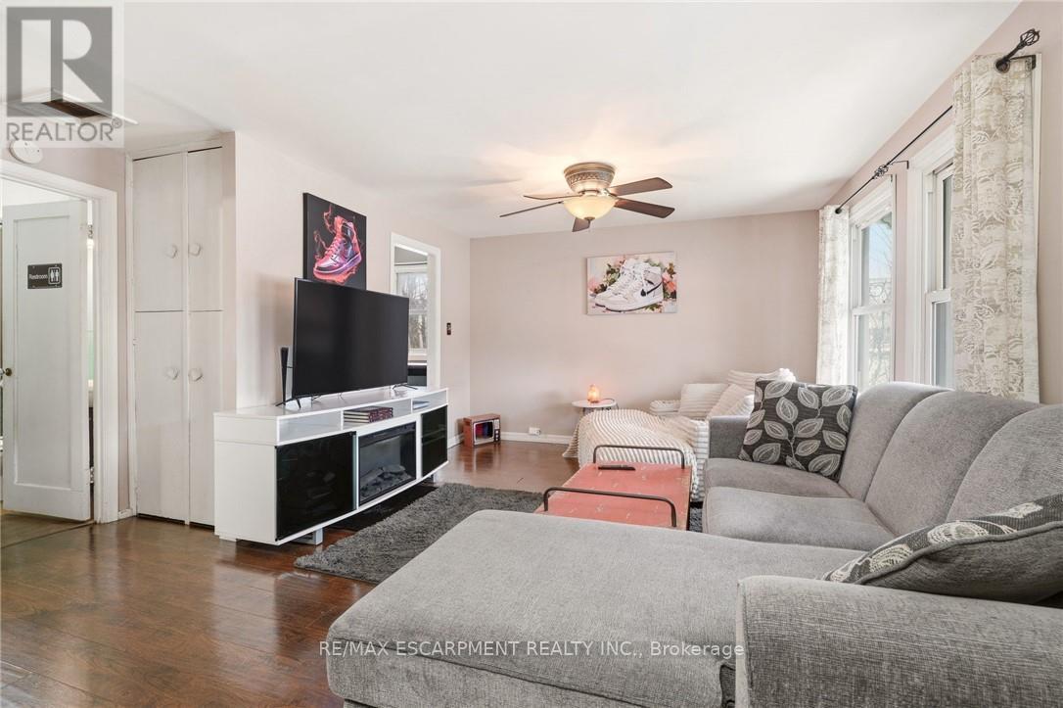
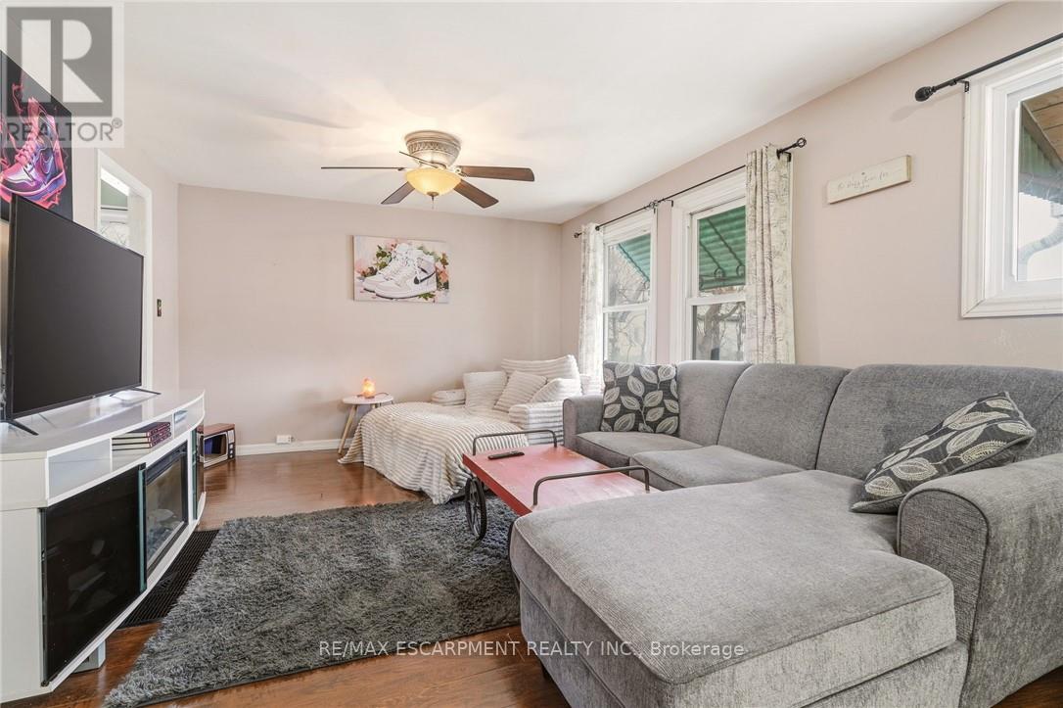
Looking for room to grow? This spacious 5-bedroom home offers a versatile layout designed to fit your lifestyle. The main floor features a primary bedroom and a bonus room that's perfect for a home office, playroom, or guest suite. With two full bathrooms, there's plenty of space for the whole family. Step outside to enjoy the large deck and above-ground pool, ideal for summer entertaining or relaxing weekends at home. A detached garage and parking for up to four vehicles provide added convenience. Whether you're a first-time buyer looking for extra space or a growing family wanting a home you can make your own, this property offers incredible potential to add your personal touch over time.
Map data © OpenStreetMap contributors
No open houses are scheduled for this home.
Can't make it? Request a private viewing.
| Kitchen | Main level | 3.56 x 2.49 m |
| Dining room | Main level | 6.48 x 3.66 m |
| Primary Bedroom | Main level | 3.56 x 3.07 m |
| Other | Main level | 4.29 x 2.31 m |
| Bathroom | Main level | 0 x 0 m |
| Bedroom 2 | Second level | 2.95 x 2.97 m |
| Bedroom 3 | Second level | 2.36 x 2.57 m |
| Bedroom 4 | Second level | 2.87 x 2.21 m |
| Bedroom 5 | Second level | 3.48 x 2.87 m |
| Bathroom | Second level | 0 x 0 m |




