
 For sale 50
$538,000
2 bed2 bath1,000–1,199 sq ft
1936 Rymal Road East #422
Stoney Creek, Hamilton
29 days agoMLS® X13782606
ROYAL LEPAGE REALTY PLUS OAKVILLE
66 Edgemont Street South
Hamilton, Ontario L8K2H5
For sale· Added
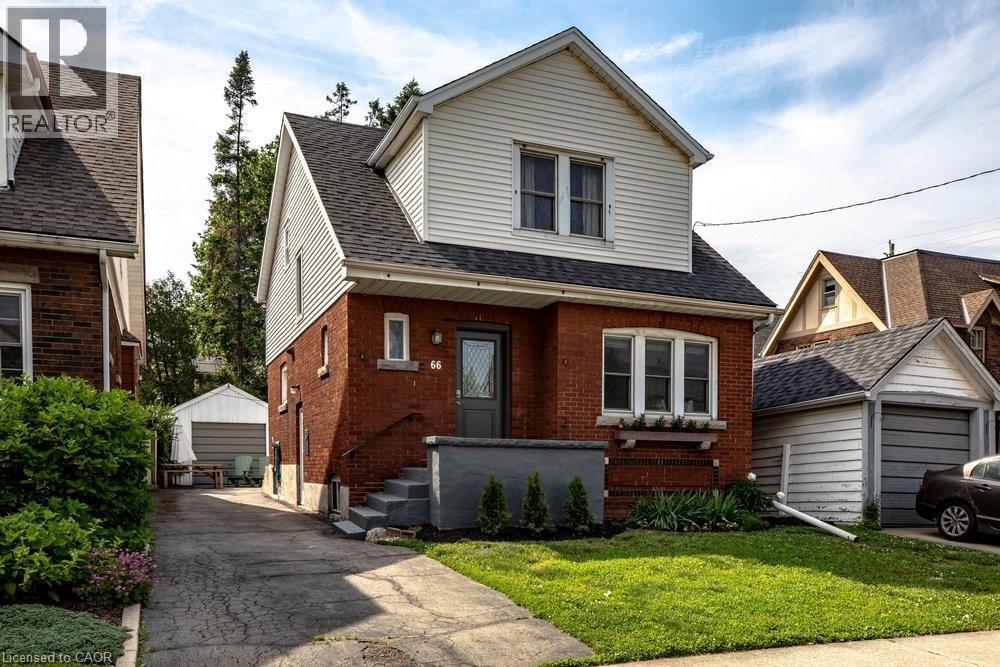
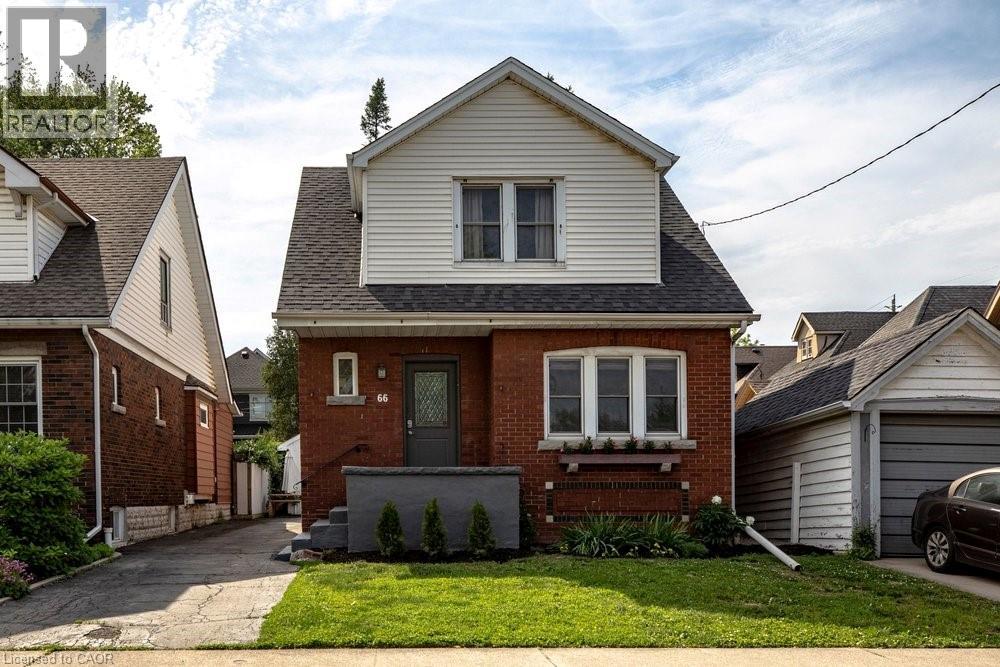
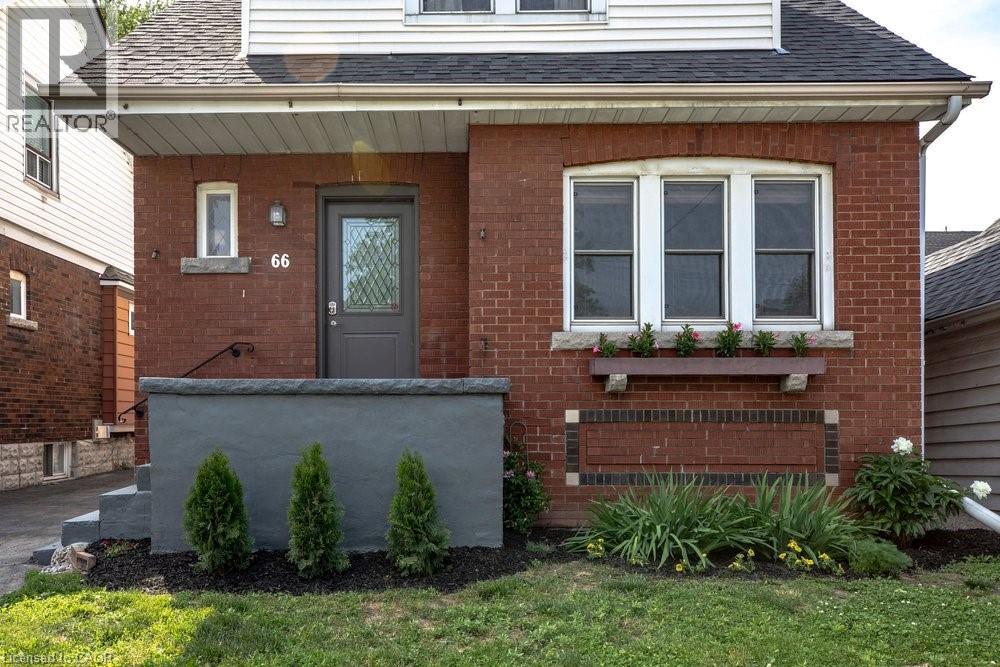
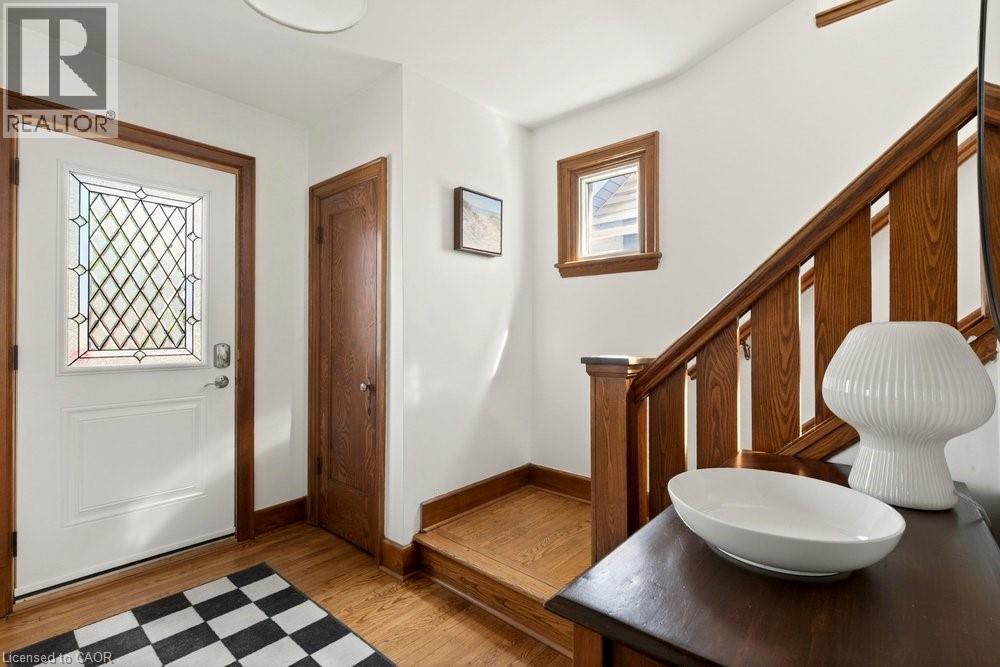
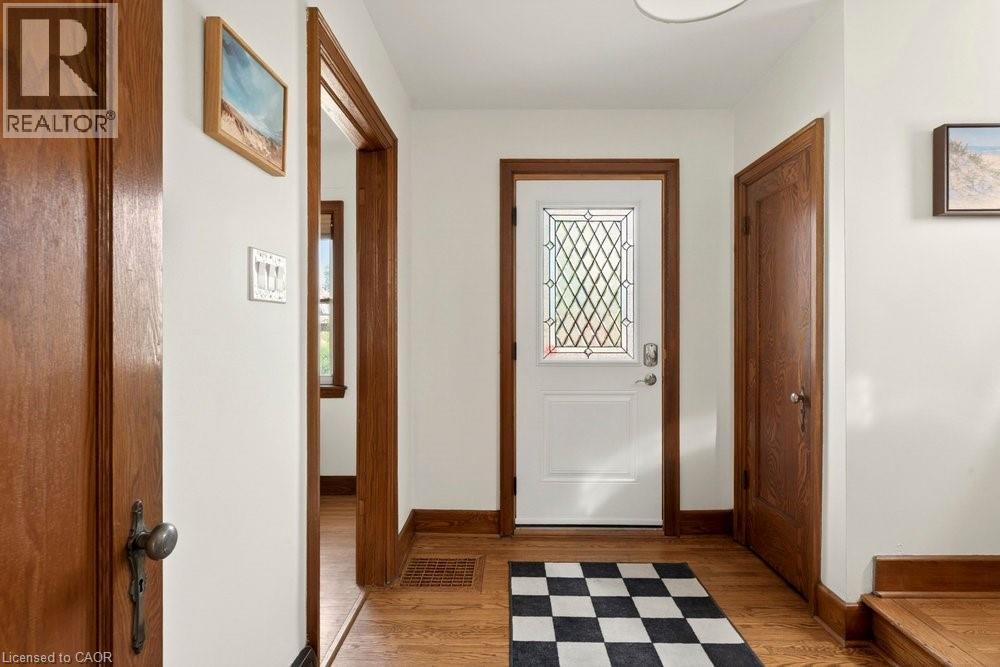
Dreaming of the Delta? This is your sign. Smack dab in the heart of a neighbourhood where you can have it all. A walk to Cafe Baffico for coffee and donuts, a stroll through Gage Park with the dog or kids in tow, and a meander up Ottawa St. to explore some of Hamilton's best antiques, restaurants, and shops. Did we mention the house is a stunner, 10 out of 10! Freshly painted this year, this charming vintage home shines with 3 spacious bedrooms upstairs, each with their own large closets (a beautiful walk-in in one), large living and dining rooms, and a bonus family room overlooking the backyard. The features keep coming: a separate entrance to a partially finished basement with rec room and 2-piece bath, an extended 1-car detached garage, and a private driveway with parking for 3 additional cars. The owned furnace, AC and the rented hot water heater are all new within the last 5 years, along with partial interior waterproofing & sump pump. This house is phenomenal both inside and out.
Map data © OpenStreetMap contributors
No open houses are scheduled for this home.
Can't make it? Request a private viewing.
| Living room | Main level | 10'6'' x 17'2'' |
| Dining room | Main level | 10'6'' x 14'0'' |
| Kitchen | Main level | 9'9'' x 19'1'' |
| Family room | Main level | 11'6'' x 15'5'' |
| Primary Bedroom | Second level | 10'2'' x 14'4'' |
| Bedroom | Second level | 10'4'' x 10'5'' |
| Bedroom | Second level | 9'7'' x 12'4'' |
| 4pc Bathroom | Second level | 6'2'' x 6'6'' |
| Recreation room | Basement | 10'7'' x 10'4'' |
| 2pc Bathroom | Basement | 4'5'' x 4'11'' |




