

 For sale 50
$538,000
2 bed2 bath1,000–1,199 sq ft
1936 Rymal Road East #422
Stoney Creek, Hamilton
29 days agoMLS® X13782606
ROYAL LEPAGE REALTY PLUS OAKVILLE
66 Edgemont Street South
Delta, Hamilton, Ontario L8K2H5
For sale· Added
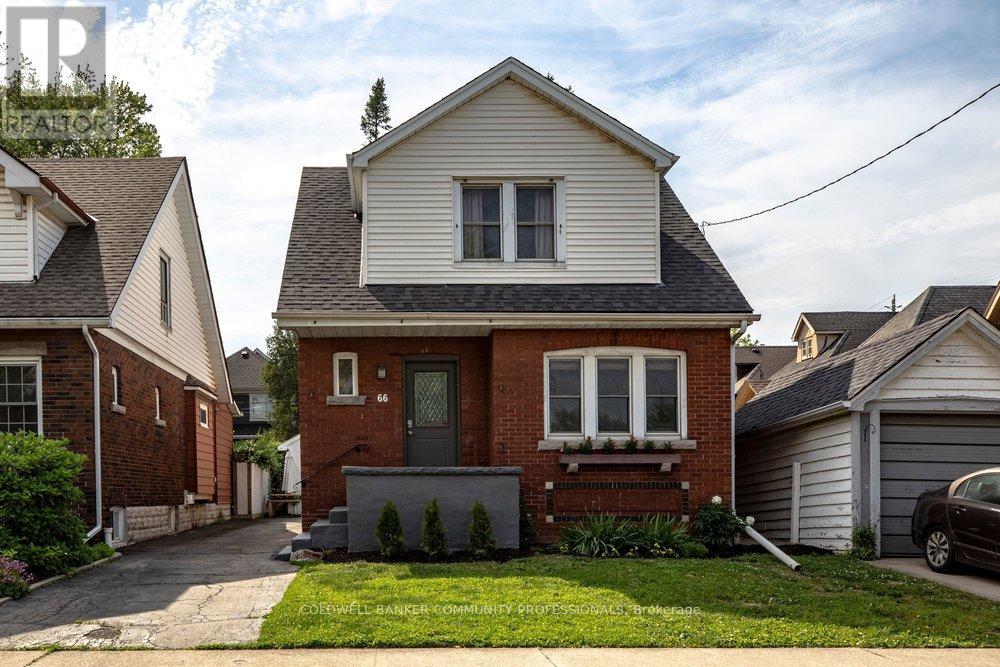
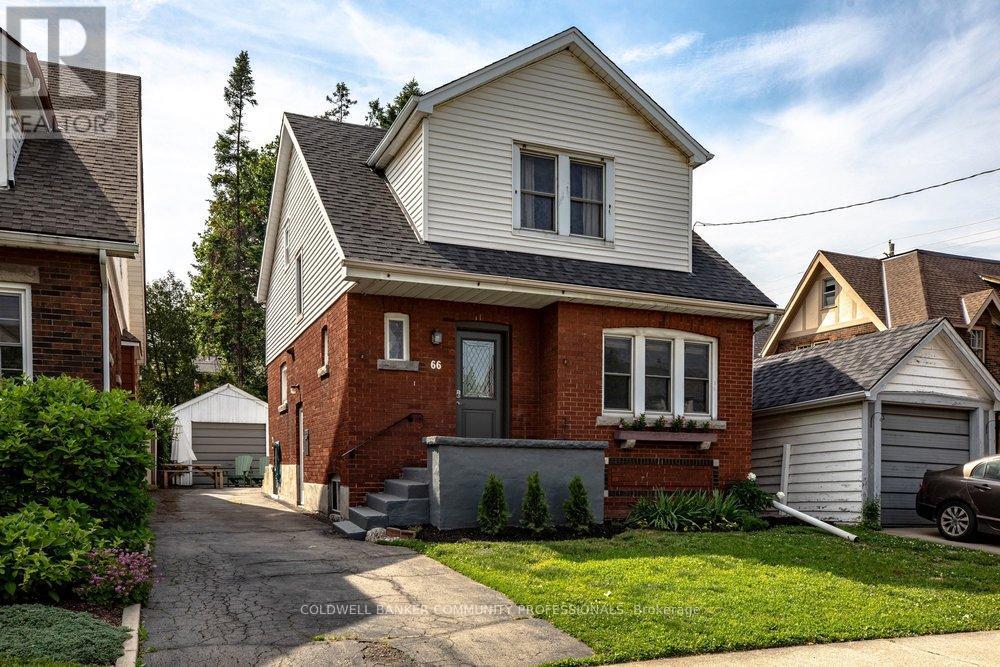
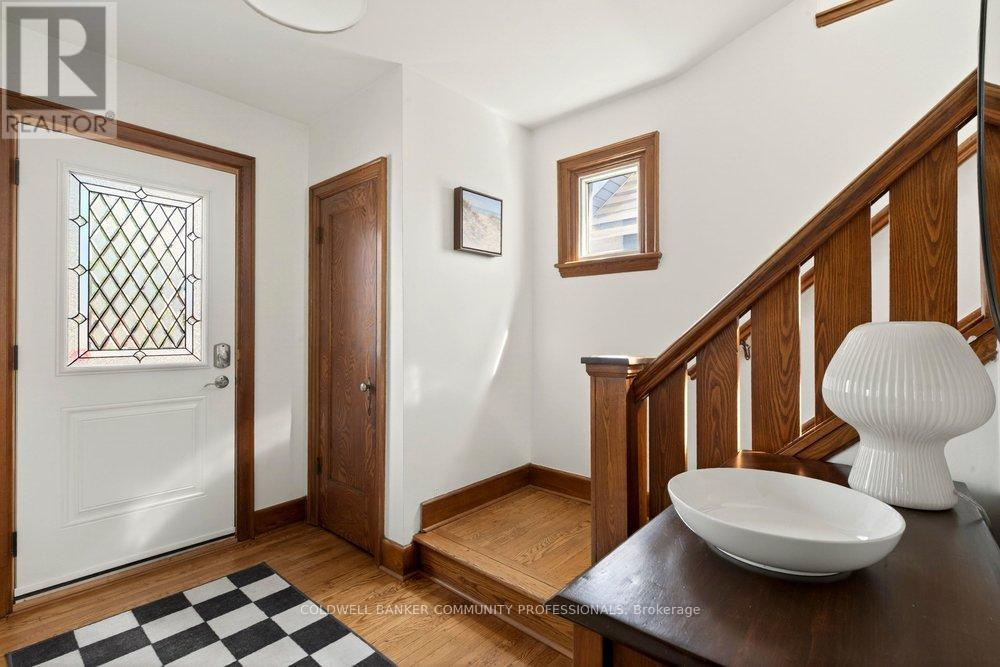
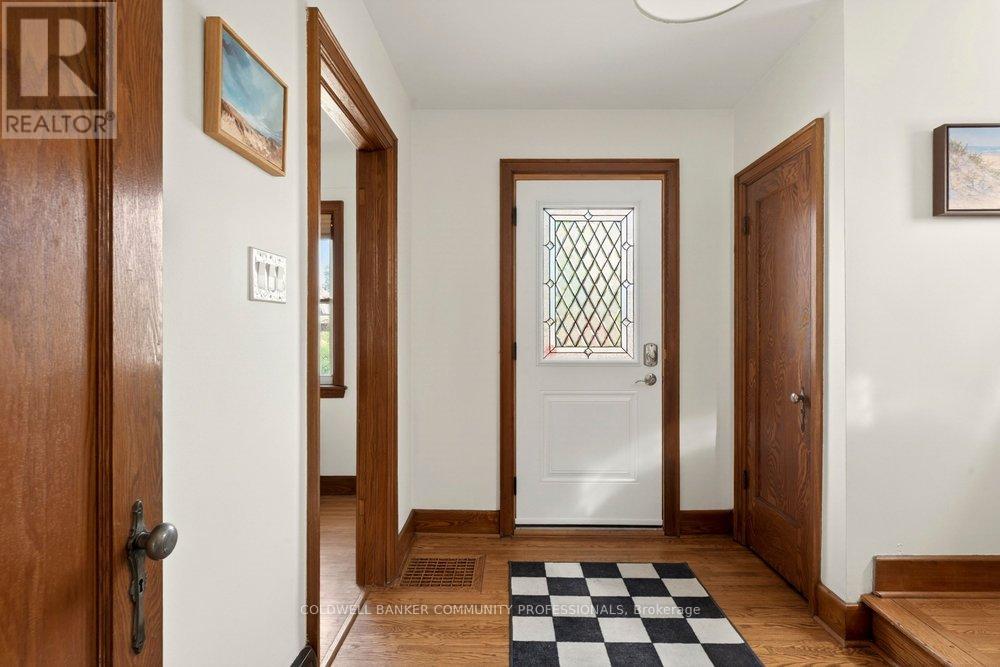
Dreaming of the Delta? This is your sign! Smack dab in the heart of a neighbourhood where you can have it all. A walk to Café Baffico for coffee and donuts, a stroll through Gage Park with the dog or kids in tow, and a meander up Ottawa St. to explore some of Hamilton's best antiques, restaurants, and shops. Oh, and did we mention the house is a stunner, 10 out of 10! Freshly painted this year, this charming vintage home shines with 3 spacious bedrooms upstairs, each with their own large closets (a beautiful walk-in in one), large living and dining rooms, and a bonus family room overlooking the backyard. The features keep coming: a separate entrance to a partially finished basement with rec room and 2-piece bath, an extended 1-car detached garage, and a private driveway with parking for 3 additional cars. The owned furnace, AC and the rented hot water heater are all new within the last 5 years, along with partial interior waterproofing & sump pump. This house is phenomenal both inside and out.
Map data © OpenStreetMap contributors
No open houses are scheduled for this home.
Can't make it? Request a private viewing.
| Living room | Main level | 3.2 x 5.23 m |
| Dining room | Main level | 3.19 x 4.27 m |
| Kitchen | Main level | 2.98 x 5.81 m |
| Family room | Main level | 4.71 x 3.5 m |
| Primary Bedroom | Second level | 4.38 x 3.1 m |
| Bedroom 2 | Second level | 3.17 x 3.14 m |
| Bedroom 3 | Second level | 3.75 x 2.92 m |
| Bathroom | Second level | 1.98 x 1.88 m |
| Recreational, Games room | Basement | 6.21 x 3.22 m |
| Bathroom | Basement | 1.5 x 1.34 m |




