 For sale 50
$414,900
2 bed1 bath1,000–1,199 sq ft
11 Rebecca Street #410
Beasley, Hamilton
2 months agoMLS® X13653226
CENTURY 21 HERITAGE GROUP LTD.
67 Caroline Street South #17C
Hamilton, Ontario L8P3K6
For sale· Added
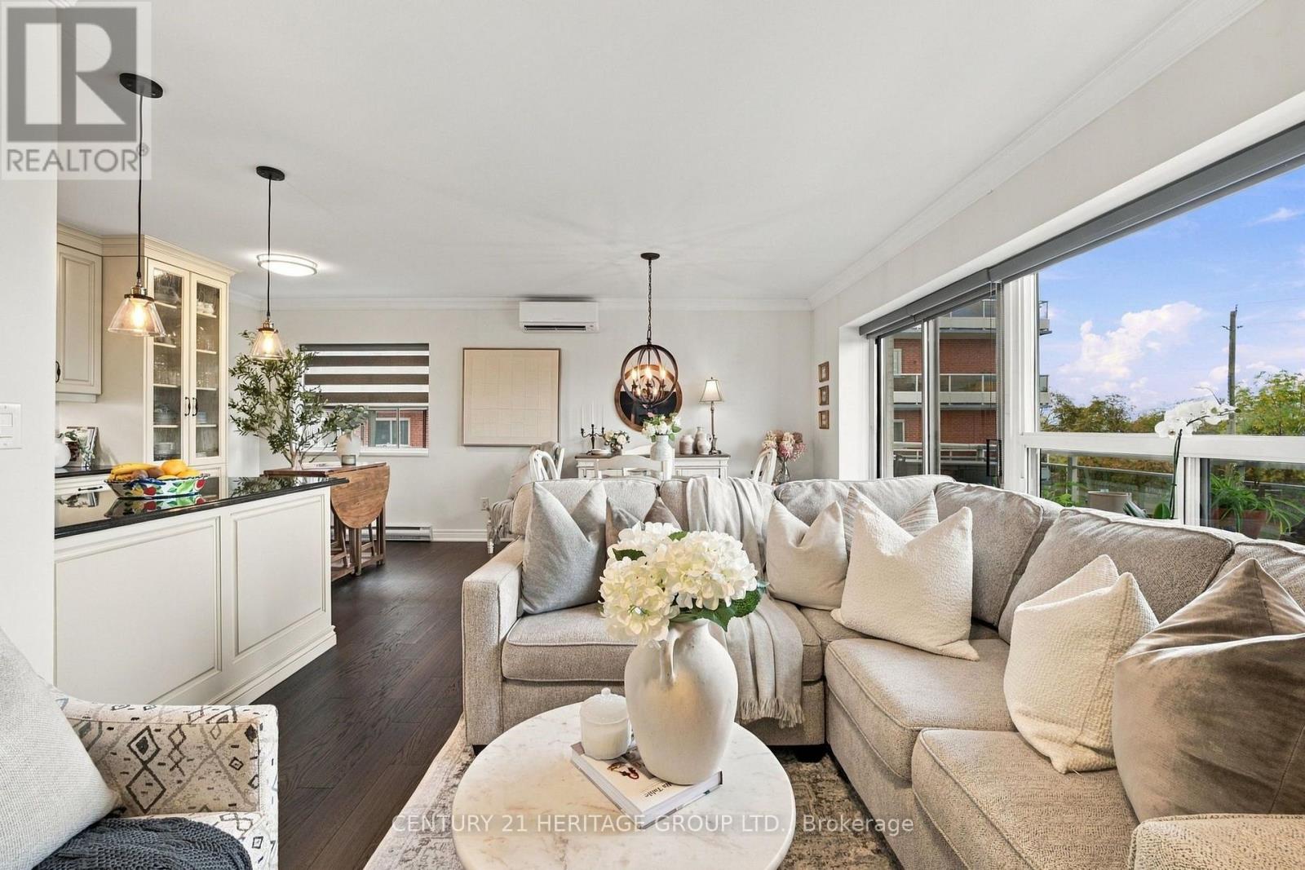
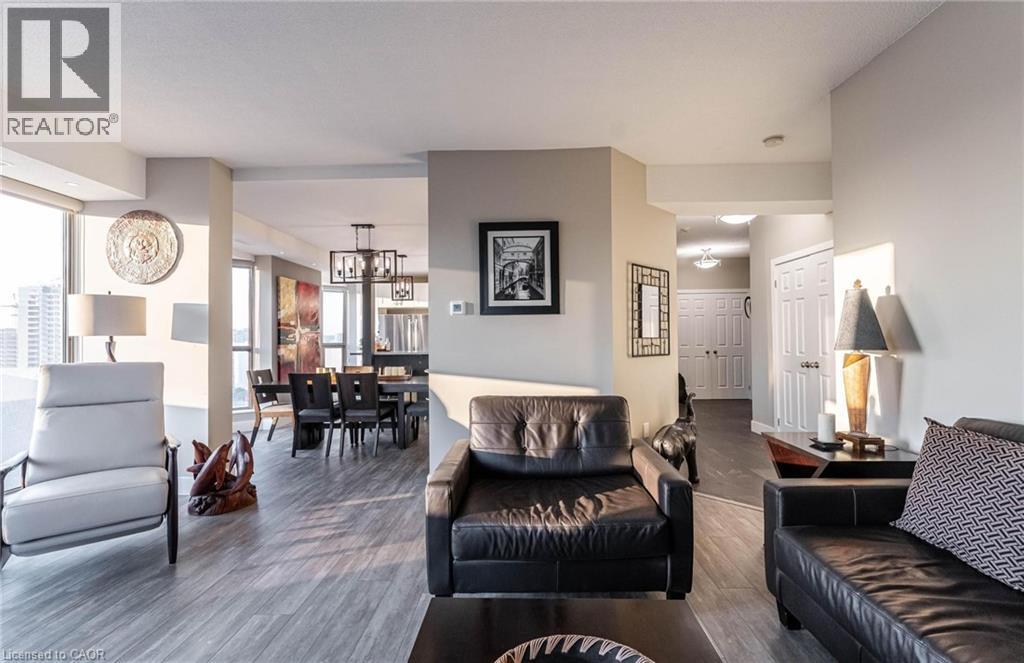
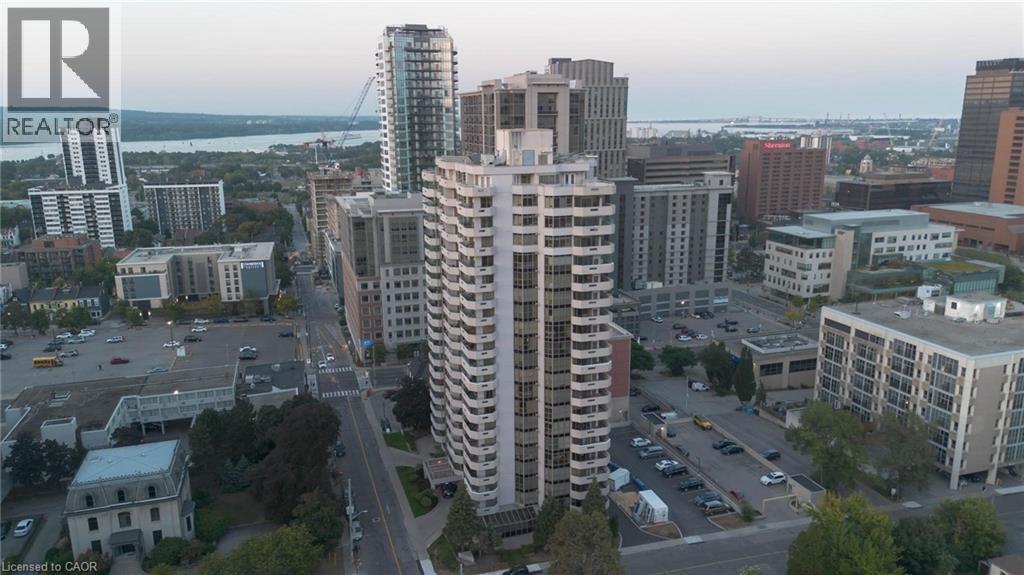
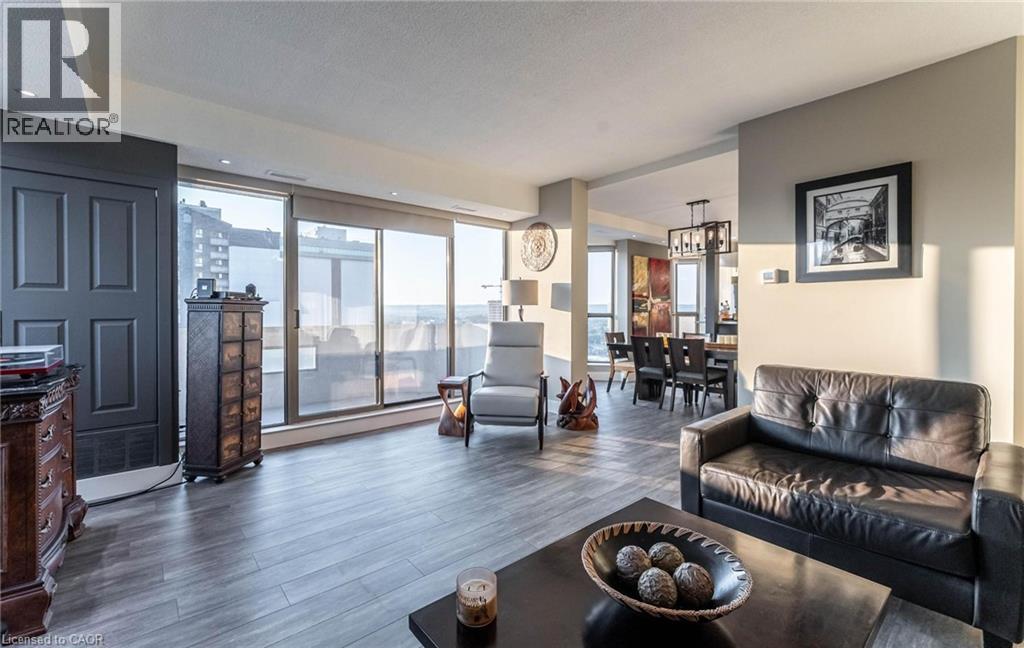
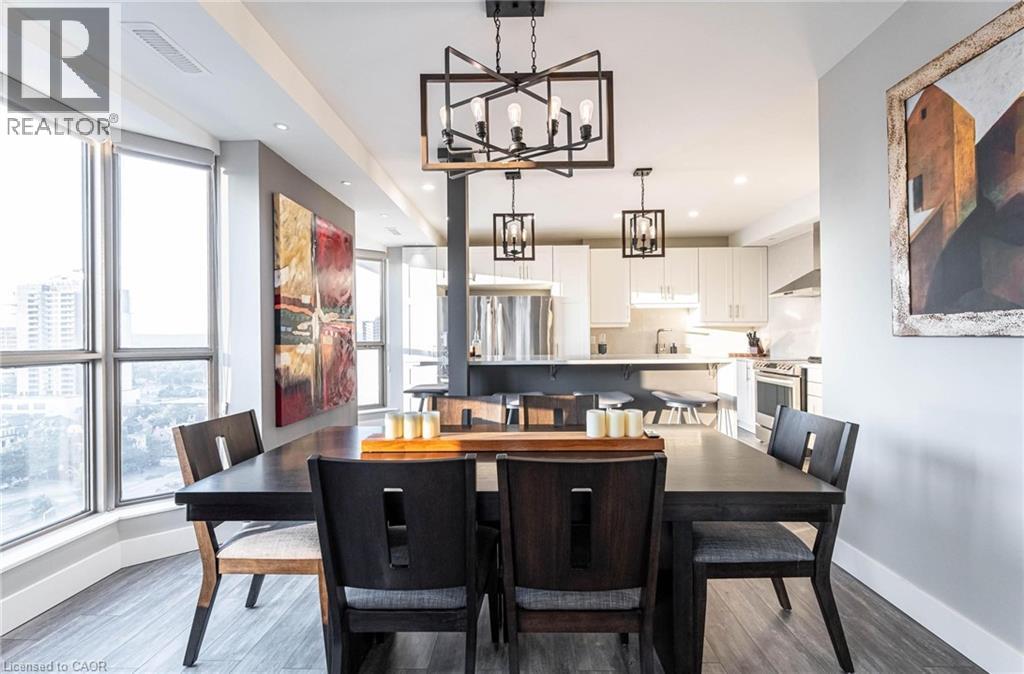
Fantastic Bentley Place !! Once you come in you wont want to leave. Great west Hamilton location. Panoramic views of city escarpment and lake Ontario. Beautiful open living, dining and kitchen area with 9' foot ceilings. Kitchen , baths and most flooring renos done since 2020.Kitch Island 3'.5 x 8' Accent LED lighting throughout. Wrap around balcony off living room. 2nd Balcony from primary bedroom with ensuite bath. Furnace and central air replaced in 2020.Windows and sliding doors replaced March, 2025. One excusive underground parking spot. A must to view.
Map data © OpenStreetMap contributors
No open houses are scheduled for this home.
Can't make it? Request a private viewing.
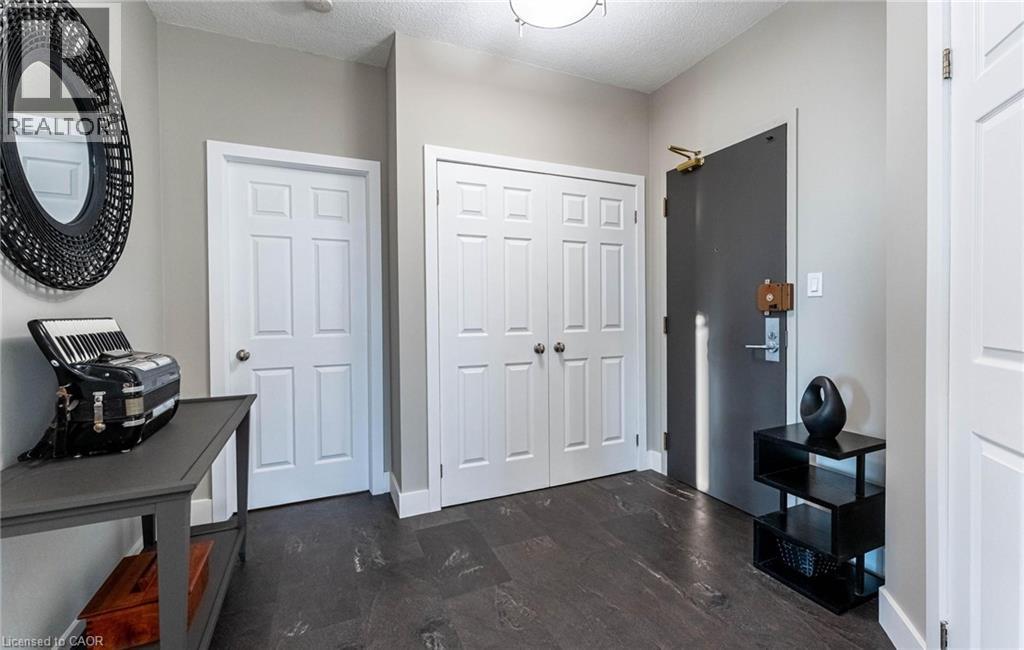
| Foyer | Main level | 9'9'' x 8'0'' |
| Laundry room | Main level | 4'9'' x 6'8'' |
| Bedroom | Main level | 14'3'' x 11'0'' |
| 4pc Ensuite bath | Main level | 5'5'' x 13'9'' |
| Primary Bedroom | Main level | 15'6'' x 11'8'' |
| 3pc Bathroom | Main level | 6'0'' x 10'0'' |
| Living room | Main level | 18'6'' x 14'6'' |
| Dining room | Main level | 13'0'' x 11'0'' |
| Kitchen | Main level | 16'1'' x 9'7'' |