
 For sale 50
$379,850
1+1 bed1 bath613 sq ft
1936 Rymal Road East #310
Hamilton
4 months agoMLS® 40837402
RE/MAX Escarpment Realty Inc.
67 Huxley Avenue North
Crown Point, Hamilton, Ontario L8H4P3
For sale· Added
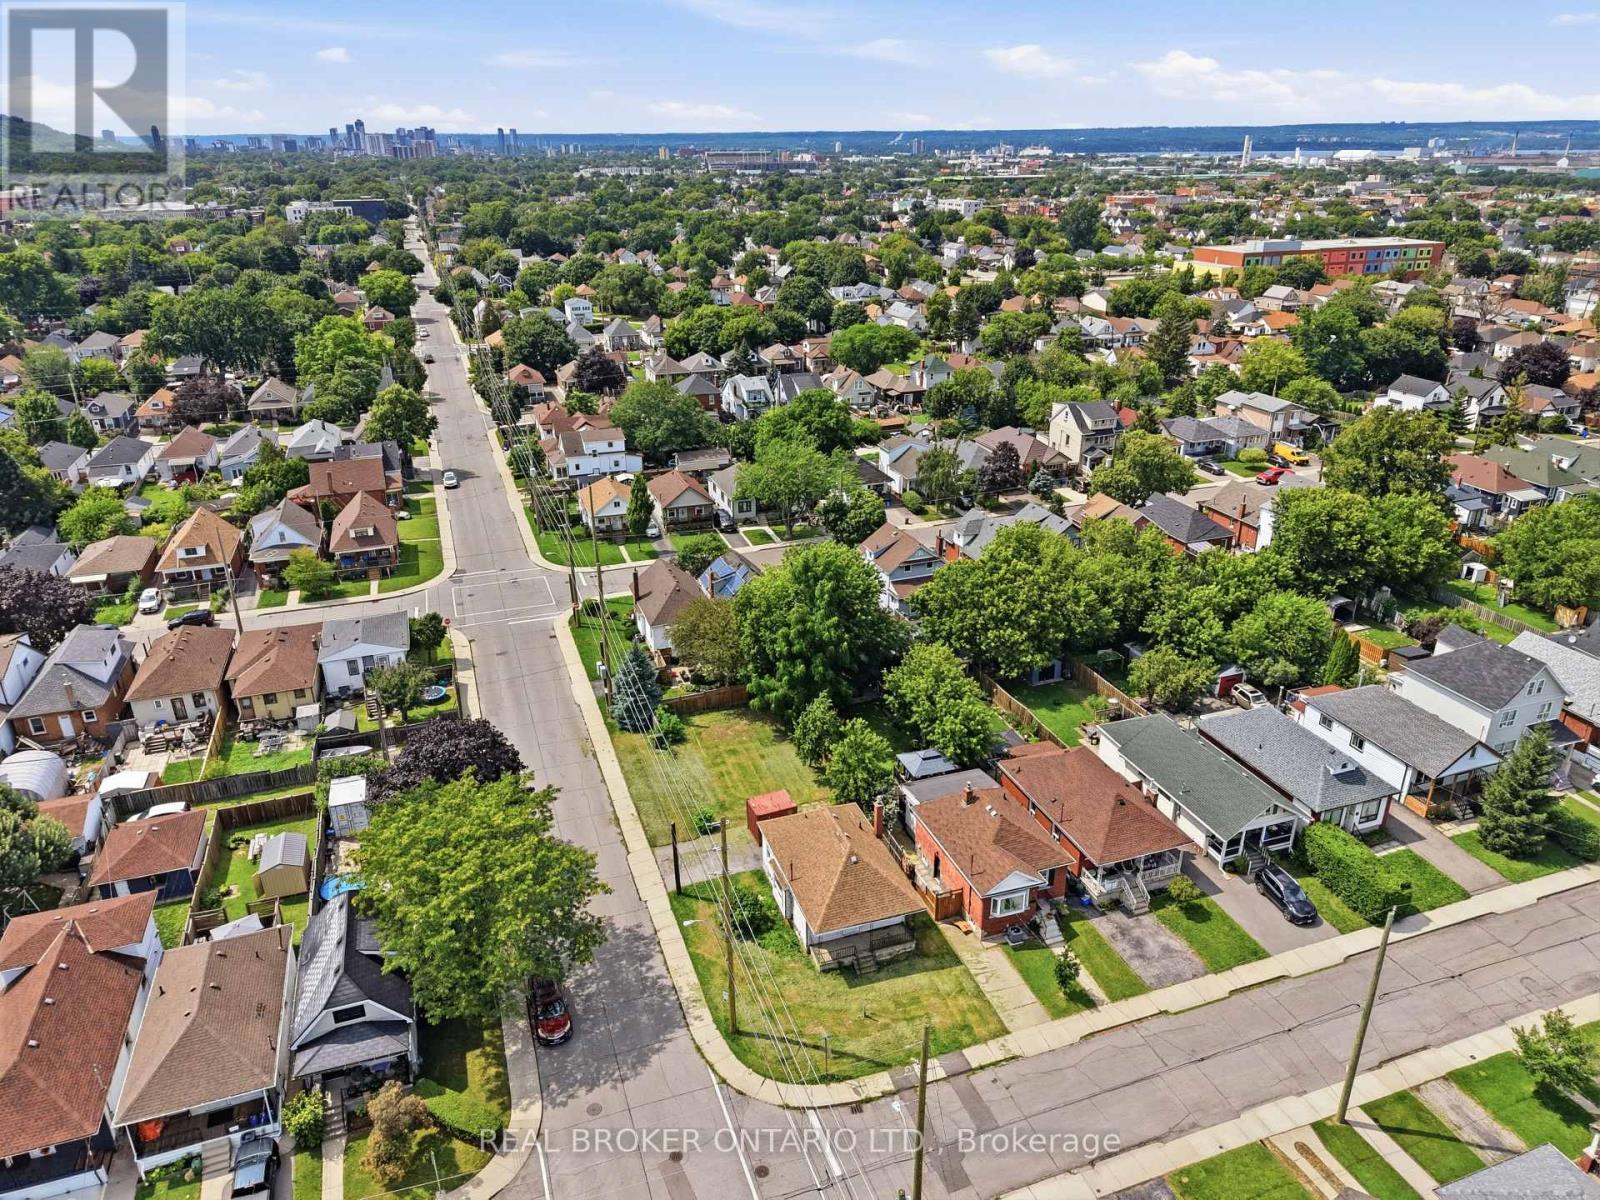
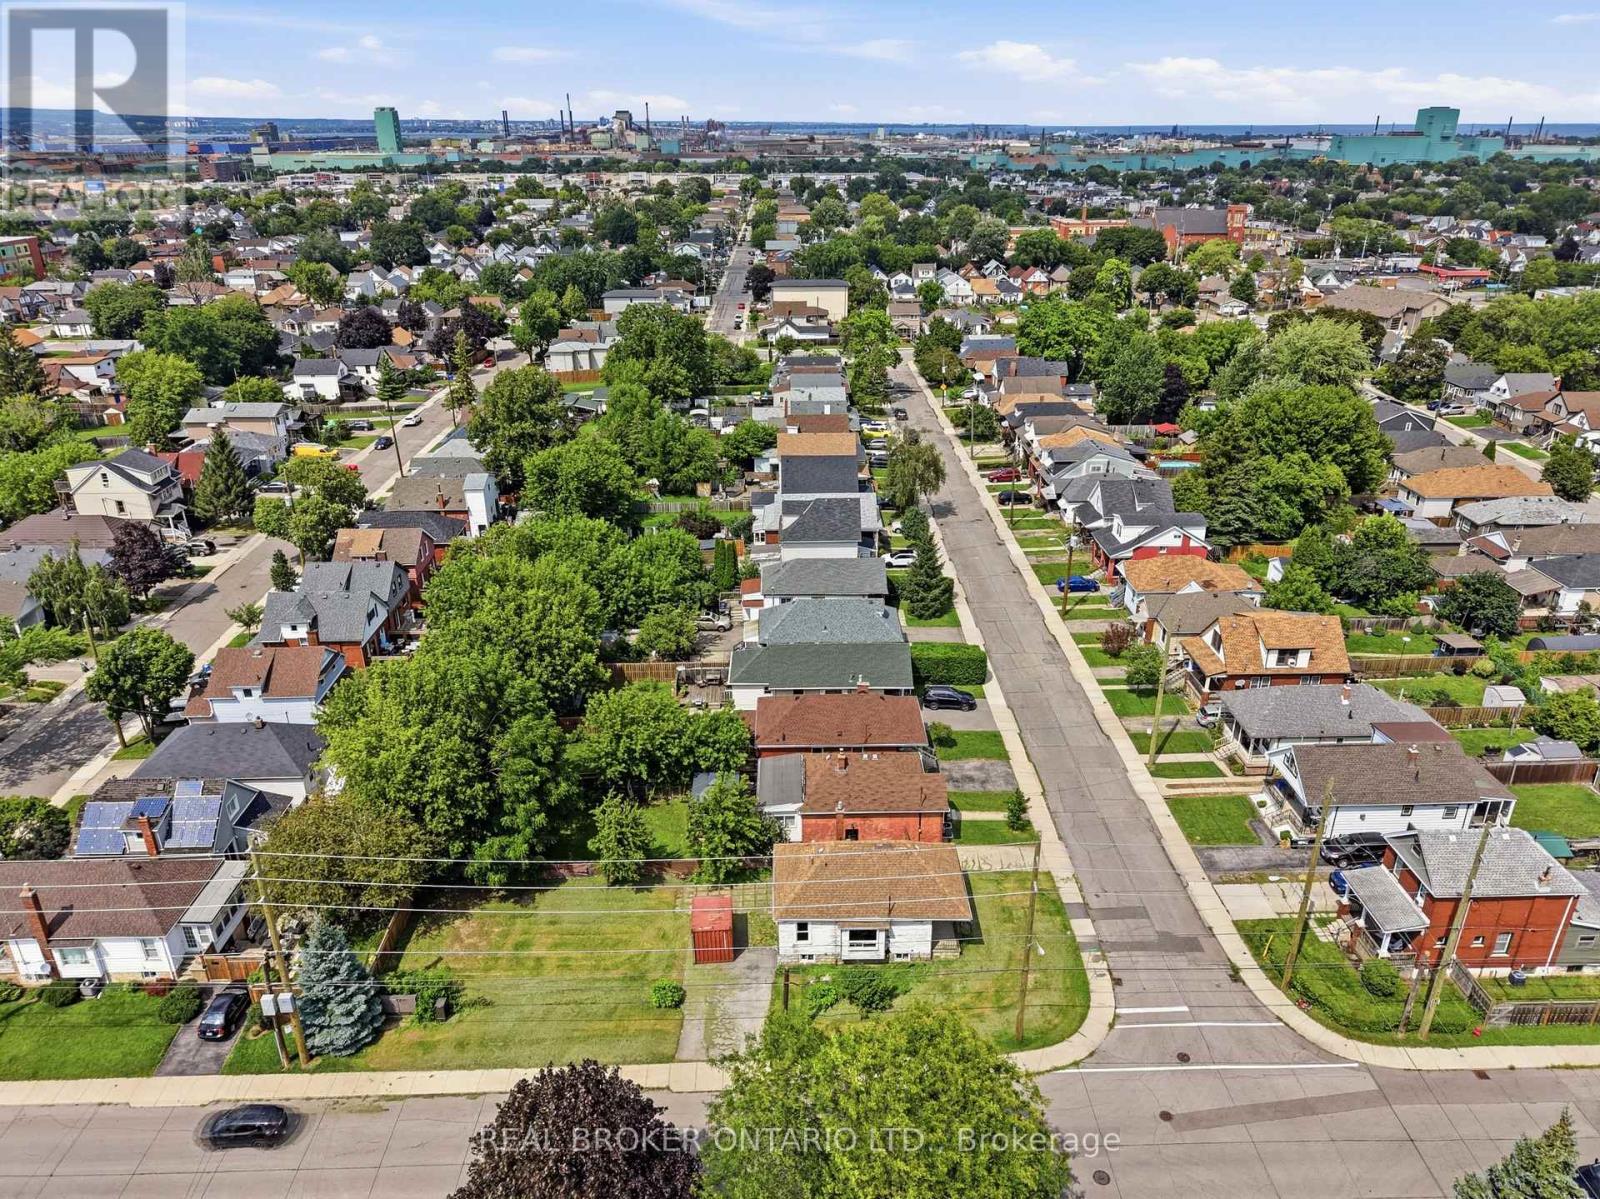
Opportunity Knocks In Hamilton! This Detached Home Is Ready For Its Next Chapter. This 2+1 Bed, 1 Bath Property Offers Original Charm & Endless Potential For The Right Buyer. Soaring 8.5Ft Ceilings & Large Windows Flood The Space With Natural Light, Creating A Blank Canvas For Your Vision. Open Concept Layout Ready To Be Transformed. Design And Drawings Already Completed, Saving You Time & Money On The Front End Of Your Project. Located Steps To Gage Park & Minutes To Shops. Perfect For Renovators, Investors & Design-Build Buyers Looking For Their Next Project. Don't Miss This Chance To Add Value & Make It Your Own.
Map data © OpenStreetMap contributors
No open houses are scheduled for this home.
Can't make it? Request a private viewing.
| Other | Main level | 6.25 x 1.52 m |
| Kitchen | Main level | 3.35 x 2.64 m |
| Living room | Main level | 5.1 x 3.35 m |
| Primary Bedroom | Main level | 3.81 x 2.89 m |
| Bedroom | Main level | 3.09 x 2.82 m |
| Sunroom | Main level | 2.59 x 1.77 m |
| Bathroom | Main level | 0 x 0 m |
| Laundry room | Basement | 0 x 0 m |
| Other | Basement | 8.68 x 6.17 m |




