
 For sale 50
$379,850
1+1 bed1 bath613 sq ft
1936 Rymal Road East #310
Hamilton
4 months agoMLS® 40837402
RE/MAX Escarpment Realty Inc.
68 Gage Avenue South
Hamilton, Ontario L8M3C9
For sale· Added
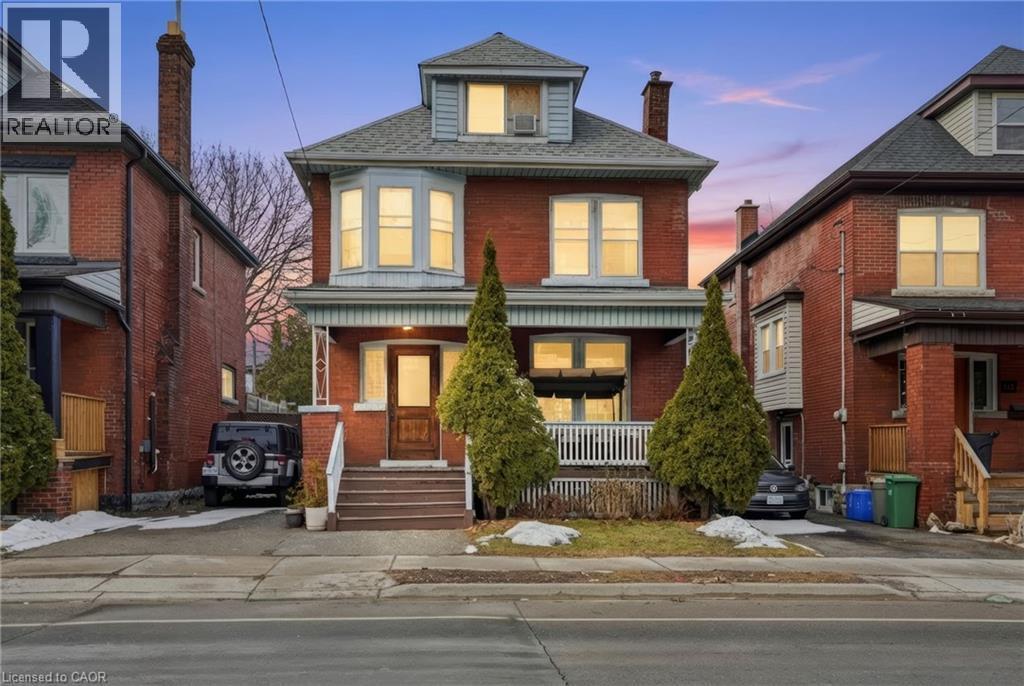
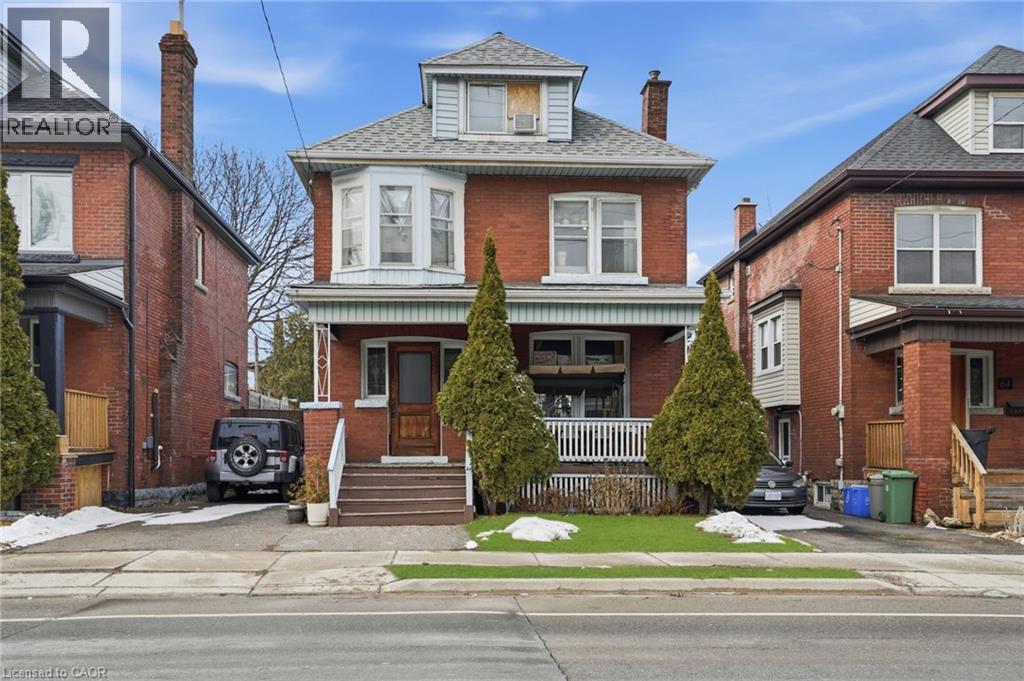
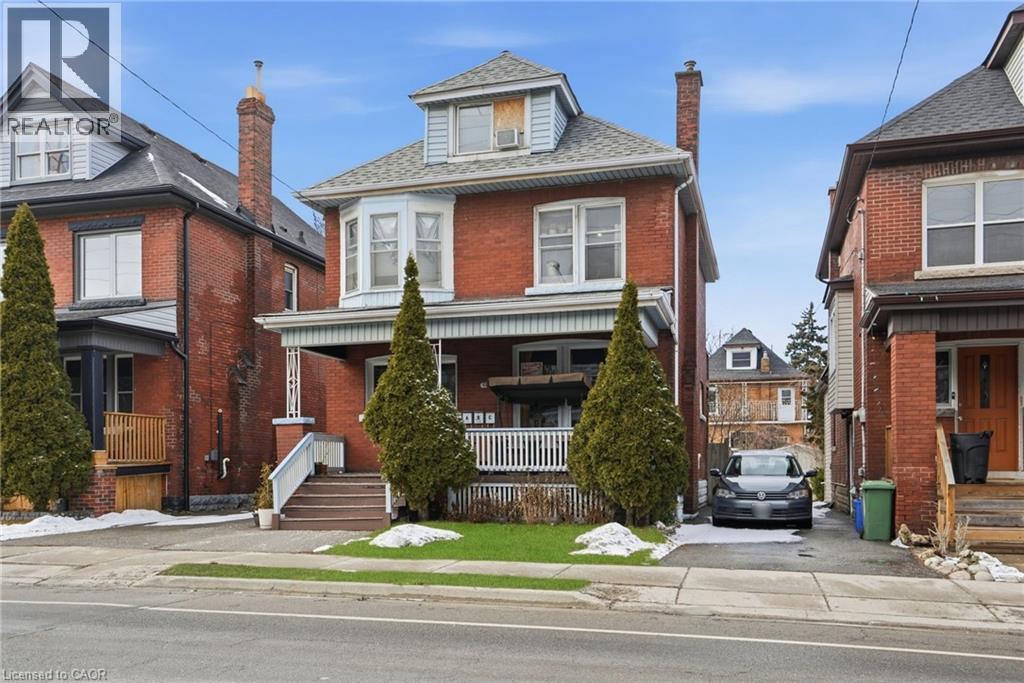
Situated on the highly desirable south side of Gage Avenue, just footsteps from Gage Park, the Tropical Greenhouse, major transit routes, and the future LRT line, this property offers an exceptional location with strong long-term potential. An ideal investment opportunity, the home features a basement currently functioning as a third unit, creating additional income potential. This property is also an excellent option for first-time home buyers looking to offset mortgage and carrying costs while owning a home in a well-established south side neighbourhood. A rare opportunity to secure a versatile property in one of Hamilton’s most desirable pockets.
Map data © OpenStreetMap contributors
No open houses are scheduled for this home.
Can't make it? Request a private viewing.
| 3pc Bathroom | Basement | 8'3'' x 6'7'' |
| Storage | Basement | 10'3'' x 6'5'' |
| Bedroom | Basement | 10'3'' x 8'10'' |
| Utility room | Basement | 11'2'' x 5'5'' |
| Laundry room | Basement | 4'11'' x 11'10'' |
| Recreation room | Basement | 13'5'' x 21'0'' |
| Kitchen | Basement | 11'5'' x 8'9'' |
| Bedroom | Third level | 14'4'' x 9'8'' |
| Primary Bedroom | Third level | 14'6'' x 10'11'' |
| 4pc Bathroom | Second level | 5'7'' x 6'10'' |
| Bedroom | Second level | 9'5'' x 10'0'' |
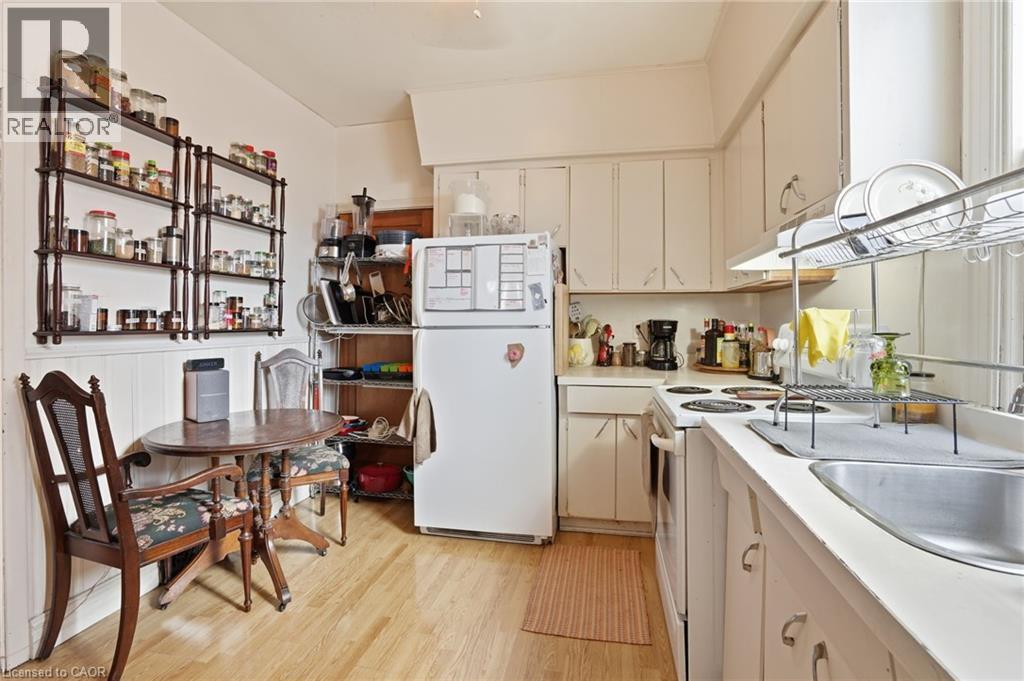
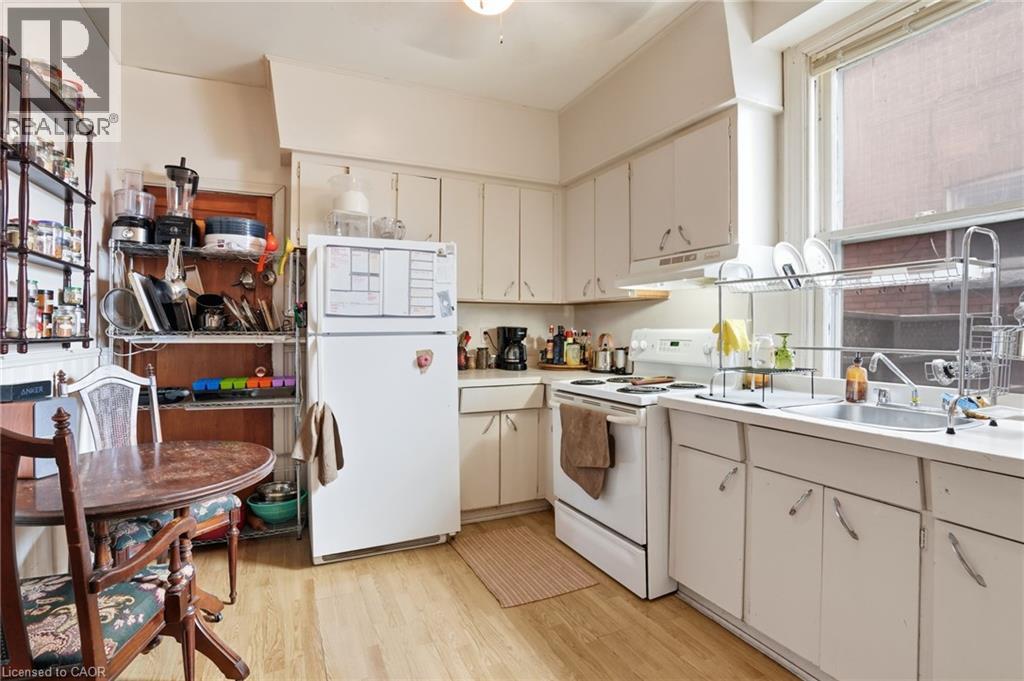
| Eat in kitchen | Second level | 11'5'' x 8'9'' |
| Dining room | Second level | 11'6'' x 6'10'' |
| Living room | Second level | 11'6'' x 14'2'' |
| 4pc Bathroom | Main level | 8'4'' x 6'8'' |
| Dining room | Main level | 11'2'' x 9'9'' |
| Bedroom | Main level | 14'6'' x 10'11'' |
| Living room | Main level | 14'6'' x 10'11'' |
| Eat in kitchen | Main level | 11'5'' x 9'9'' |
| Foyer | Main level | 8'3'' x 5'3'' |




