 For sale 50
$315,000
1 bed1 bath721 sq ft
75 Glenburn Court #409
Hamilton
1 month agoMLS® 40861325
Real Broker Ontario Ltd.
69 Herkimer Street #202
Hamilton, Ontario L8P2G6
For sale· Added
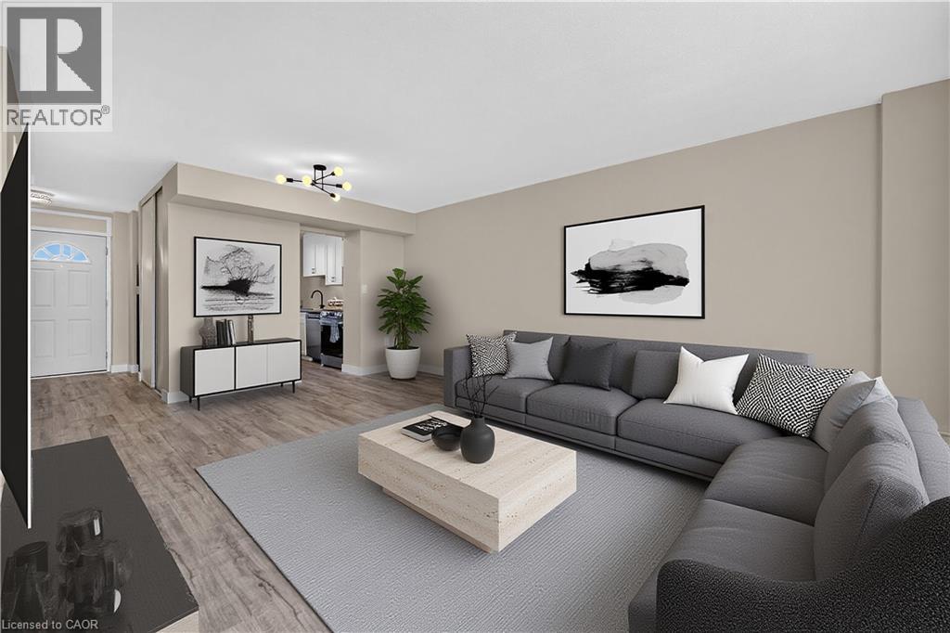
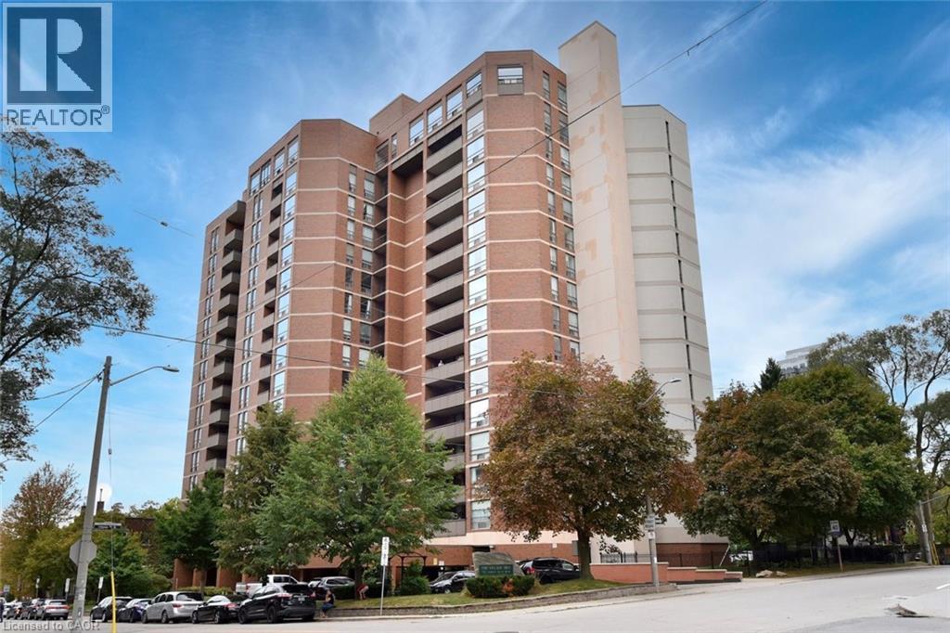
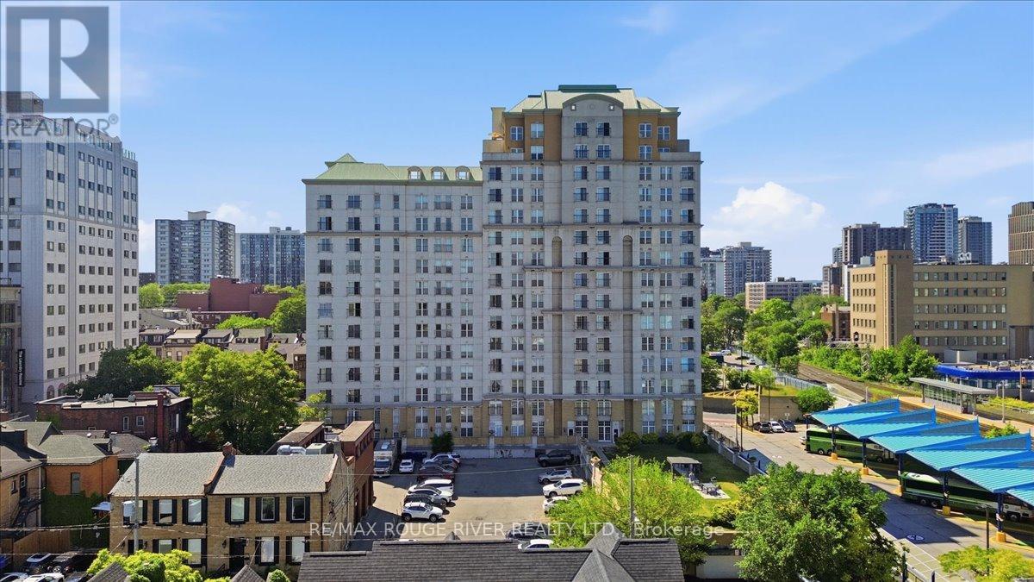
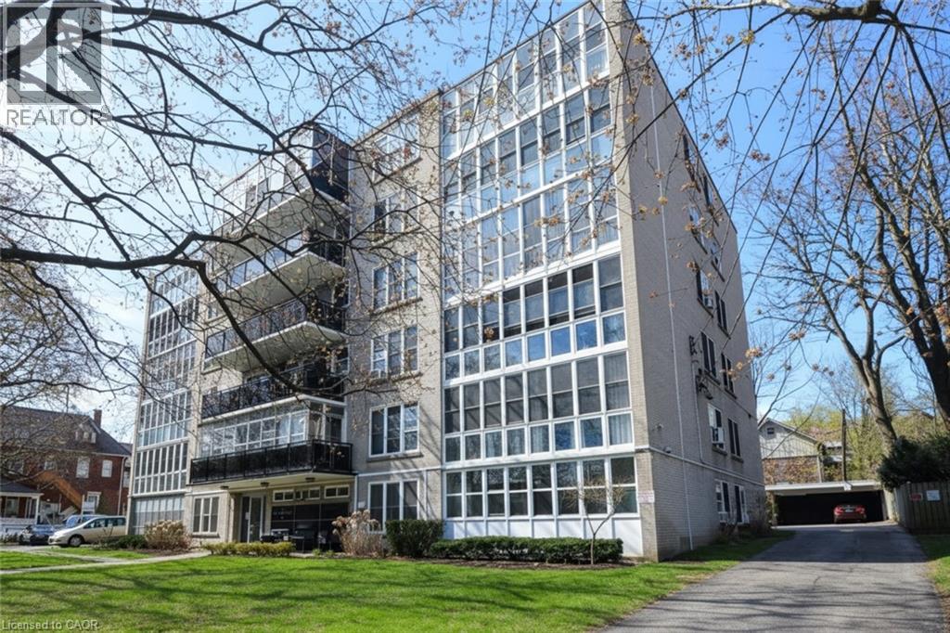
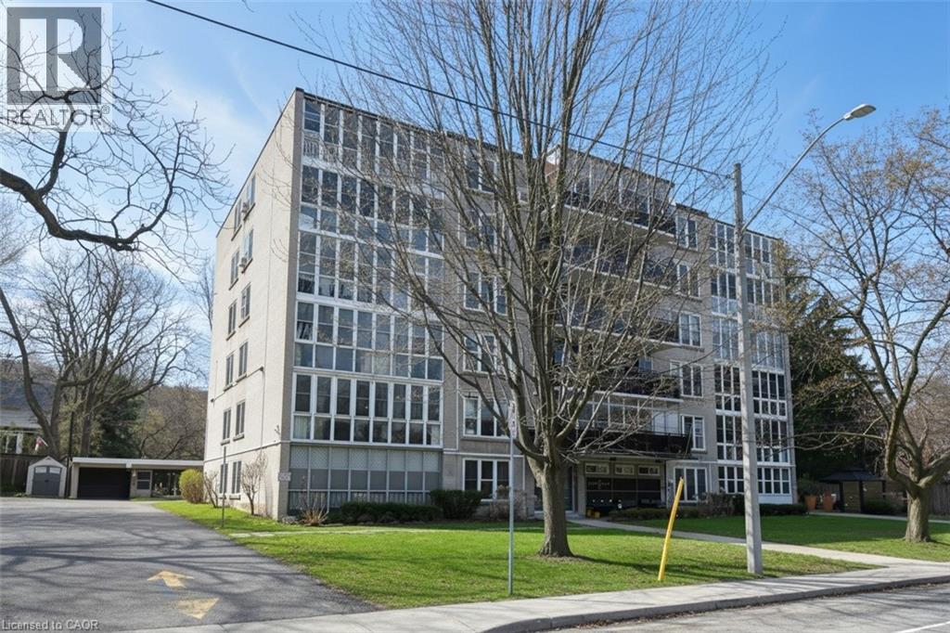
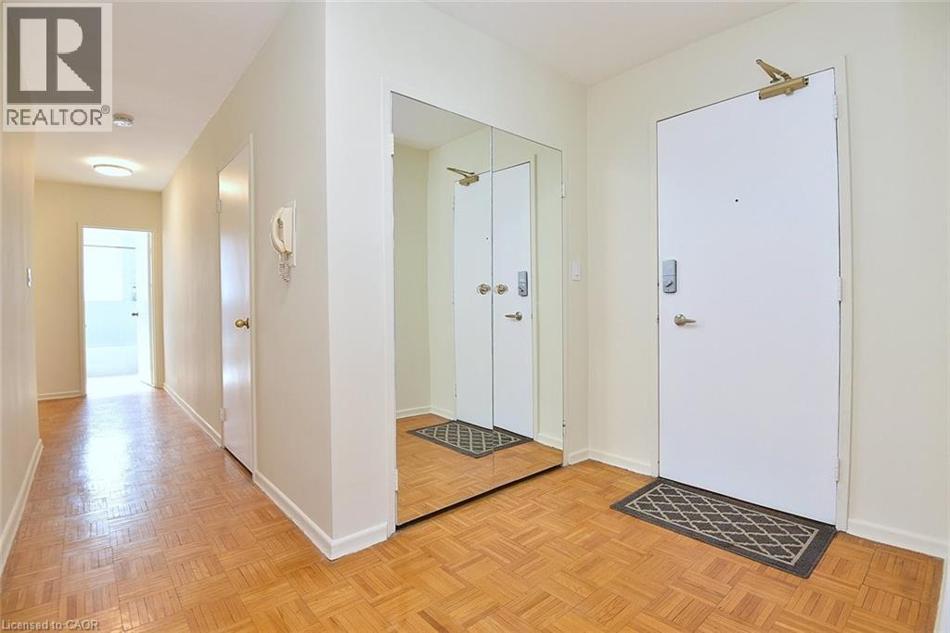
Great downsize or relocation in Downtown Hamilton near St Joseph’s Hospital, GO Station, public transit & popular dining areas. This is a solid building with just 23 units in a great neighbourhood, with fabulous amenities, security cameras and offers independent living. Clean unit with 2 BR and updated 4 pc bath. Bonus enclosed sunroom overlooking Durand Park! Ensuite storage. Monthly fees include realty taxes, heat, water, building maintenance free laundry (on same floor), building insurance, snow removal. Exclusive private parking in carport. Updated windows. Contact listing rep re financing options. Buyers are required to be approved by the Board – to continue community and lifestyle living. PLS NOTE: all parquet flooring has been sanded and refinished with a neutral stain
Map data © OpenStreetMap contributors
No open houses are scheduled for this home.
Can't make it? Request a private viewing.
| Sep 24, 2026 | $275,000 | ▼ $44,000 |
| Sep 10, 2026 | $319,000 | First recorded price |
Price changes since Sep 10, 2026.
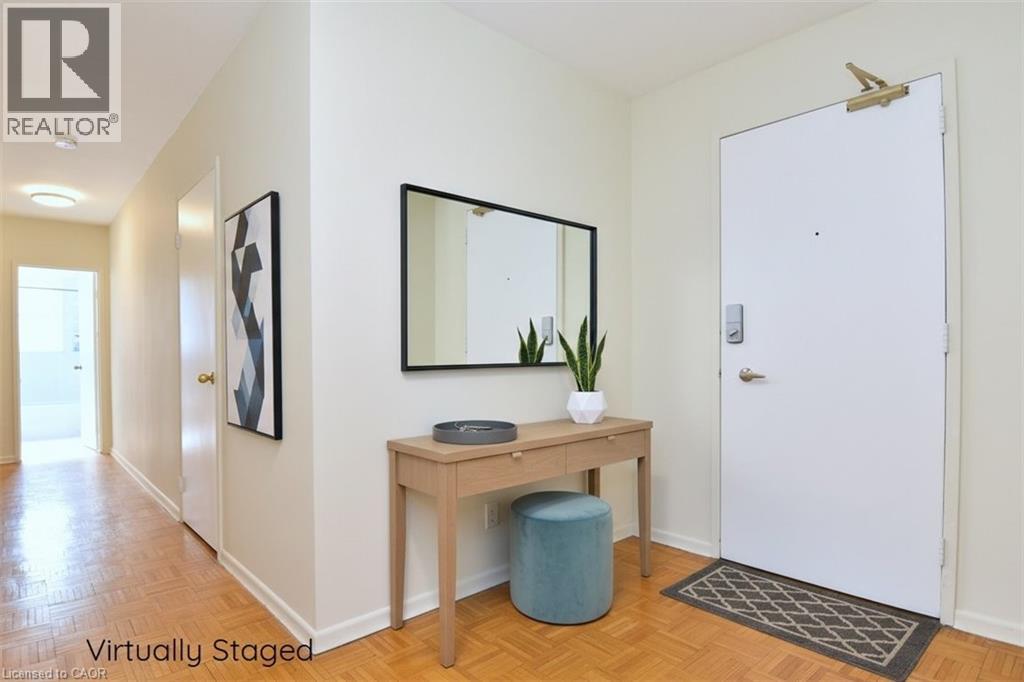
| Foyer | Main level | 5'10'' x 5'11'' |
| Storage | Main level | 40'10'' x 6'8'' |
| Sunroom | Main level | 5'10'' x 19'9'' |
| Primary Bedroom | Main level | 9'8'' x 13'5'' |
| Bedroom | Main level | 11'9'' x 12'4'' |
| 4pc Bathroom | Main level | 5'0'' x 8'8'' |
| Kitchen | Main level | 7'7'' x 9'0'' |
| Dining room | Main level | 6'6'' x 9'0'' |
| Living room | Main level | 11'5'' x 19'6'' |