
 For sale 50
$379,850
1+1 bed1 bath613 sq ft
1936 Rymal Road East #310
Hamilton
4 months agoMLS® 40837402
RE/MAX Escarpment Realty Inc.
7 Campbell Avenue
Crown Point, Hamilton, Ontario L8L2M7
For sale· Added
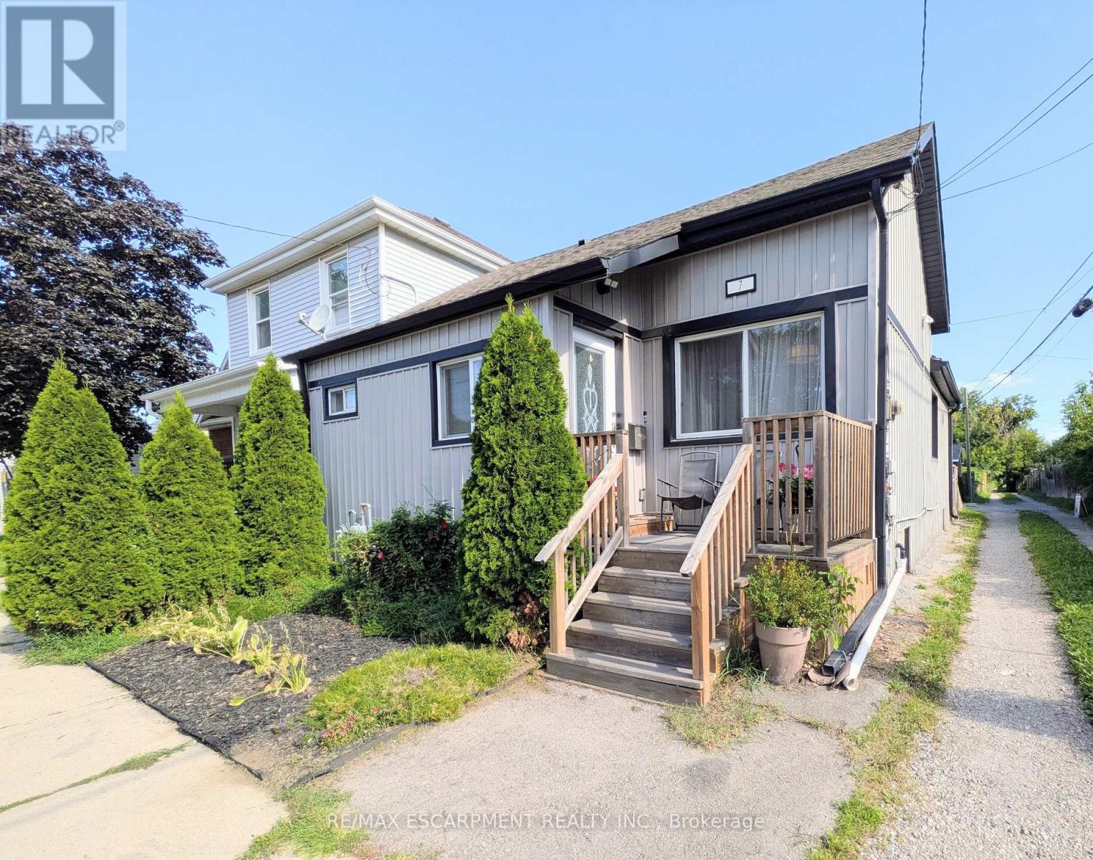
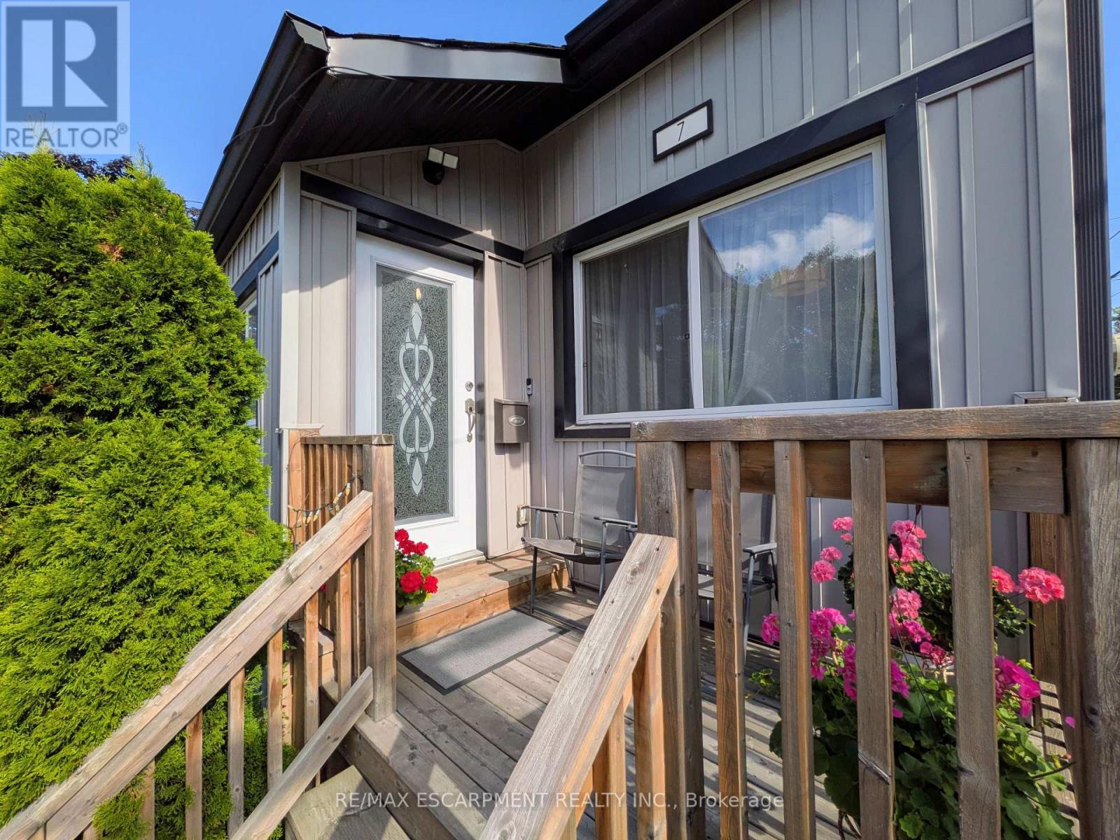
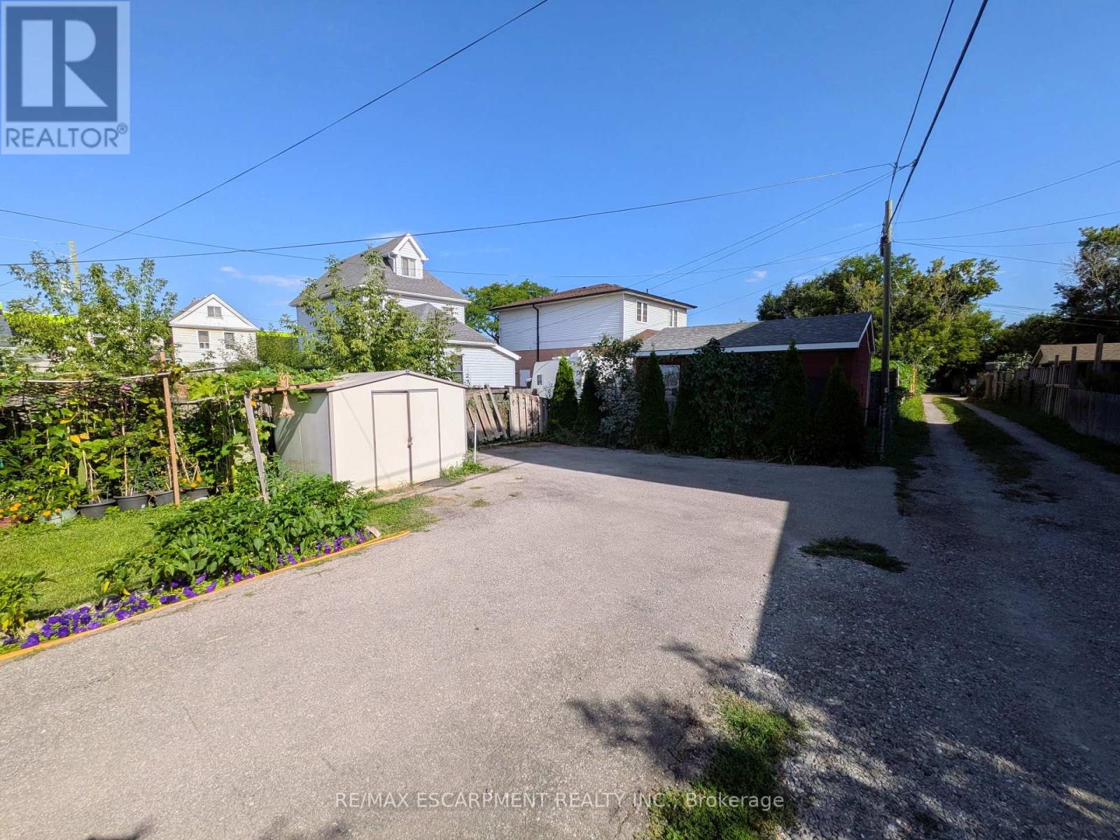
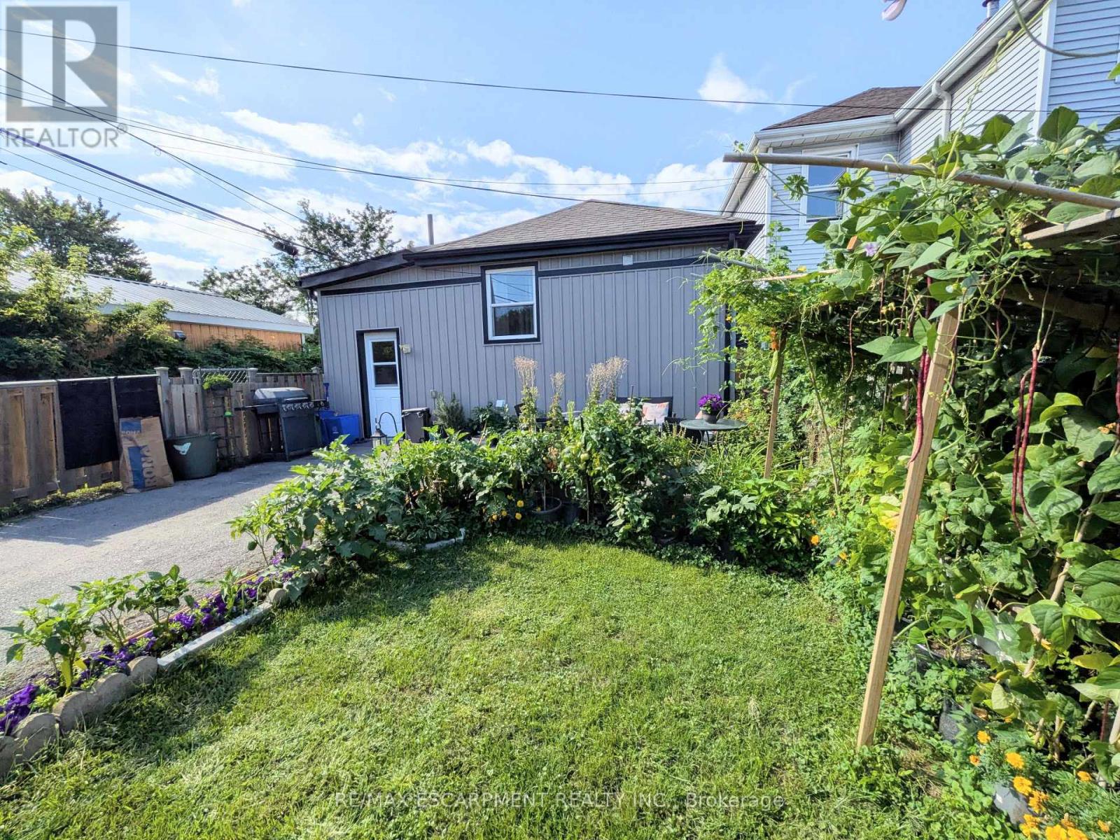
Welcome to 7 Campbell Ave! This well-maintained detached bungalow offers a versatile 2+2 bedroom, 2.5-bath layout with 2 kitchens, 2 laundry areas and a separate basement entrance. The main floor features impressive high ceilings, a spacious open-concept design and a chef-inspired kitchen with updated cabinetry, stainless steel appliances and granite countertops. Two bedrooms are connected by a Jack & Jill bathroom, offering privacy and convenience, while a main-floor powder room and laundry add functionality. The finished lower level offers additional living space, its own kitchen, laundry, bathroom and separate entrance. Currently occupied by a family member, the lower-level in-law suite is not a legal second unit. Enjoy a great backyard with room for gardening and 3 private parking spaces. Recent updates include new basement flooring, waterproofing, sump pump and backflow valve (2024), plus a 100-amp electrical breaker replacement (2024). A fantastic opportunity for first-time buyers, extended families or those looking for the convenience of bungalow living with potential rental/income flexibility. Great potential in a well-located Hamilton property!
Map data © OpenStreetMap contributors
No open houses are scheduled for this home.
Can't make it? Request a private viewing.
| Living room | Main level | 6.78 x 3.07 m |
| Bathroom | Main level | 0 x 0 m |
| Kitchen | Main level | 3.78 x 3.53 m |
| Primary Bedroom | Main level | 3.73 x 2.69 m |
| Bedroom | Main level | 3.1 x 2.97 m |
| Bathroom | Main level | 0 x 0 m |
| Bedroom | Basement | 3.66 x 3.15 m |
| Bedroom | Basement | 4.27 x 2.59 m |
| Recreational, Games room | Basement | 4.7 x 3.86 m |
| Bathroom | Basement | 0 x 0 m |
| Kitchen | Basement | 2.57 x 1.6 m |




