 For sale 50
$719,000
3+1 bed4 bath1,566 sq ft
50 Norway Avenue
Hamilton
29 days agoMLS® 40862960
Coldwell Banker Community Professionals
71 Riverwalk Drive
Waterdown, Hamilton, Ontario L8B1X3
For sale· Added
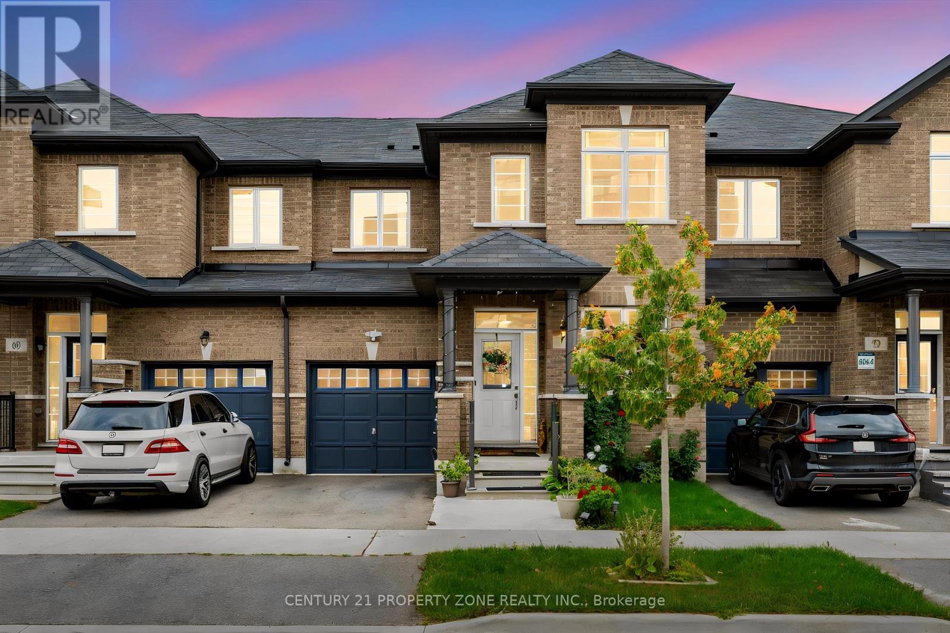
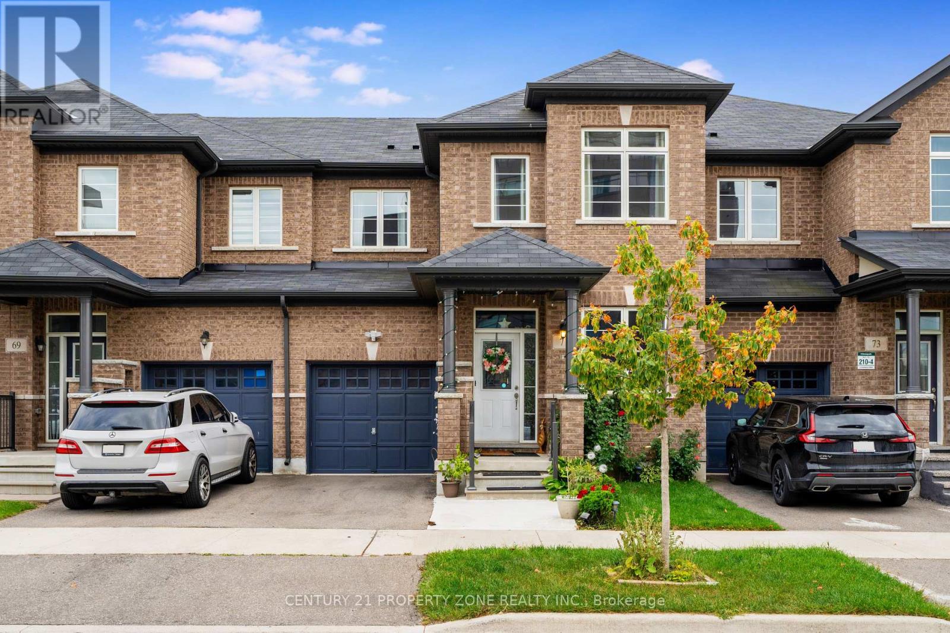
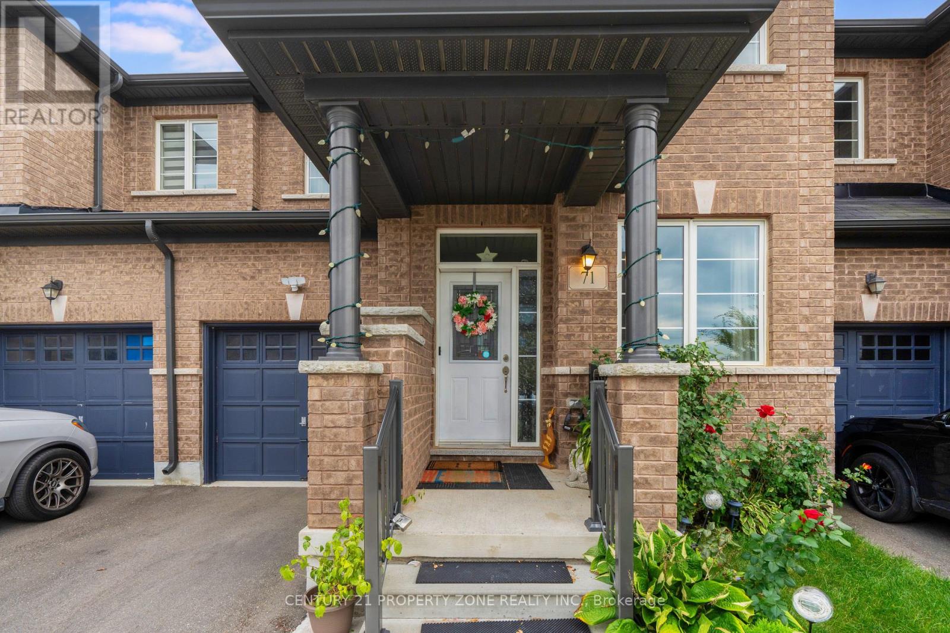
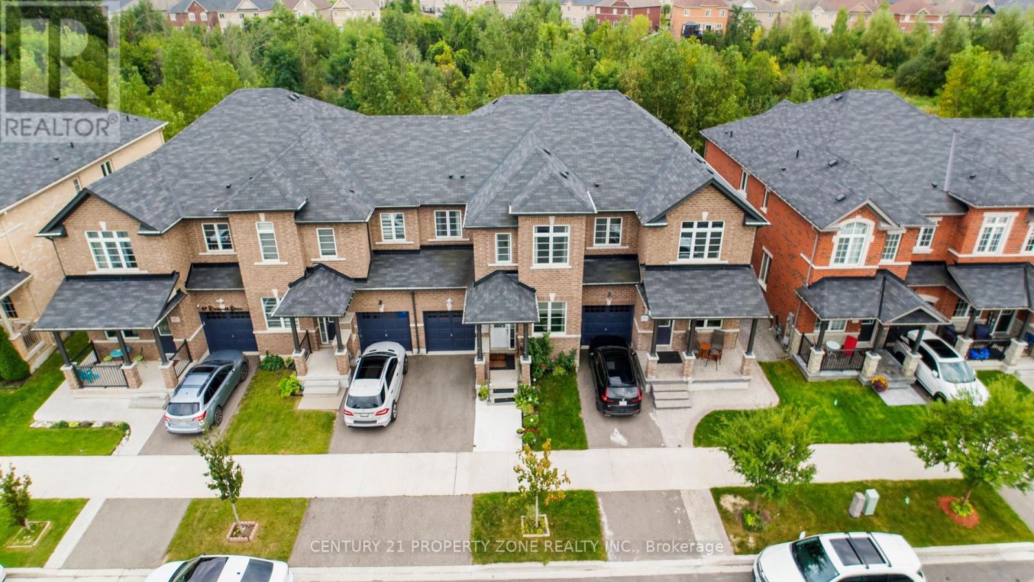
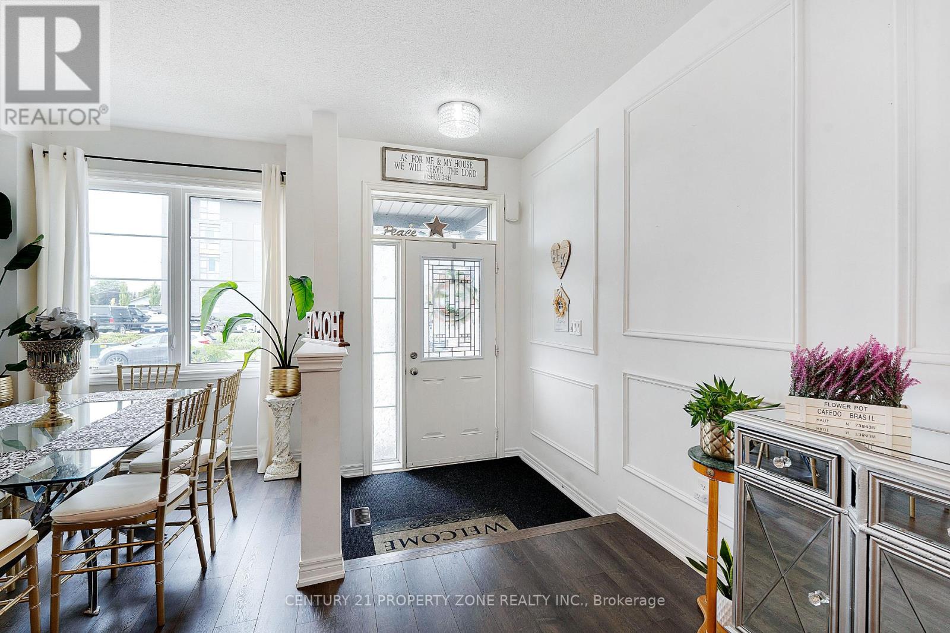
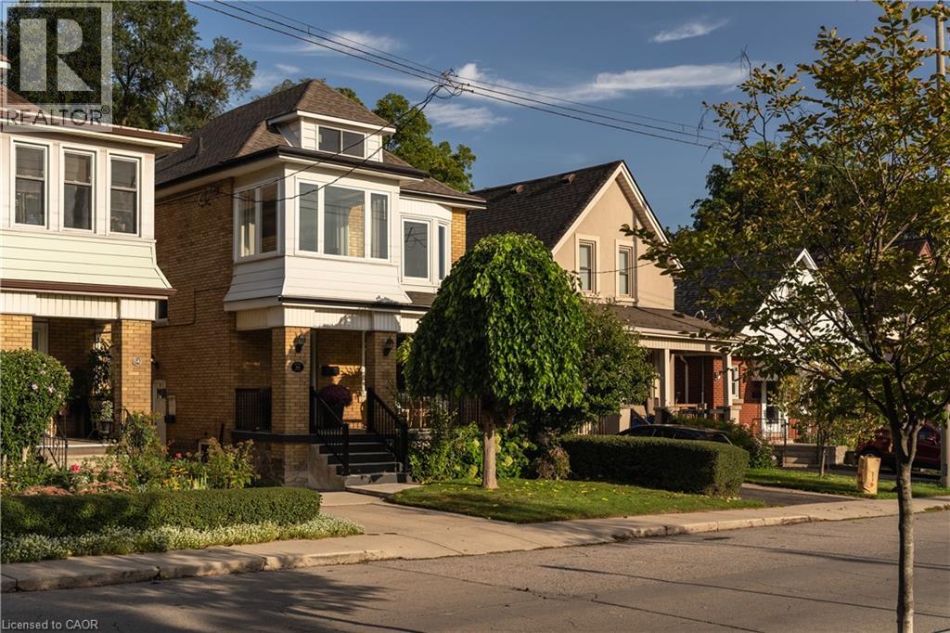
!! Attention first-time buyers, families & investors!! Enjoy nature without compromising on convenience at 71 Riverwalk Dr, Waterdown. This beautifully upgraded 3-bedroom, 3-bathroom home offers over 2,100 sq. ft. above grade and a scenic ravine lot backing onto Grindstone Creek. Features include 9-ft ceilings on the main floor, a carpet-free interior, hardwood staircase with wrought-iron spindles, upgraded kitchen cabinetry, quartz countertops in the kitchen & bathrooms, elegant accent walls and convenient upper-level laundry. Enjoy the serenity of a scenic ravine lot, with a backyard that backs directly onto nature and Grindstone Creek. With stunning curb appeal and $$$$ spent on thoughtful upgrades, this move-in-ready home is an excellent opportunity for first-time buyers and families alike. Located on a quiet, family-friendly circle in a highly desirable Waterdown community, just minutes from Hwy 407, QEW, and Alder shot GO Station. A beautifully upgraded home with a backyard setting you won't want to miss!
Map data © OpenStreetMap contributors
No open houses are scheduled for this home.
Can't make it? Request a private viewing.
| Family room | Main level | 3.31 x 4.89 m |
| Kitchen | Main level | 3.44 x 2.49 m |
| Dining room | Main level | 5.8 x 2.36 m |
| Living room | Main level | 5.8 x 2.36 m |
| Eating area | Main level | 2.6 x 2.49 m |
| Bedroom | Second level | 4.03 x 4.58 m |
| Bedroom 2 | Second level | 4.21 x 2.88 m |
| Bedroom 3 | Second level | 3.96 x 2.84 m |