 For sale 50
$2,180,000
5+1 bed7 bath3,500–5,000 sq ft
58 Forsyth Avenue North
Westdale, Hamilton
2 months agoMLS® X13579522
UNION CAPITAL REALTY
711 Beach Boulevard
Hamilton Beach, Hamilton, Ontario L8H6Y5
For sale· Added
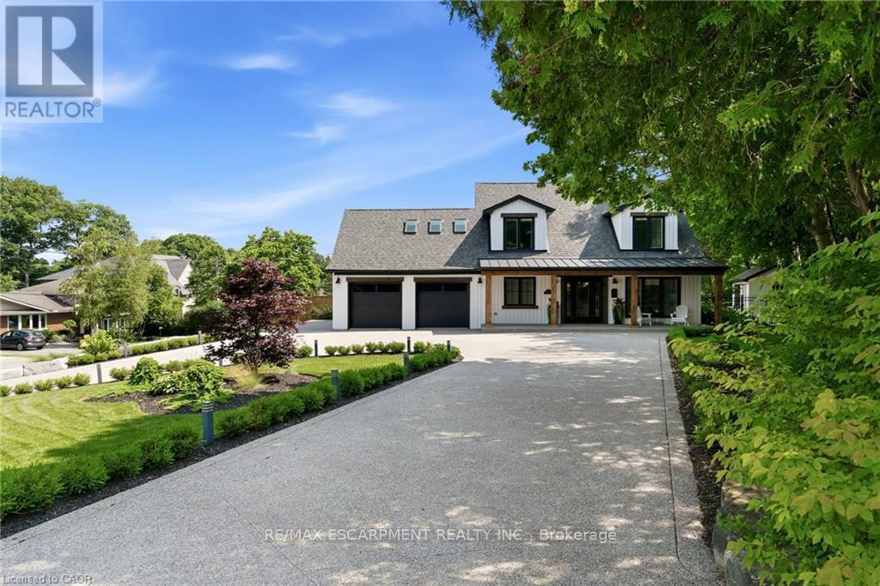
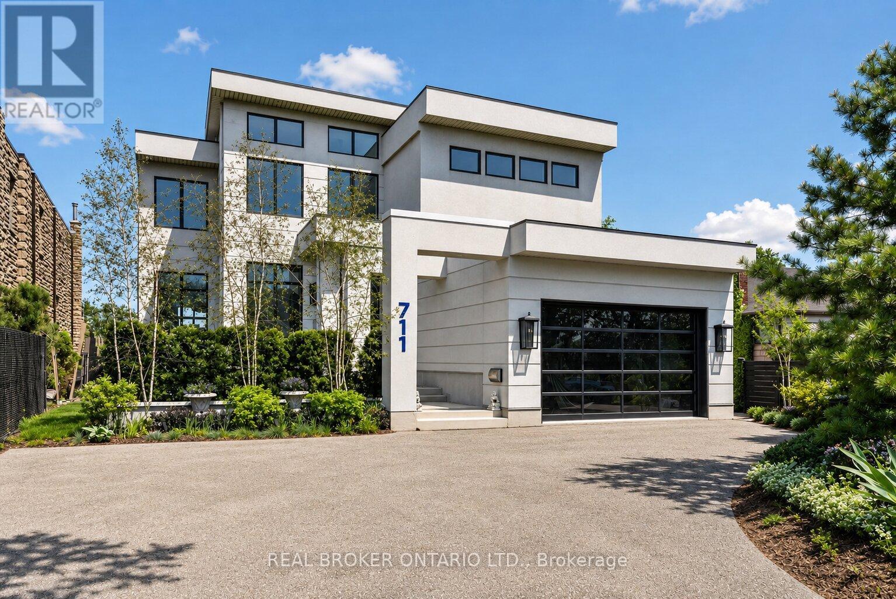
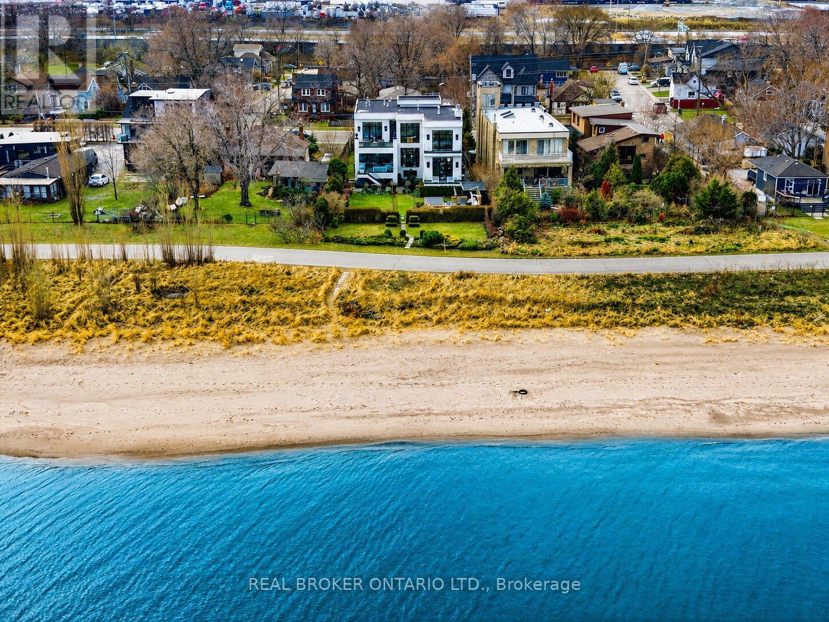
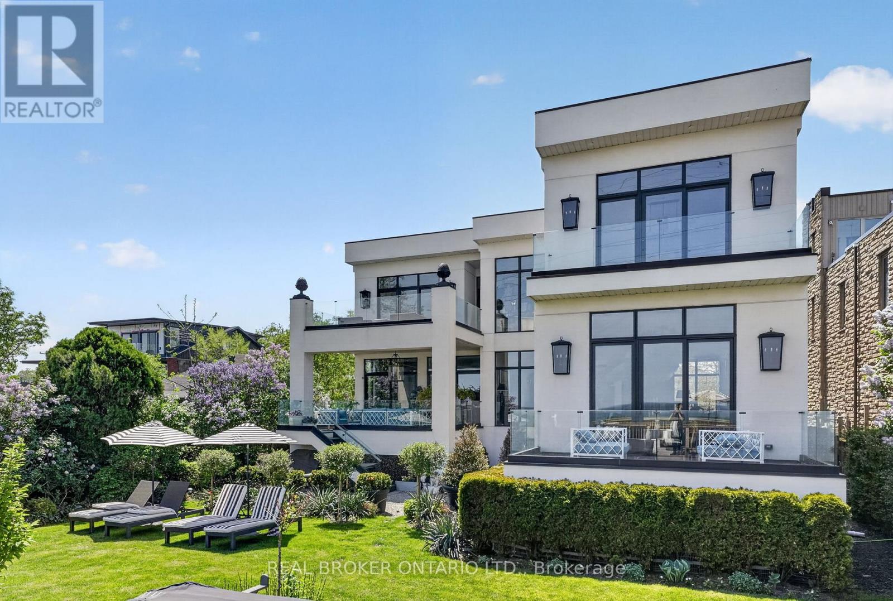
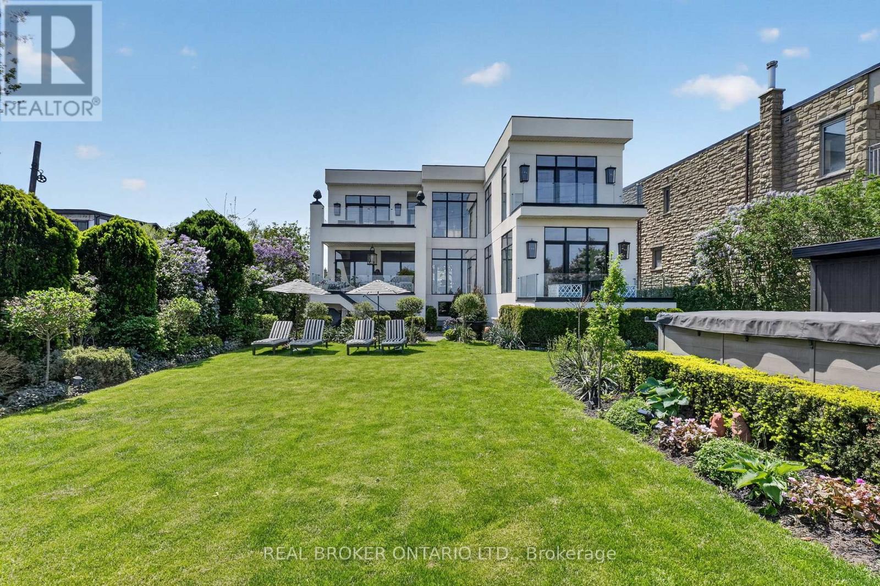
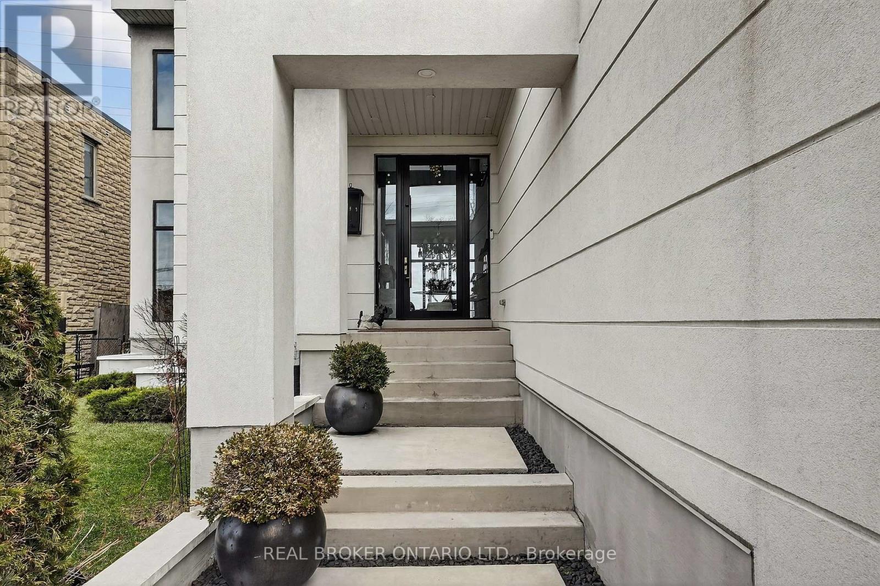
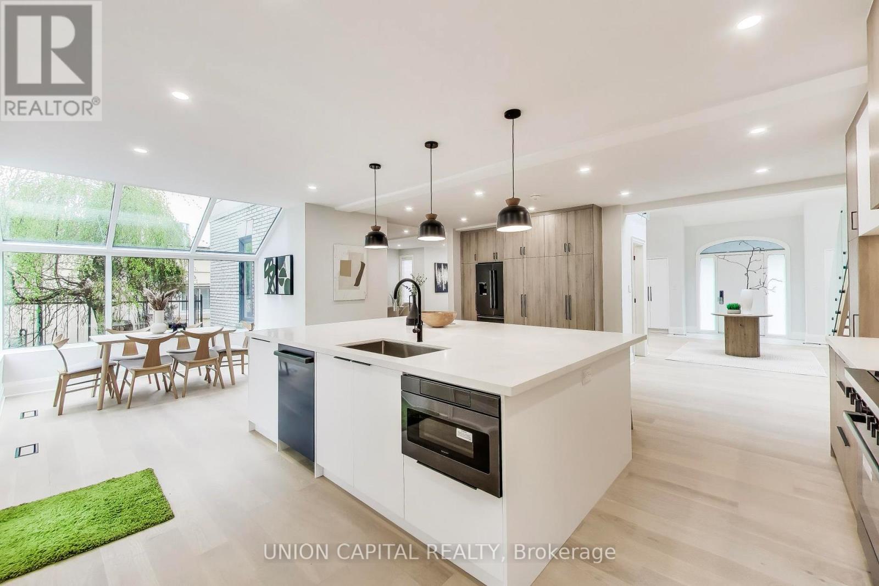
DIRECT WATERFRONT LUXURY. Experience refined lakeside living at 711 Beach Blvd, a 6,700+ sq ft custommasterpiece (2020) situated directly on the 10km Hamilton Waterfront Trail with private beach access. This3+2 bed, 5 bath sanctuary blends architectural grit with coastal elegance.10' ceilings, bespoke millwork,and hand-cut marble inlays. The grand foyer features a showstopping chandelier of 600 gold spoons andSwarovski accents. A true Chef's kitchen boasts an 8-burner range, dual dishwashers & fridges and adedicated coffee/bar room overlooking the lake.The primary suite offers a double-sided fireplace and aspa-style bath with a signature gold soaking tub. The lower level adds a gym, media room, and 2 extra bedroomss/offices. 4 Duradek terraces, a Jacuzzi swim spa, and professional landscaping on a lot thatwidens to 72' at the water. Double garage with lift potential + parking for 6. A rare, high-design sanctuaryon the shores of Lake Ontario.
Map data © OpenStreetMap contributors
No open houses are scheduled for this home.
Can't make it? Request a private viewing.
| Recreational, Games room | Basement | 5.76 x 9.9 m |
| Bedroom | Basement | 5.49 x 4.03 m |
| Primary Bedroom | Second level | 4.72 x 12.96 m |
| Bedroom | Basement | 5.5 x 3.9 m |
| Laundry room | Second level | 1.73 x 3.62 m |
| Dining room | Main level | 4.97 x 4.94 m |
| Bedroom | Second level | 4.23 x 4.08 m |
| Living room | Main level | 4.72 x 8.76 m |
| Exercise room | Basement | 2.36 x 4.67 m |
| Bedroom | Second level | 4.23 x 4.03 m |
| Foyer | Main level | 5.65 x 3.34 m |
| Eating area | Main level | 2.33 x 3.68 m |
| Family room | Basement | 4.71 x 9.25 m |
| Utility room | Basement | 2.14 x 2.64 m |
| Kitchen | Main level | 5.5 x 7.09 m |