
 For sale 50
$404,900
1 bed1 bath600–699 sq ft
461 Green Road #304
Stoney Creek, Hamilton
20 days agoMLS® X13818324
RE/MAX ESCARPMENT REALTY INC.
73 Clinton Street
Hamilton, Ontario L8L3K1
For sale· Added
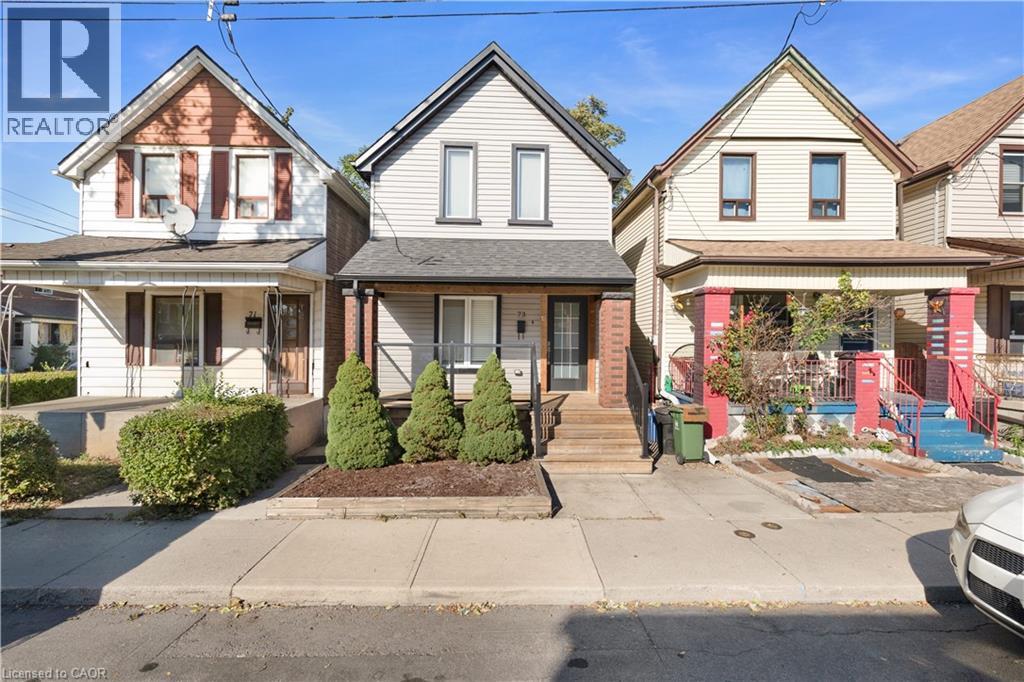
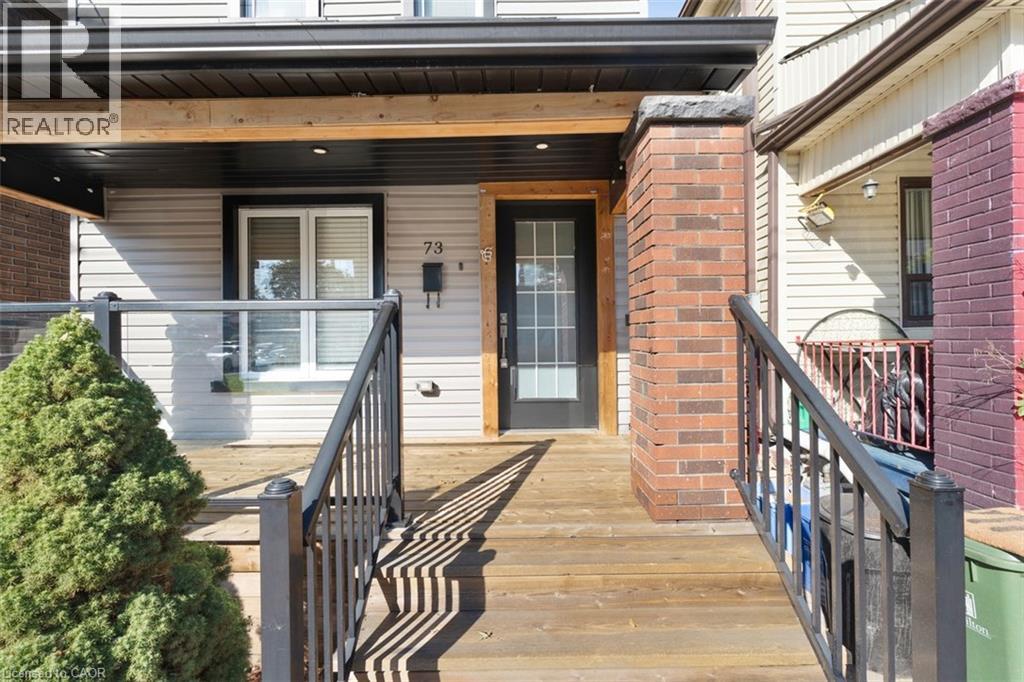
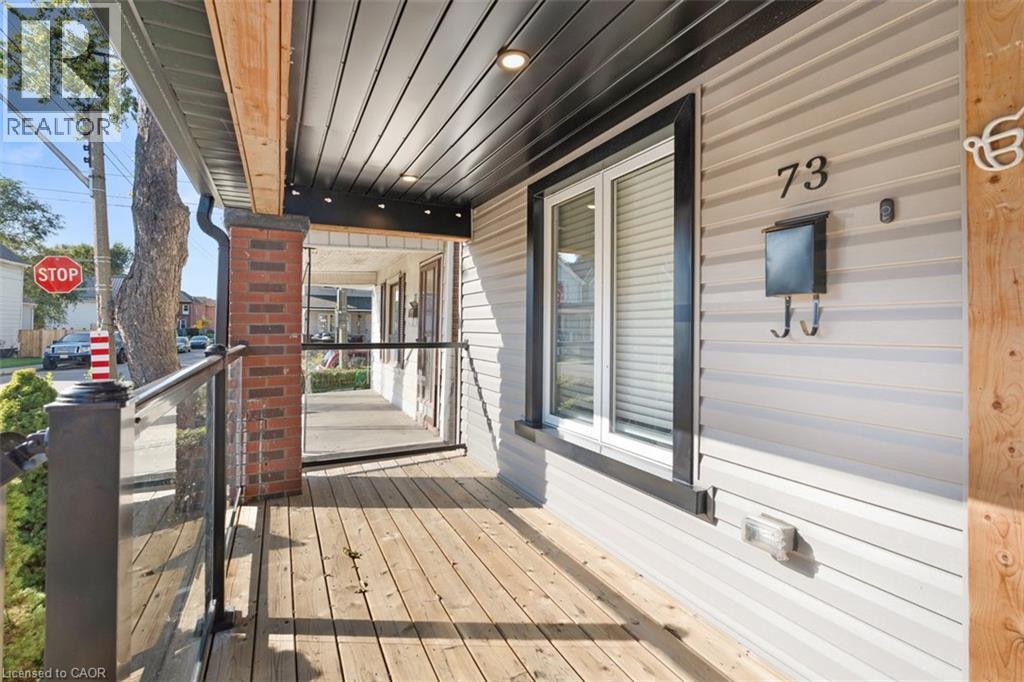
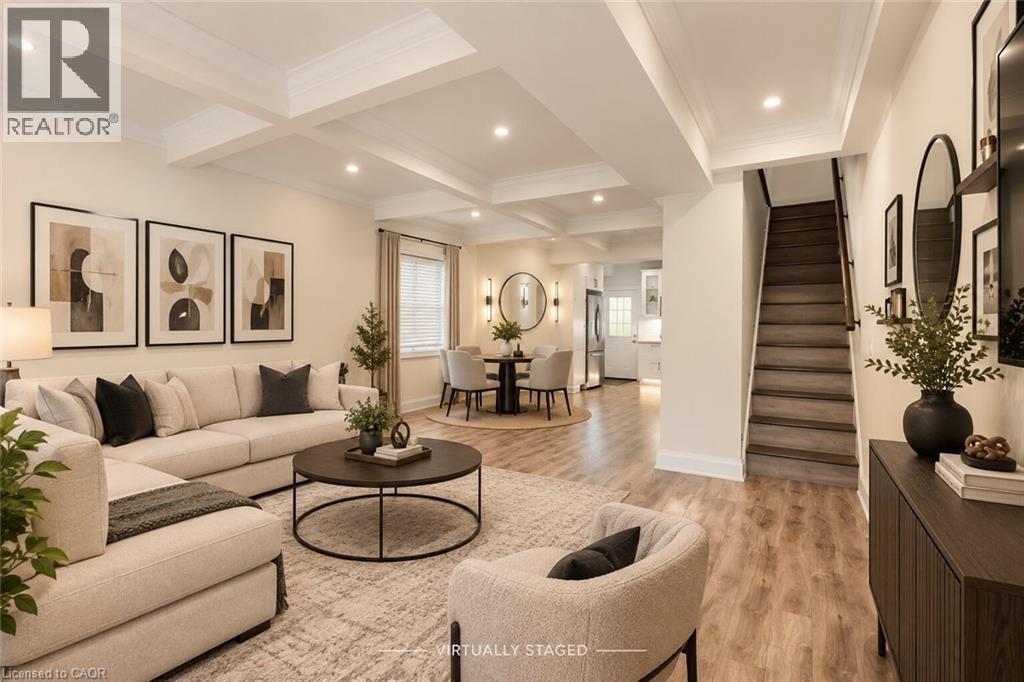
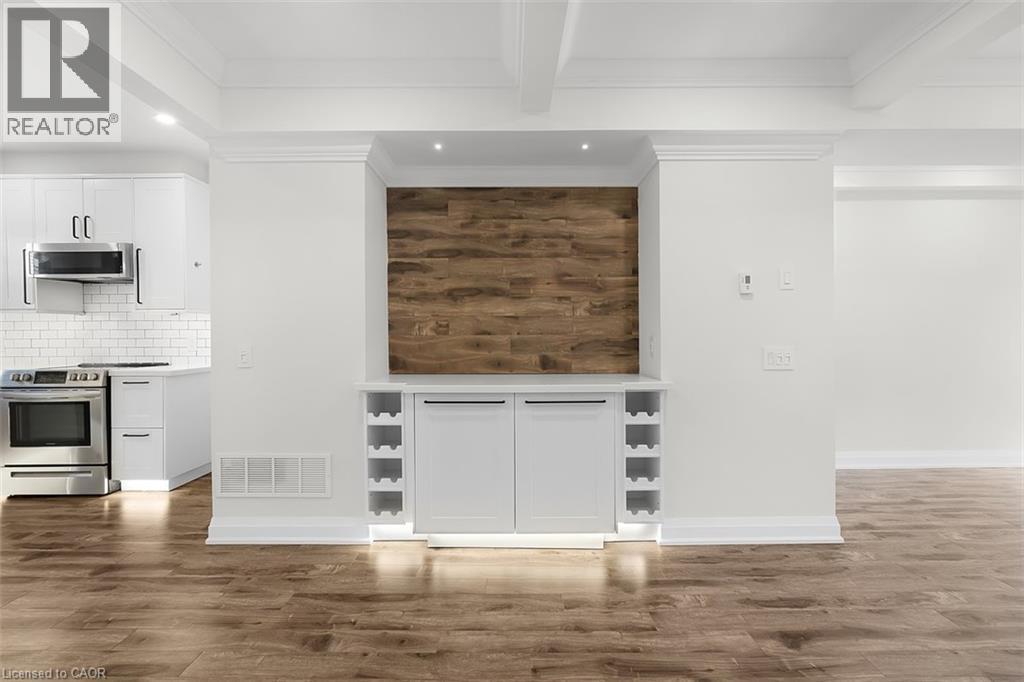
Welcome to 73 Clinton Street, Hamilton – a beautifully renovated home that perfectly blends modern style with everyday comfort. Thoughtfully updated from top to bottom, this stunning property showcases high-end finishes, elegant pot lights throughout, and a bright, inviting atmosphere. The heart of the home is the contemporary kitchen, featuring sleek cabinetry, premium finishes, and a functional layout designed for both entertaining and daily living. Spacious principal rooms offer a seamless flow, while the tasteful upgrades provide a move-in-ready experience for the next owner. Step outside to a low-maintenance backyard oasis complete with premium artificial turf, creating the perfect space for relaxing, entertaining, or enjoying outdoor activities without the upkeep. Every detail has been carefully considered to deliver style, comfort, and convenience. Ideally located close to schools, parks, shopping, public transit, and major commuter routes, this exceptional home offers the perfect opportunity for first-time buyers, families, or investors seeking a turnkey property in a growing Hamilton neighbourhood.
Map data © OpenStreetMap contributors
No open houses are scheduled for this home.
Can't make it? Request a private viewing.
| 4pc Bathroom | Second level | — |
| 3pc Bathroom | Second level | — |
| Bedroom | Second level | 10'2'' x 7'8'' |
| Bedroom | Second level | 11'3'' x 7'8'' |
| Primary Bedroom | Second level | 11'6'' x 10'0'' |
| Living room | Main level | 13'6'' x 14'11'' |
| Dining room | Main level | 11'6'' x 10'5'' |
| Kitchen | Main level | 9'8'' x 14'11'' |




