
 For sale 50
$538,000
2 bed2 bath1,000–1,199 sq ft
1936 Rymal Road East #422
Stoney Creek, Hamilton
28 days agoMLS® X13782606
ROYAL LEPAGE REALTY PLUS OAKVILLE
73 Dodson Street
Hamilton, Ontario L9A3K8
For sale· Added
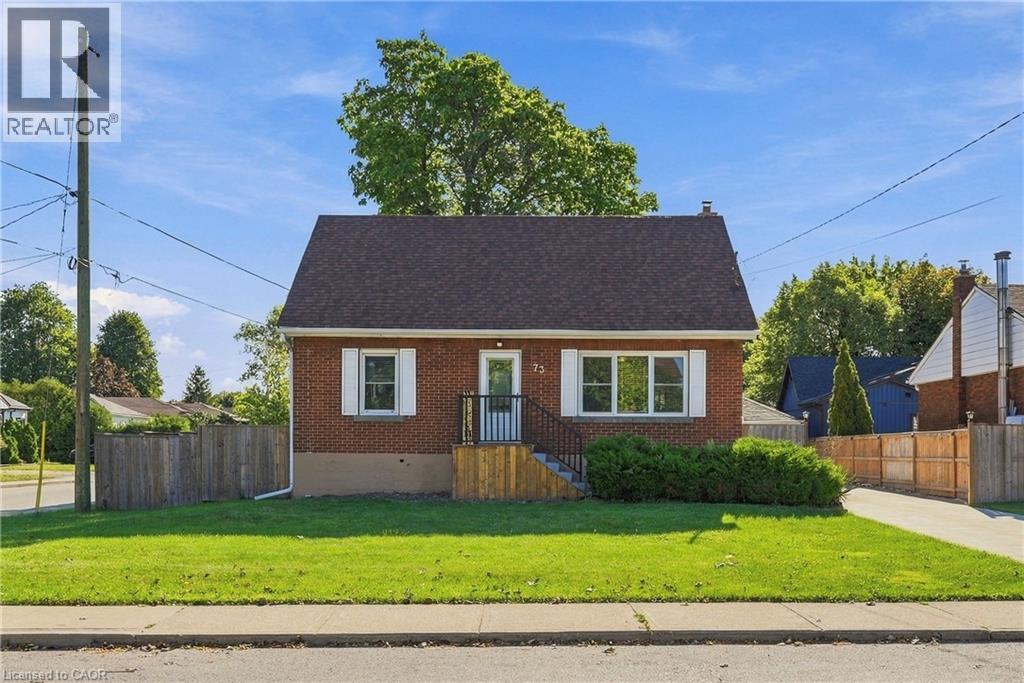
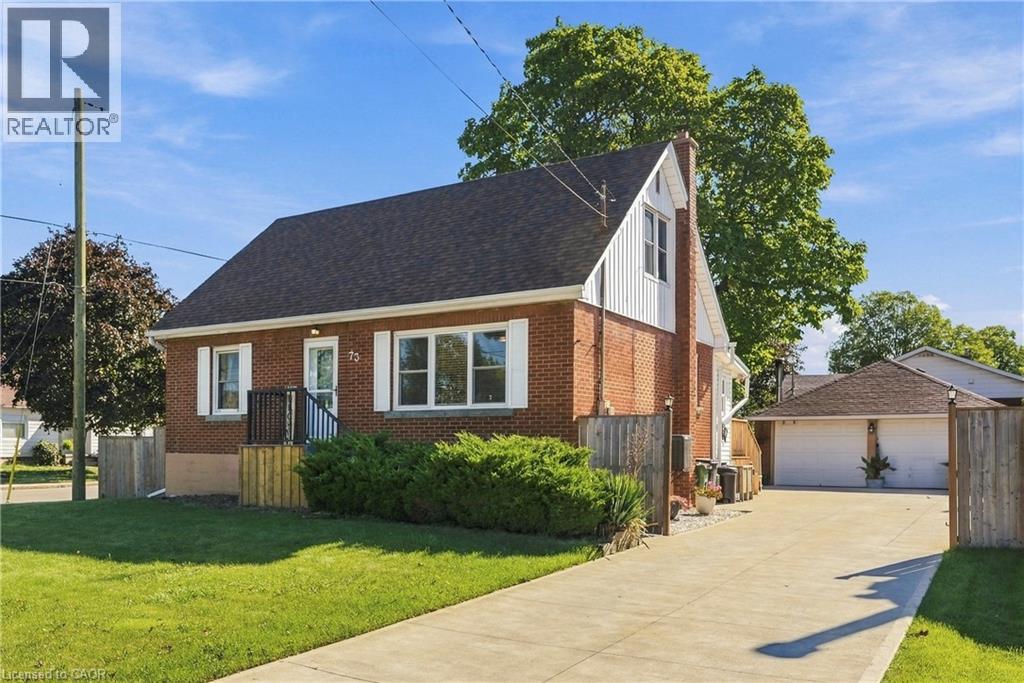
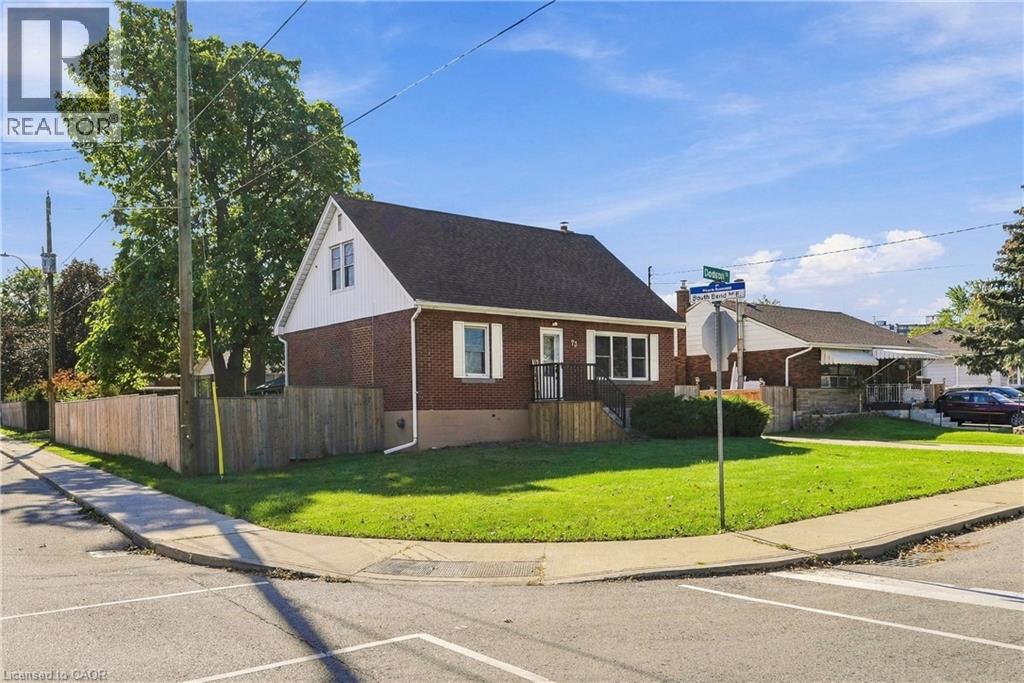
Space, flexibility, and a fully updated mechanical package — this 1.5-storey brick detached home on a corner lot delivers all three. Featuring 4+1 bedrooms and 3 washrooms across three finished levels, the functional layout includes a self-contained lower level with its own separate entrance, Kitchen, rec room with a fireplace, 1 bedroom, and a 3-piece bath. Perfect for an in-law suite, multi-generational living, or extra income potential. Outside, the property boasts a double detached garage and an expansive driveway offering up to 12 total parking spots, alongside a fully fenced backyard designed for entertaining. Key mechanical updates offer complete peace of mind: furnace & A/C (2024), owned hot water tank (2022), roof (2022), concrete driveway (2023), and fencing (2025). Located in the desirable Balfour neighborhood on Hamilton Mountain, you are steps from top-rated schools, public transit, local amenities, and quick highway access.
Map data © OpenStreetMap contributors
No open houses are scheduled for this home.
Can't make it? Request a private viewing.
| 3pc Bathroom | Basement | 8'2'' x 7'6'' |
| Bedroom | Basement | 12'0'' x 14'8'' |
| Recreation room | Basement | 23'11'' x 19'4'' |
| 3pc Bathroom | Second level | 7'6'' x 5'2'' |
| Primary Bedroom | Second level | 11'10'' x 14'8'' |
| Bedroom | Second level | 9'11'' x 13'6'' |
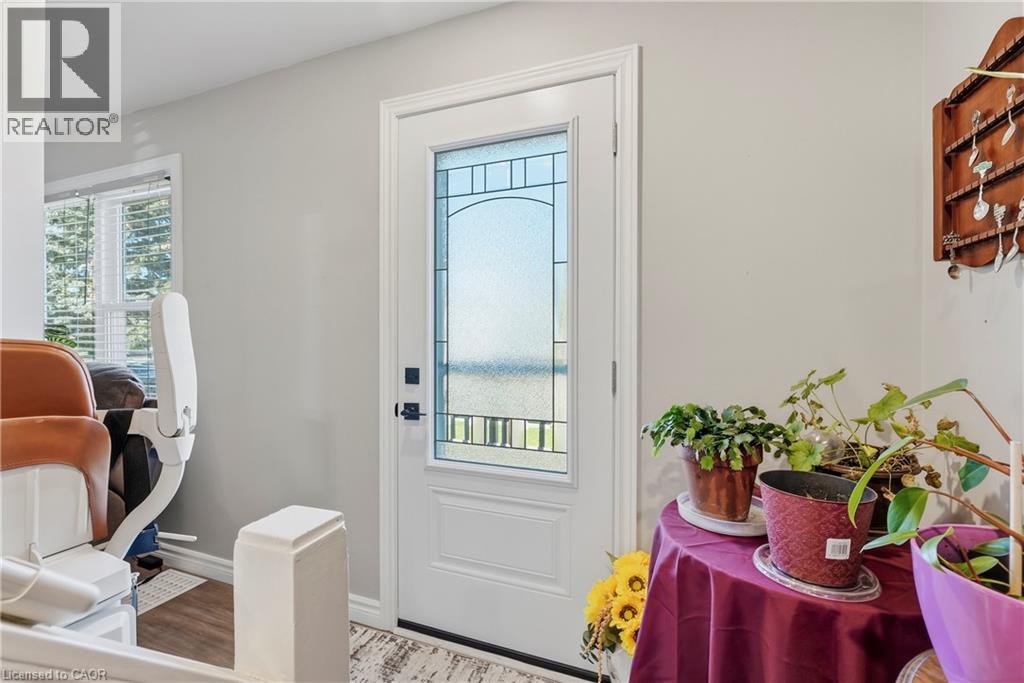
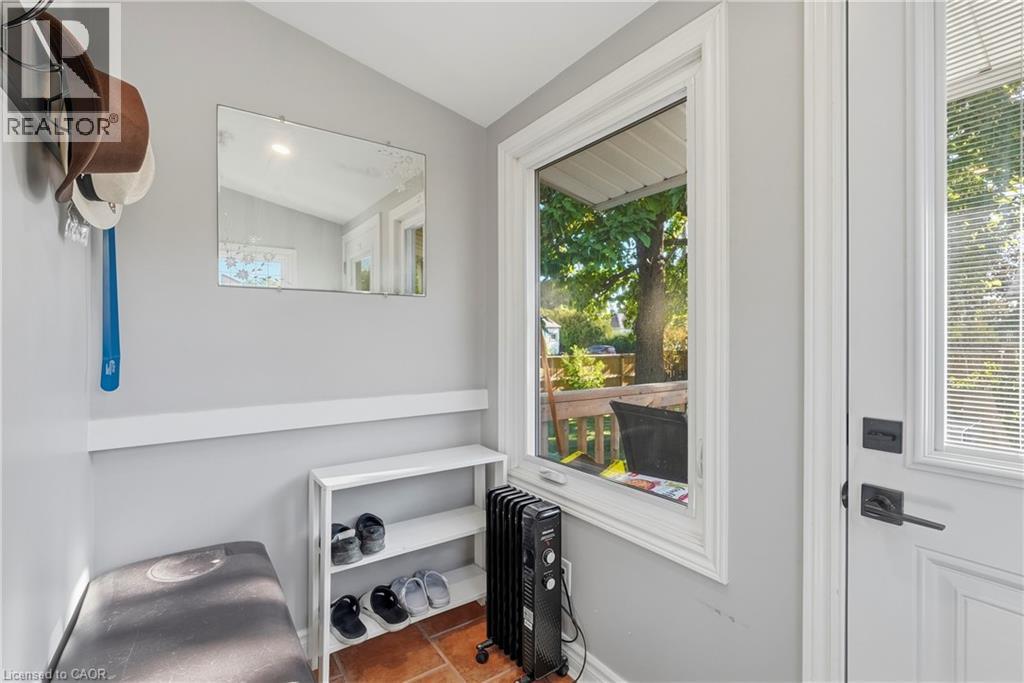
| Foyer | Main level | 16'1'' x 6'7'' |
| 3pc Bathroom | Main level | 7'6'' x 8'0'' |
| Bedroom | Main level | 10'9'' x 9'11'' |
| Bedroom | Main level | 10'6'' x 9'11'' |
| Living room | Main level | 12'10'' x 14'8'' |
| Kitchen | Main level | 11'1'' x 18'1'' |




