

 NewFor sale 50
$624,900
4 bed2 bath1,443 sq ft
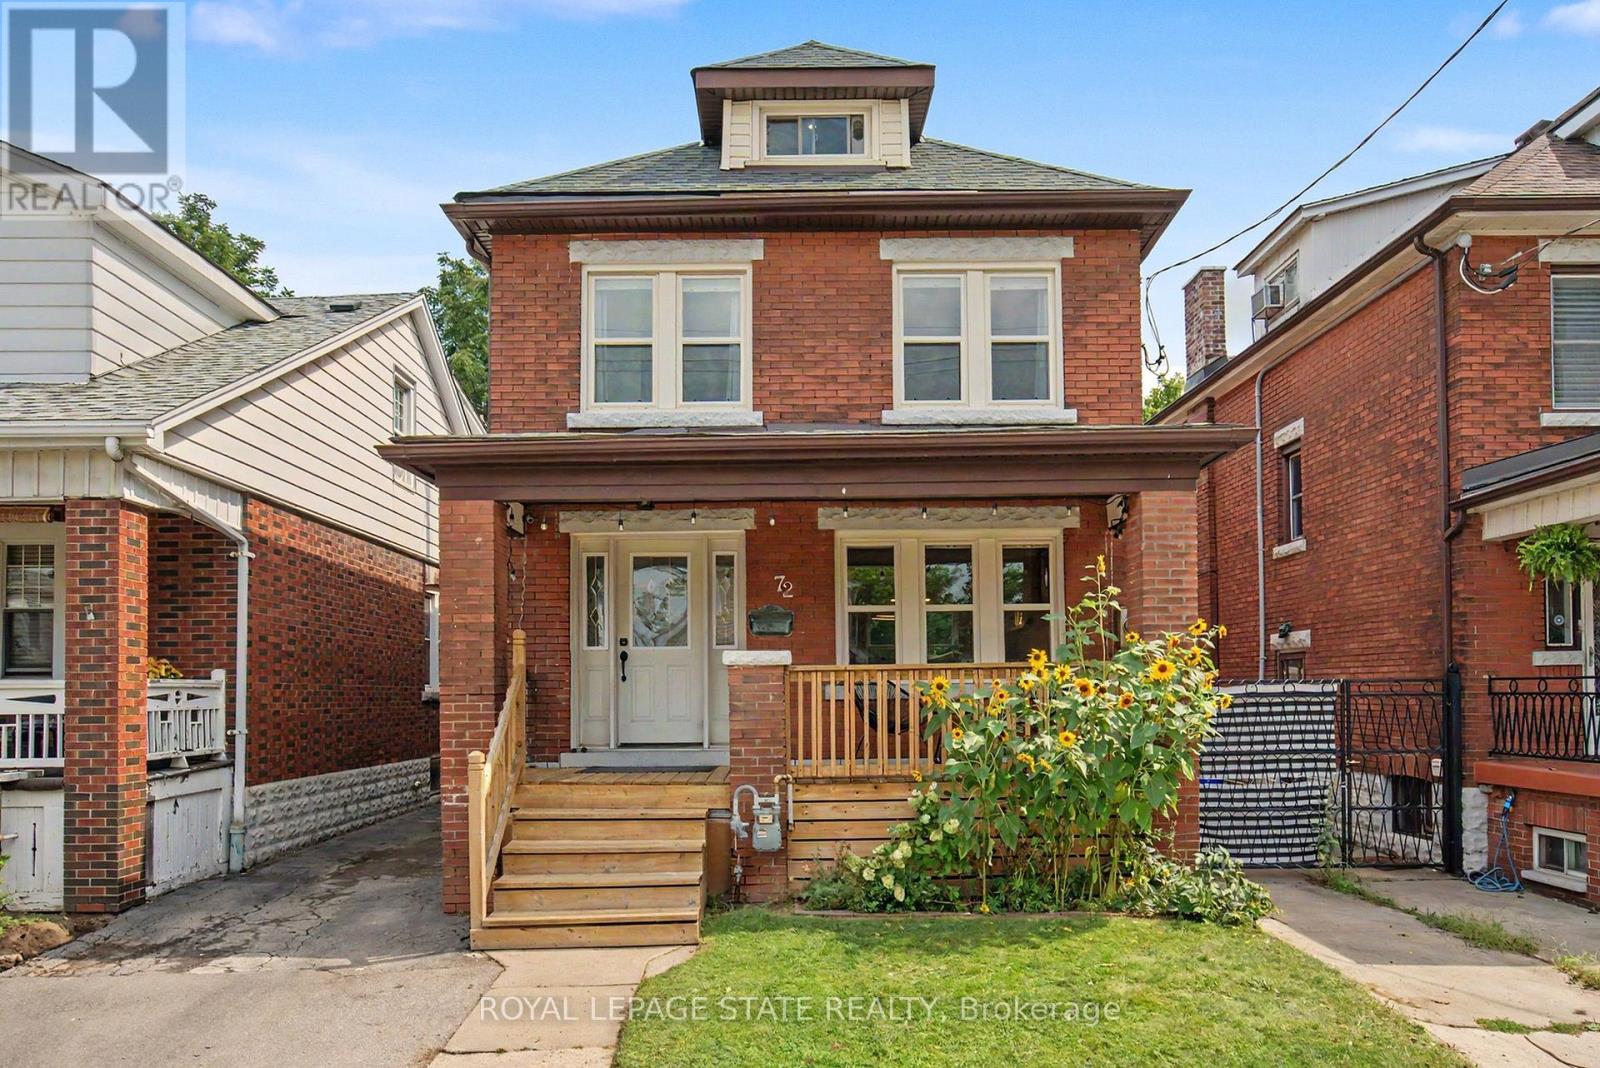
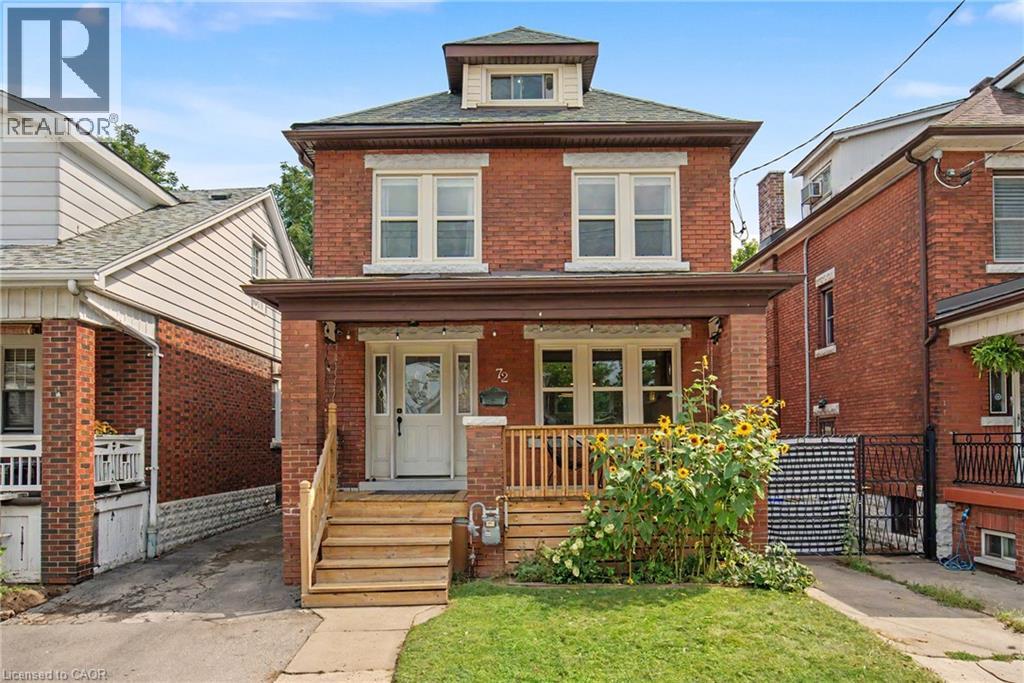
72 Garside Avenue North
Hamilton
9 hours agoMLS® 40870804
Royal LePage State Realty Inc.
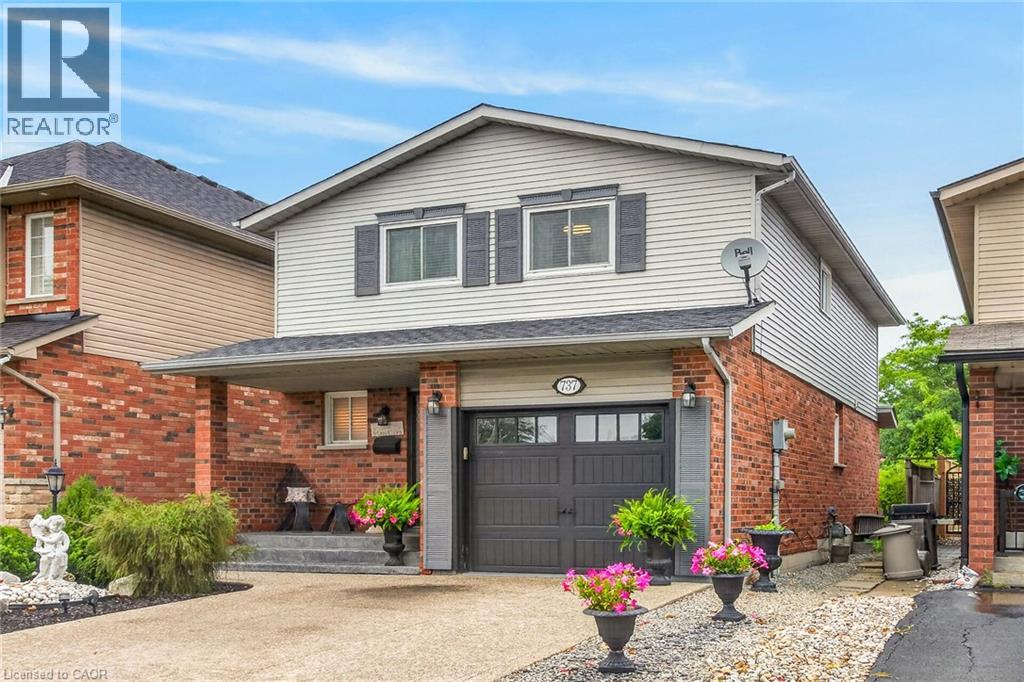
737 Stone Church Road East
Hamilton, Ontario L8W1A9
For sale· Added
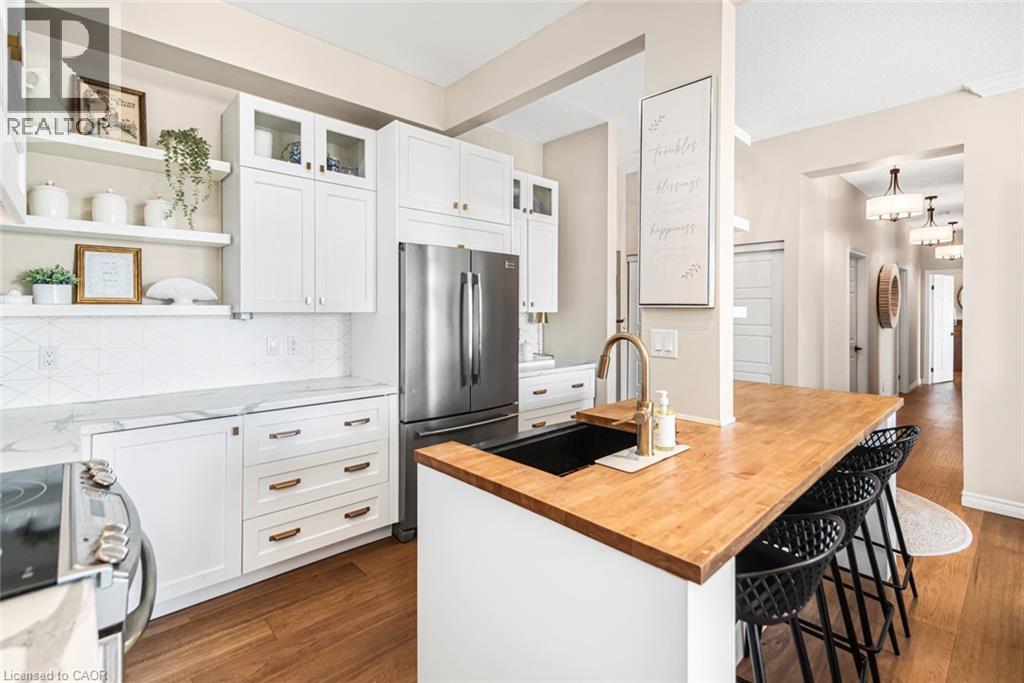
Awesome family home just 3 minutes to Limeridge mall. With just a few touches the granny suite will be ready, the perfect home to take care of mom and/or dad. Side entrance to the basement. This beauty features 3 bedrooms upstairs including a large master with ensuite. This carpet free home (except for the stairs) boasts gleaming hardwood, ceramic and laminate flooring throughout. Also a bright eat-in kitchen with ceramic backsplash. Sliding patio doors to the fully fenced yard. A lovely large living room/dining room combo w/front large window, a 2 piece powder room round off the rest of the main floor. Lower, has a bathroom as well as 2 bedrooms.
Map data © OpenStreetMap contributors
No open houses are scheduled for this home.
Can't make it? Request a private viewing.
| Eat in kitchen | Main level | 14'6'' x 10'0'' |
| Dining room | Main level | 10'0'' x 11'0'' |
| Living room | Main level | 22'0'' x 11'6'' |
| Foyer | Main level | 14'2'' x 5'0'' |
| 2pc Bathroom | Second level | — |
| 4pc Bathroom | Second level | — |
| Bedroom | Second level | 10'6'' x 14'6'' |
| Bedroom | Second level | 11'6'' x 15'0'' |
| Primary Bedroom | Second level | 13'6'' x 15'0'' |
| 2pc Bathroom | Main level | — |
| Laundry room | Basement | — |
| Kitchen | Basement | 4'0'' x 6'0'' |
| Living room | Basement | 9'0'' x 13'6'' |
| 3pc Bathroom | Basement | — |
| Bedroom | Basement | 8'1'' x 13'7'' |
| Bedroom | Basement | 7'10'' x 8'3'' |