
 For sale 50
$574,900
5+1 bed2 bath1,500–2,000 sq ft
75 Kensington Avenue North
Crown Point, Hamilton
1 month agoMLS® X13753720
ROYAL LEPAGE STATE REALTY
738 King Street West
Hamilton, Ontario L8S1J8
For sale· Added
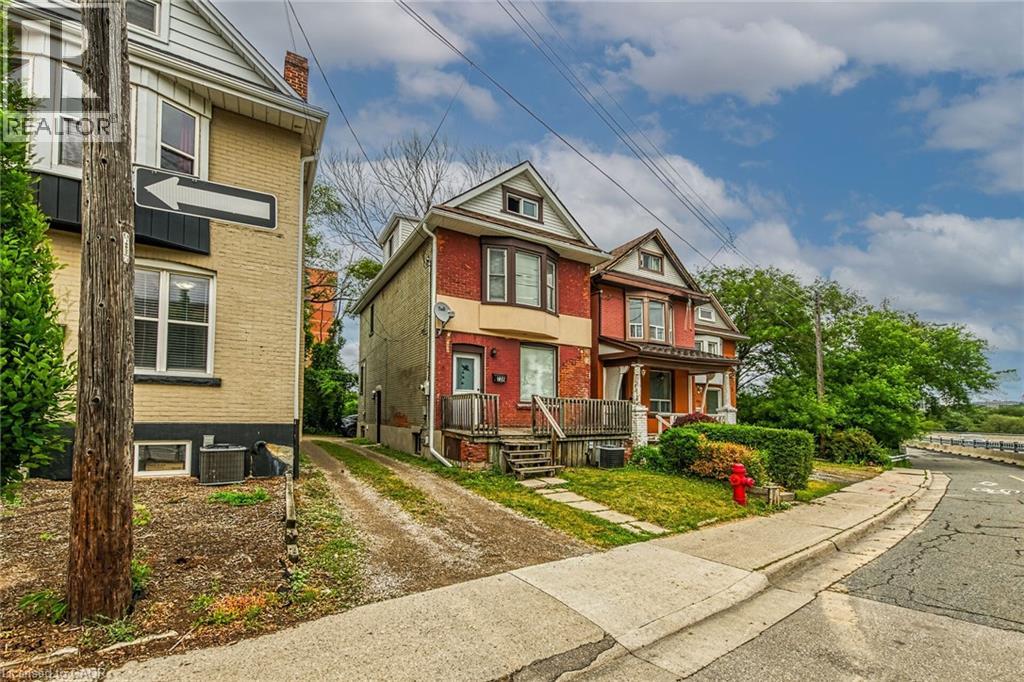
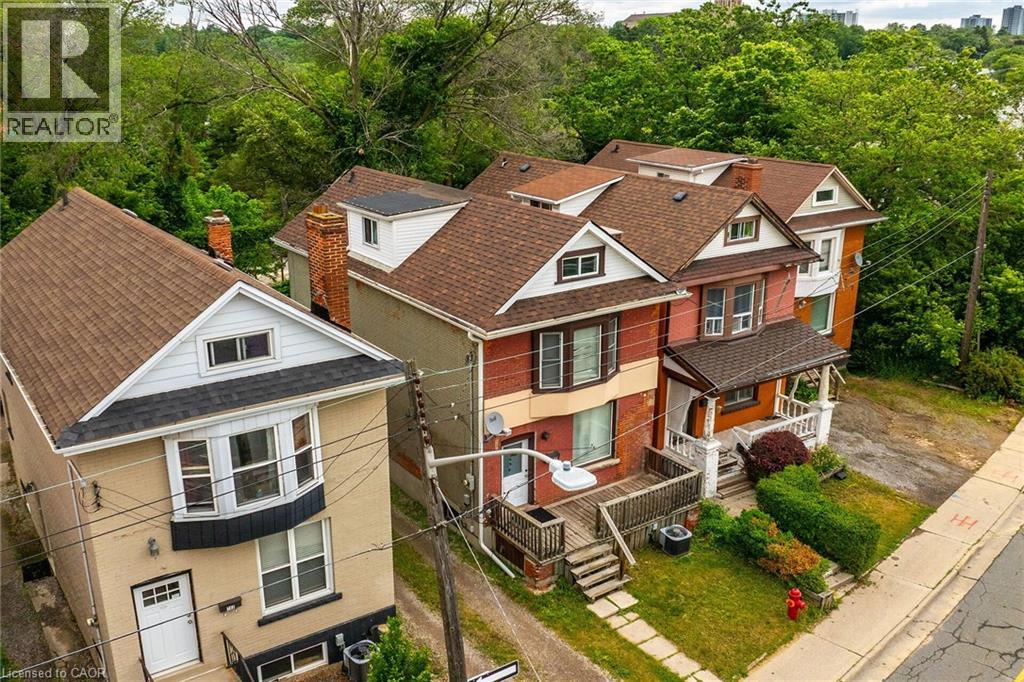
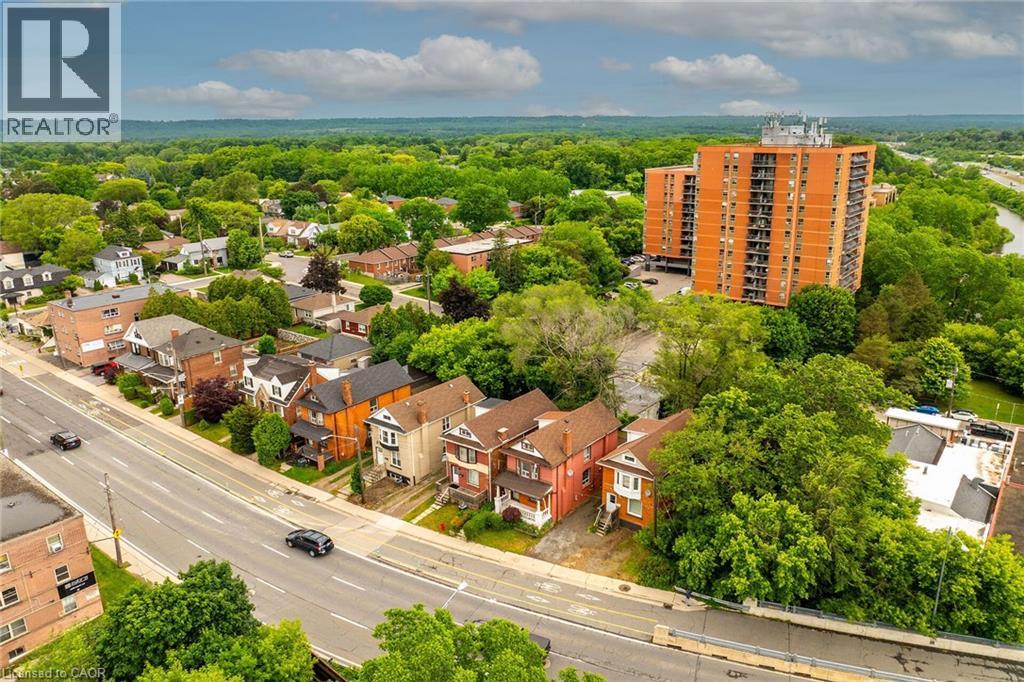
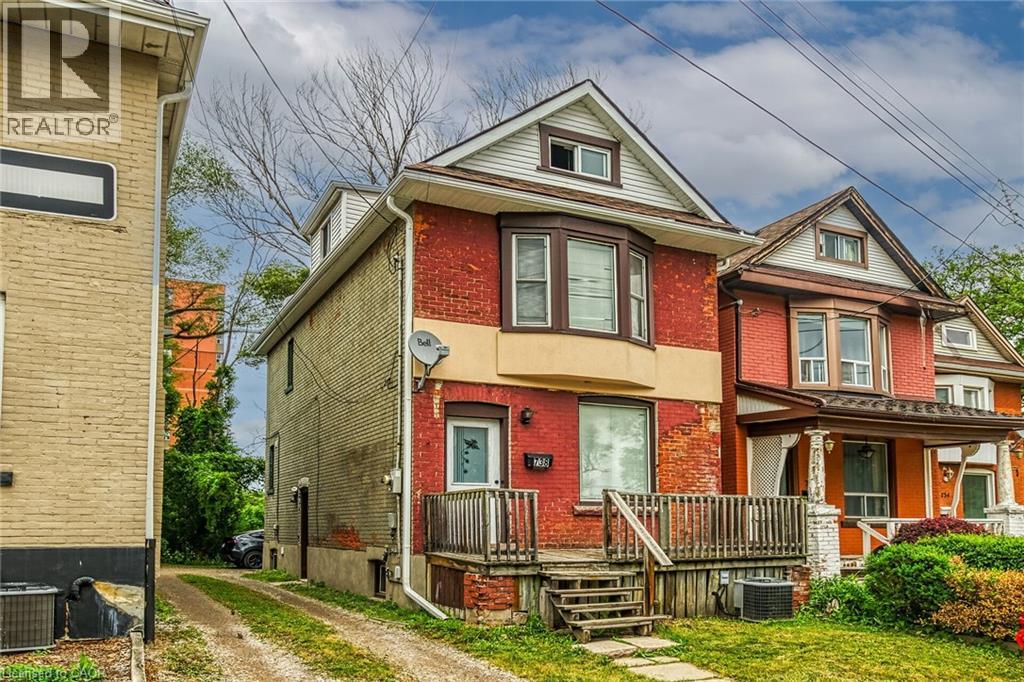
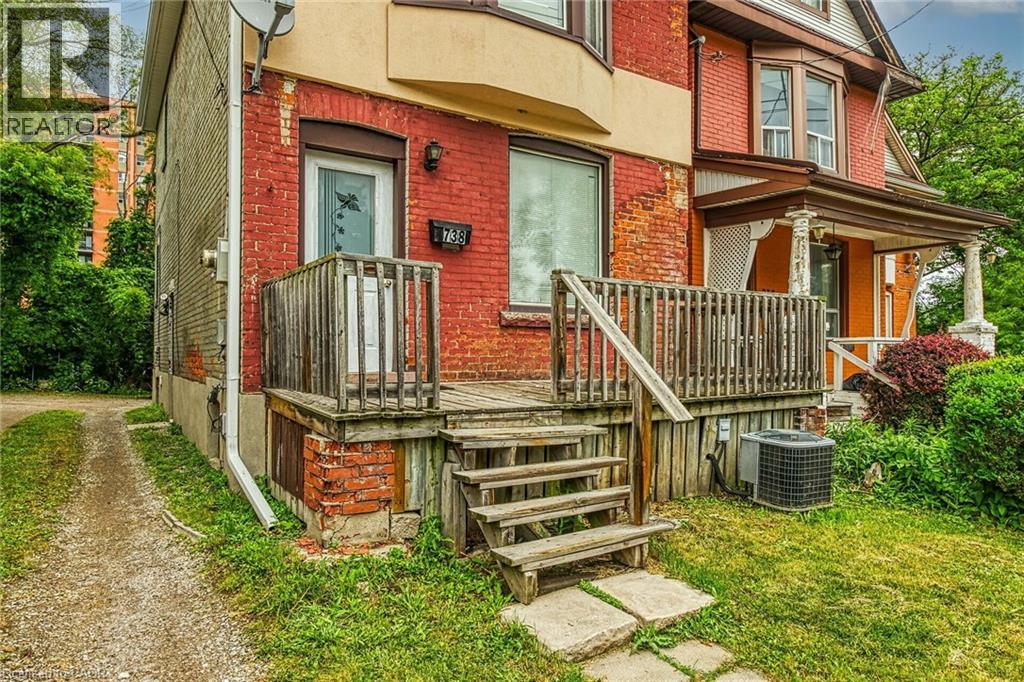
Single-family, 2.5 storey home with total square footage of 2,145.00. Eight (8) bedrooms and 2.5 baths, suitable for student rentals, single family rental, or family home. Presently shared accommodation use. Located on the HSR B-line direct route to McMaster University. Vinyl-clad thermal pane windows, insulated steel doors. Rear parking accessed via mutual drive. Near value grocery stores, Westdale retail/shopping, restaurants, personal services, library, parks, places of worship, and recreation opportunities. Major highway access nearby. Contact listing broker for more information.
Map data © OpenStreetMap contributors
No open houses are scheduled for this home.
Can't make it? Request a private viewing.
| Bedroom | Third level | 10'0'' x 9'0'' |
| 4pc Bathroom | Second level | — |
| Laundry room | Basement | 8'1'' x 9'9'' |
| Bedroom | Basement | 7'10'' x 12'10'' |
| Bedroom | Basement | 8'1'' x 12'8'' |
| 3pc Bathroom | Basement | 8'9'' x 8'4'' |
| Primary Bedroom | Second level | 9'0'' x 12'9'' |
| Bedroom | Third level | 10'4'' x 9'0'' |
| Bedroom | Second level | 13'5'' x 9'1'' |
| Bedroom | Second level | 13'5'' x 9'1'' |
| 2pc Bathroom | Main level | 5'3'' x 7'4'' |
| Kitchen | Main level | 10'10'' x 11'10'' |
| Dining room | Main level | 11'3'' x 11'0'' |
| Bedroom | Main level | 10'5'' x 10'3'' |




