
 For sale 50
$574,900
5+1 bed2 bath1,500–2,000 sq ft
75 Kensington Avenue North
Crown Point, Hamilton
1 month agoMLS® X13753720
ROYAL LEPAGE STATE REALTY
74 Cathcart Street
Beasley, Hamilton, Ontario L8R1M5
For sale· Added
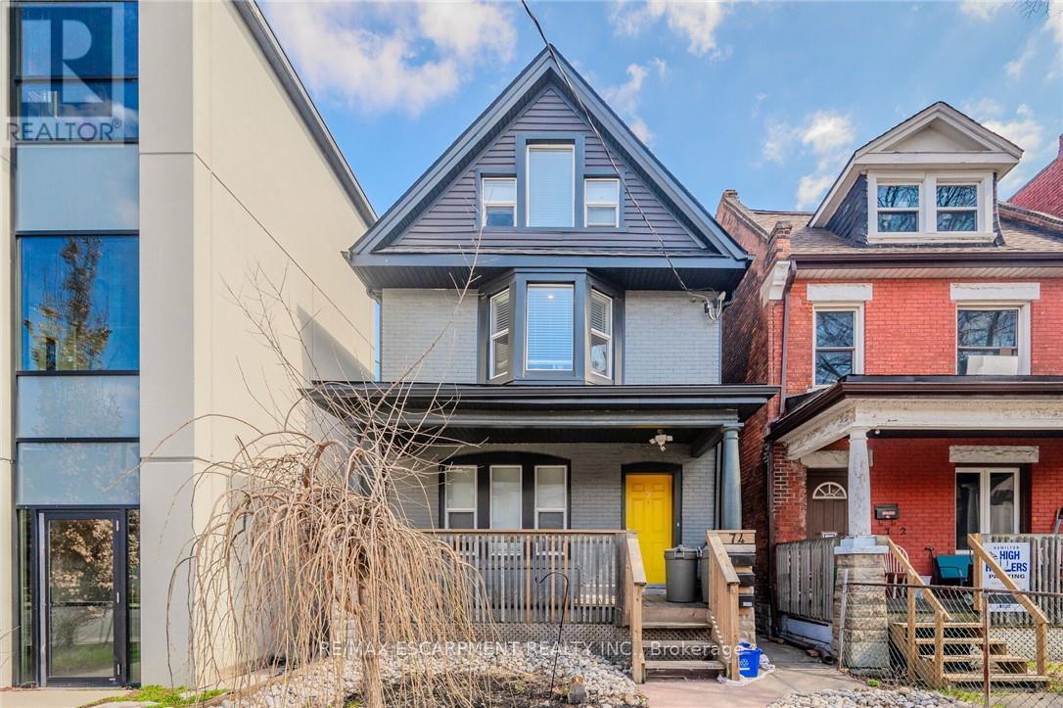
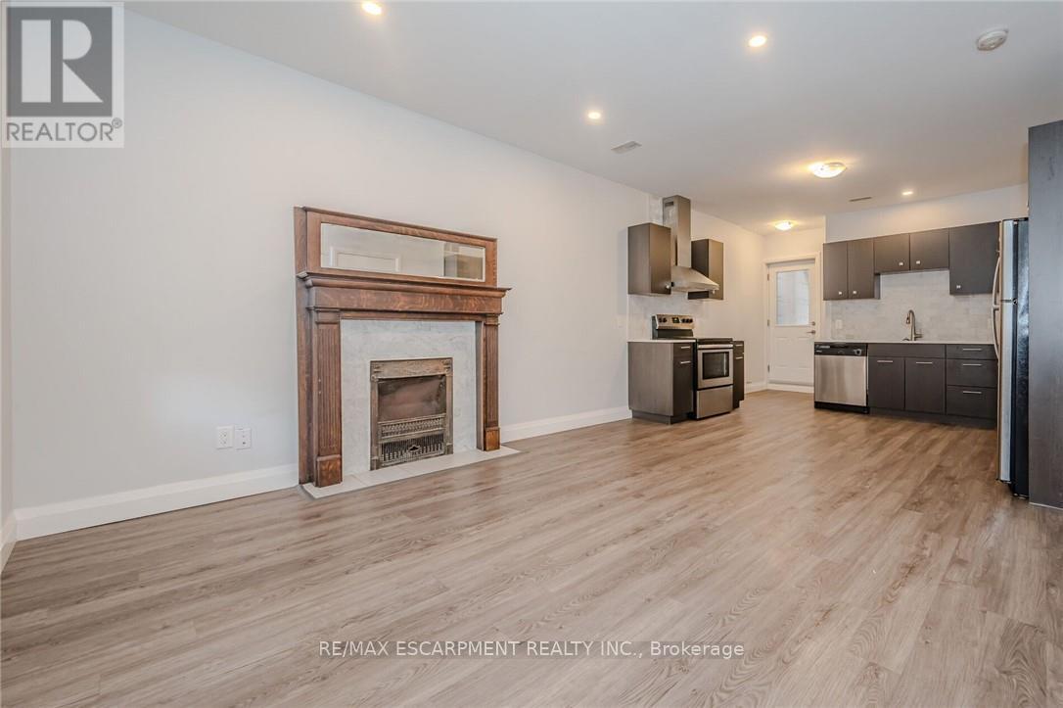
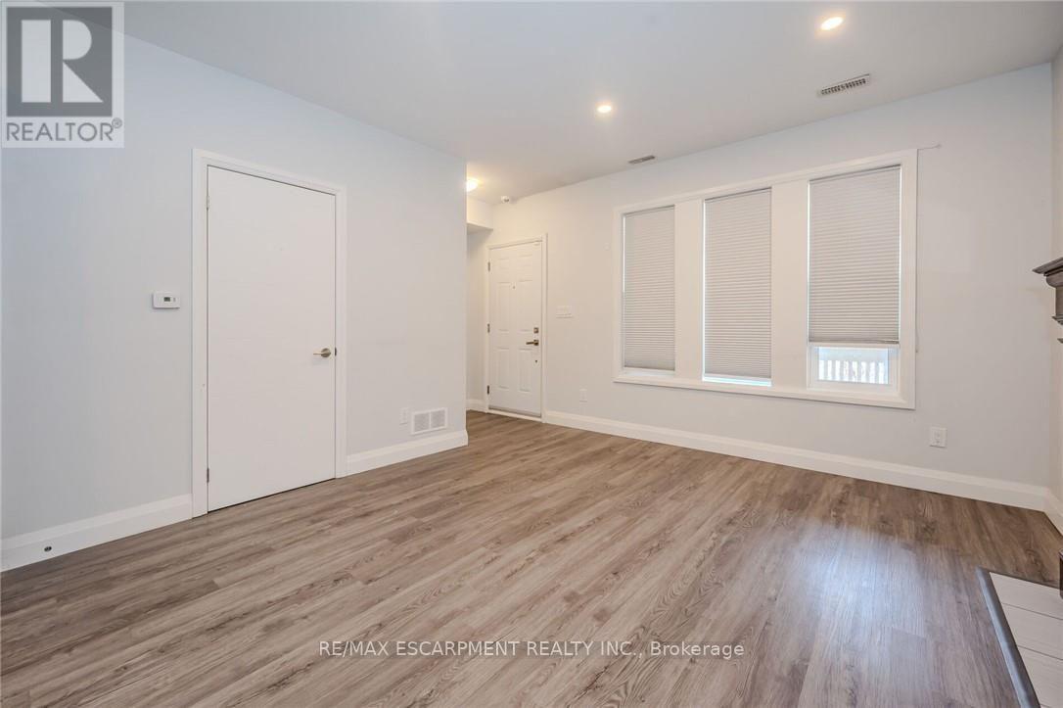
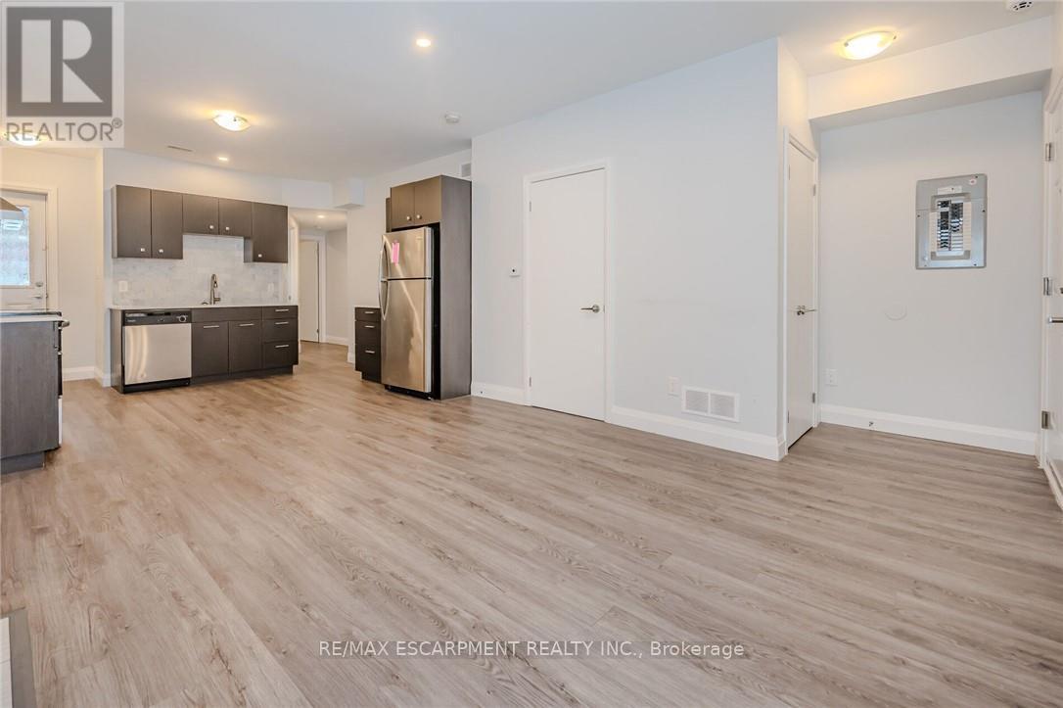
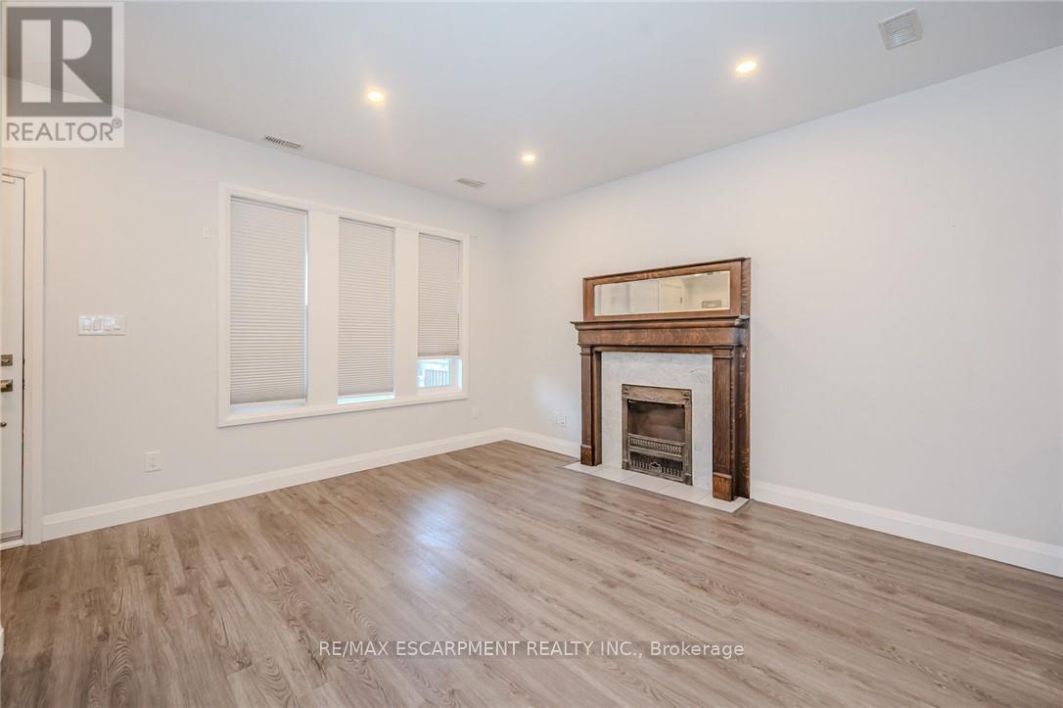
Welcome to a fantastic investment opportunity in Hamilton. This detached home offers three self-contained units, providing a versatile option for investors, multi-generational living, or buyers looking to offset their mortgage with rental income. Extensively updated from top to bottom in 2018, each bright and well maintained unit features its own in-suite laundry and a fully equipped kitchen with fridge, stove, and dishwasher. All three units are currently tenanted, offering immediate rental income. The main-floor unit is rented for $1,599/month, while the upper unit, spanning two levels, is rented for $1,747/month and lower-level unit is rented for $1,299/month. Parking is conveniently located at the rear of the property with laneway access (and street parking available). Ideally situated close to shopping, major highways, Lake Ontario, parks, and everyday amenities, this property combines a convenient location with excellent income potential. A turnkey opportunity for investors looking to add a modernized multiunit property to their portfolio. Separately metered for hydro/gas.
Map data © OpenStreetMap contributors
No open houses are scheduled for this home.
Can't make it? Request a private viewing.
| Kitchen | Main level | 3.91 x 4.06 m |
| Laundry room | Third level | 1.57 x 2.03 m |
| Living room | Basement | 2.77 x 8.31 m |
| Kitchen | Basement | 2.11 x 2.82 m |
| Bedroom | Basement | 3.1 x 3.2 m |
| Bathroom | Basement | 0 x 0 m |
| Laundry room | Basement | 1.6 x 2.16 m |
| Living room | Main level | 3.99 x 3.76 m |
| Bedroom | Main level | 2.84 x 3.68 m |
| Laundry room | Main level | 0 x 0 m |
| Bathroom | Main level | 0 x 0 m |
| Kitchen | Second level | 5 x 4.44 m |
| Living room | Second level | 5 x 4.04 m |
| Bedroom | Second level | 3.66 x 3.17 m |
| Bathroom | Second level | 0 x 0 m |
| Primary Bedroom | Third level | 3.33 x 3.71 m |




