
 For rent 50
$1,850/mo
1 bed1 bath700–1,100 sq ft
20 Duke Street #21
Durand, Hamilton
3 months agoMLS® X13479748
ROYAL LEPAGE REAL ESTATE SERVICES LTD.
74 West Avenue North #5
Beasley, Hamilton, Ontario L8L5C2
For rent· Added
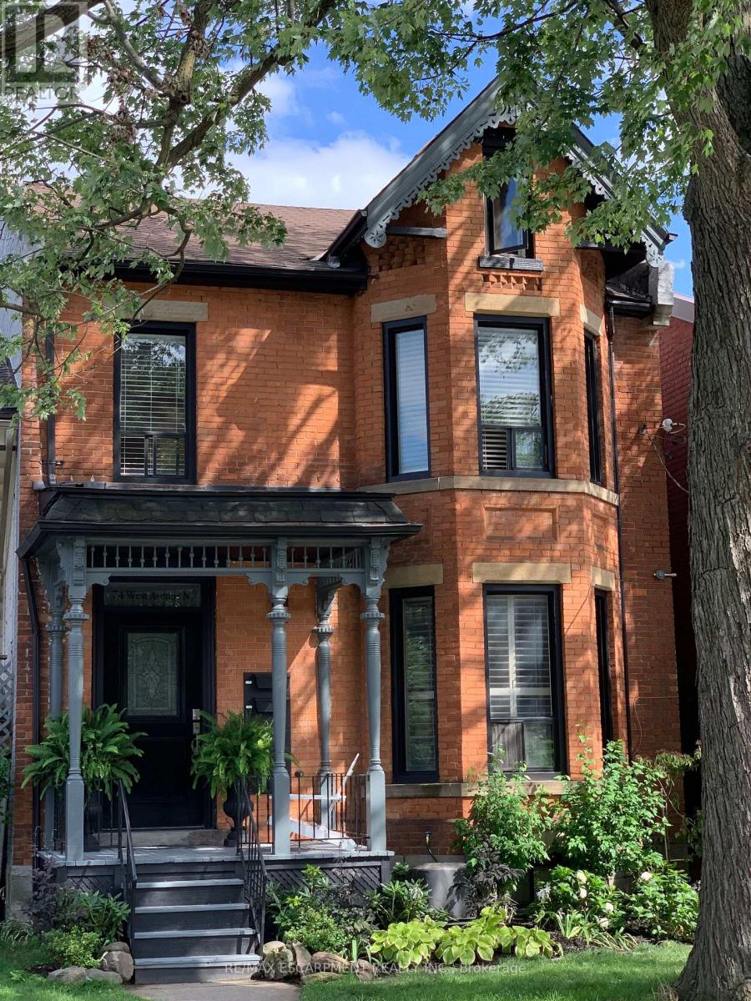
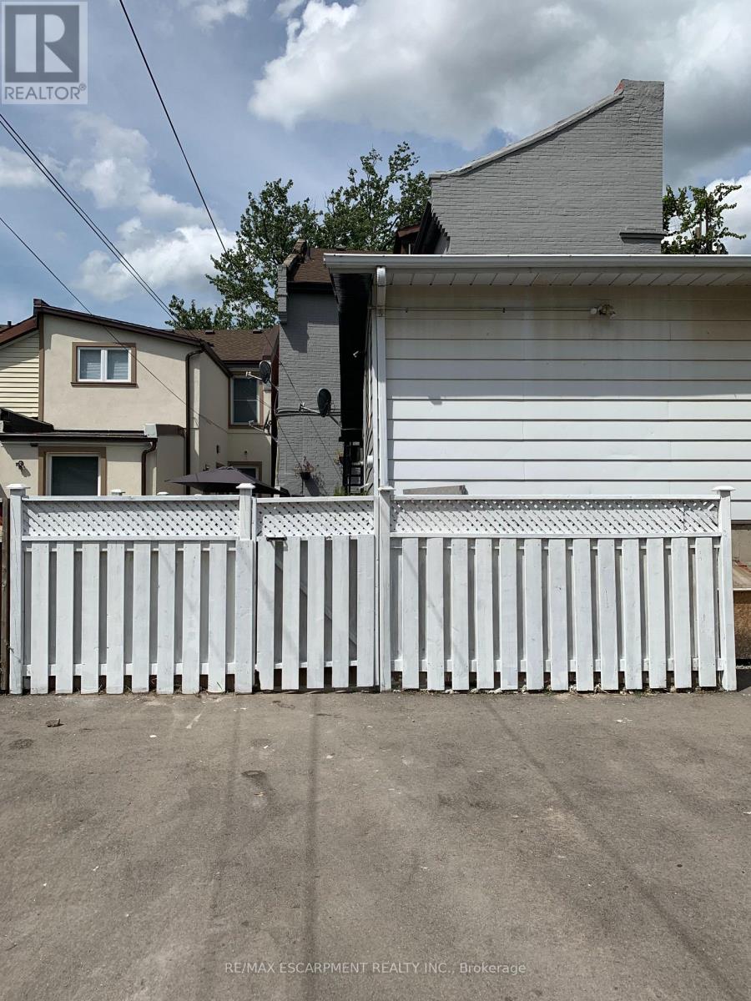
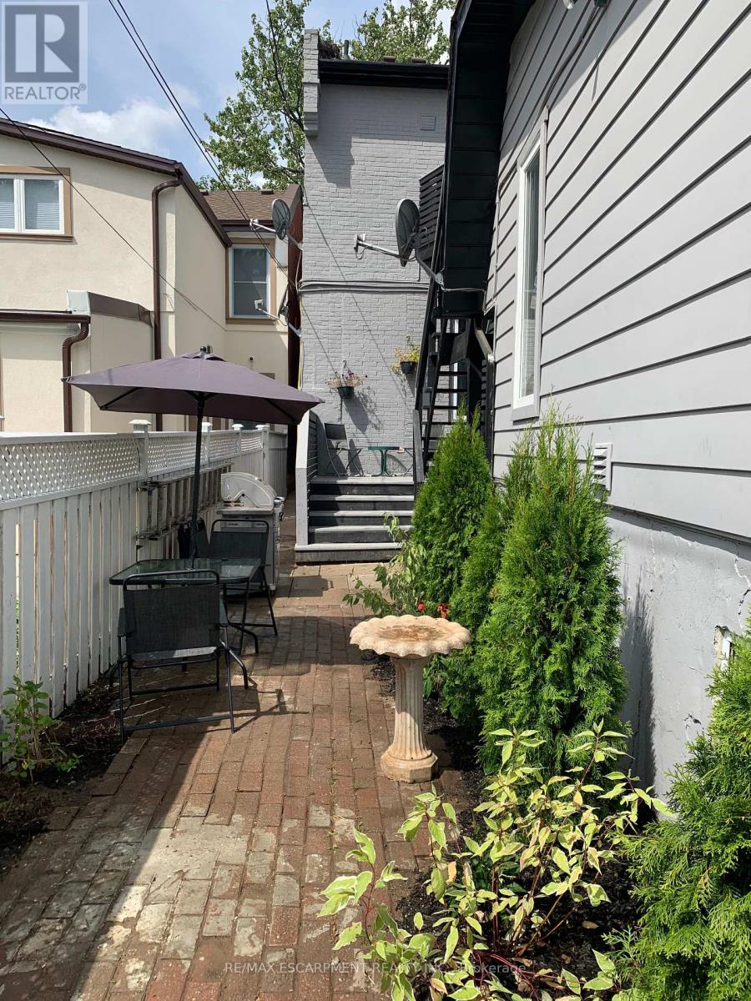
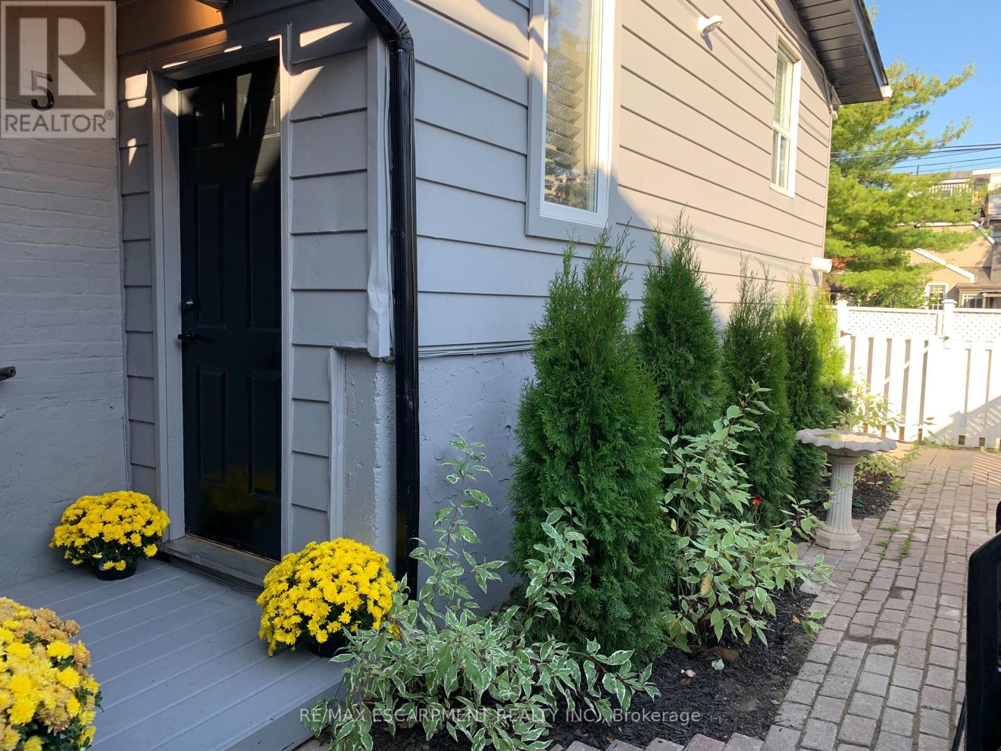
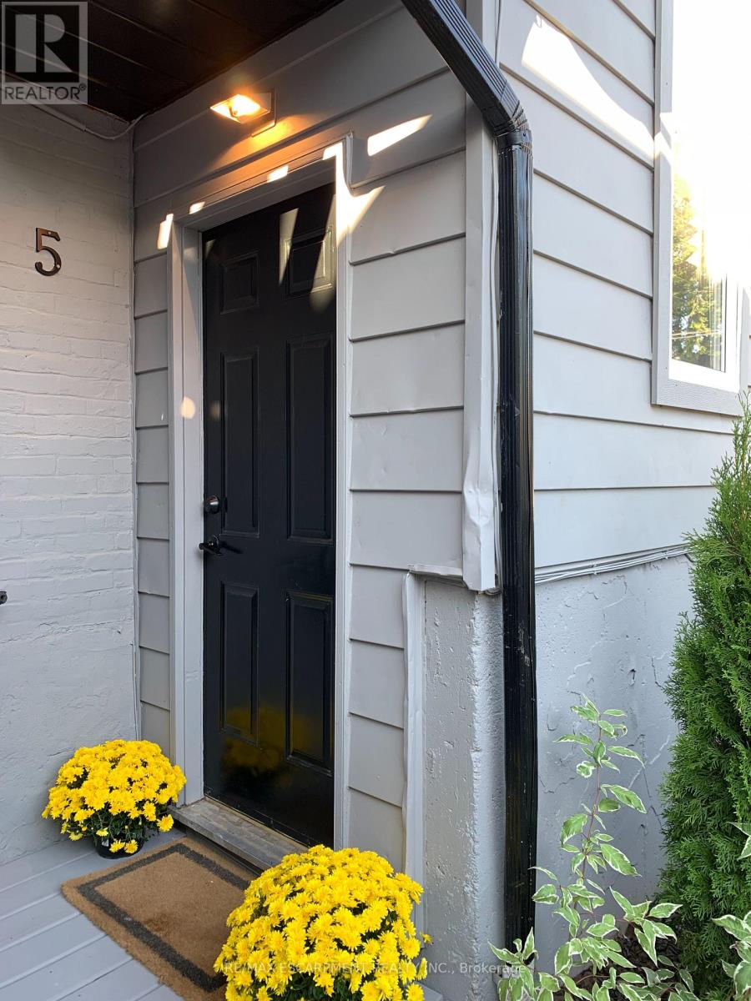
This modern, open-concept, one bedroom, two bathroom, loft-style apartment is dripping with style! The "Coach House Loft" offers two levels of beautiful modern decor plus all the amenities of a full private apartment including two story vaulted private entry with exposed beams, sweet sunken living room with fireplace and wine cooler, 2 piece powder room, in-suite laundry, eat-in galley kitchen with granite counter tops and state of the art appliances. Upstairs there's a large bedroom that accommodates a king size bed, has a double closet and ensuite bathroom. Part of 74 West Avenue N. - a historical Italianate Victorian home, restored and modernized and set on a quiet tree-lined downtown street. The "Coach House Loft" is tucked away at the rear of the property with its own private entry - adjacent to a shared back garden and onsite parking. There is ONE onsite parking spot available for this unit off of the rear alleyway. Water, cable, internet, and parking included. Tenant pays hydro. Offered fully or partially furnished as desired. Available November 1st! Excellent Central Hamilton location close to all amenities, shopping, restaurants, and public transit.
Map data © OpenStreetMap contributors
No open houses are scheduled for this home.
Can't make it? Request a private viewing.
| Foyer | Main level | 0 x 0 m |
| Primary Bedroom | Second level | 3.45 x 4.98 m |
| Bathroom | Second level | 1.6 x 2.51 m |
| Living room | Lower level | 3 x 4.27 m |
| Bathroom | Lower level | 0 x 0 m |
| Kitchen | Lower level | 2.74 x 4.17 m |
| Laundry room | Lower level | 0 x 0 m |




