 For sale 50
$404,900
1 bed1 bath600–699 sq ft
461 Green Road #304
Stoney Creek, Hamilton
22 days agoMLS® X13818324
RE/MAX ESCARPMENT REALTY INC.
75 Barons Avenue
Bartonville, Hamilton, Ontario L8K2Y4
For sale· Added
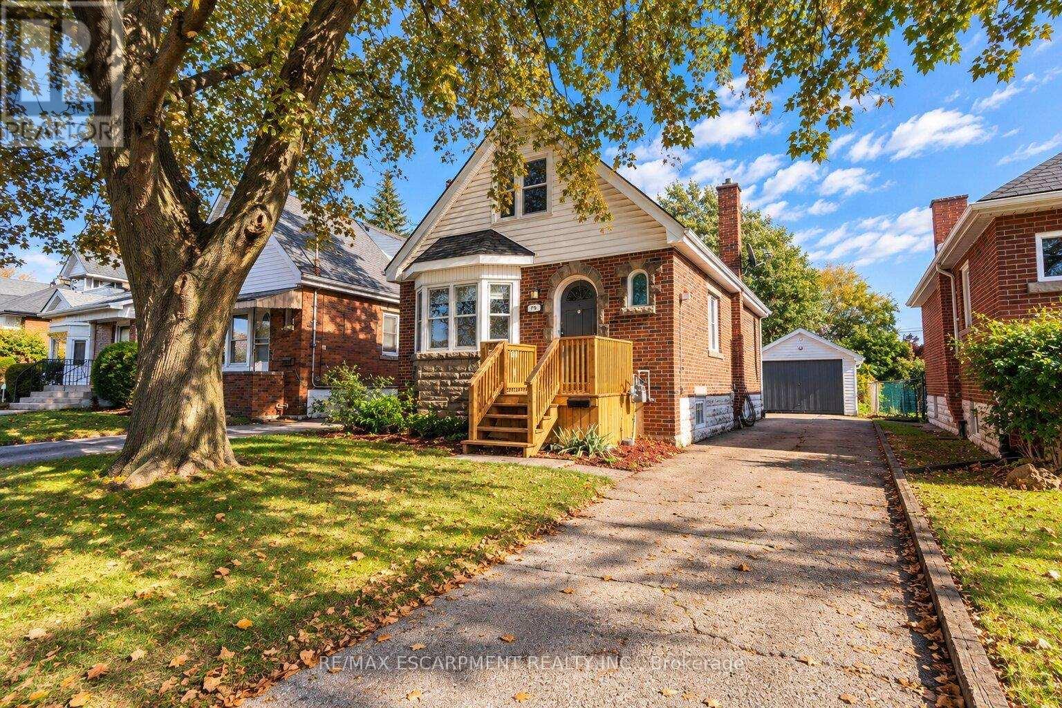
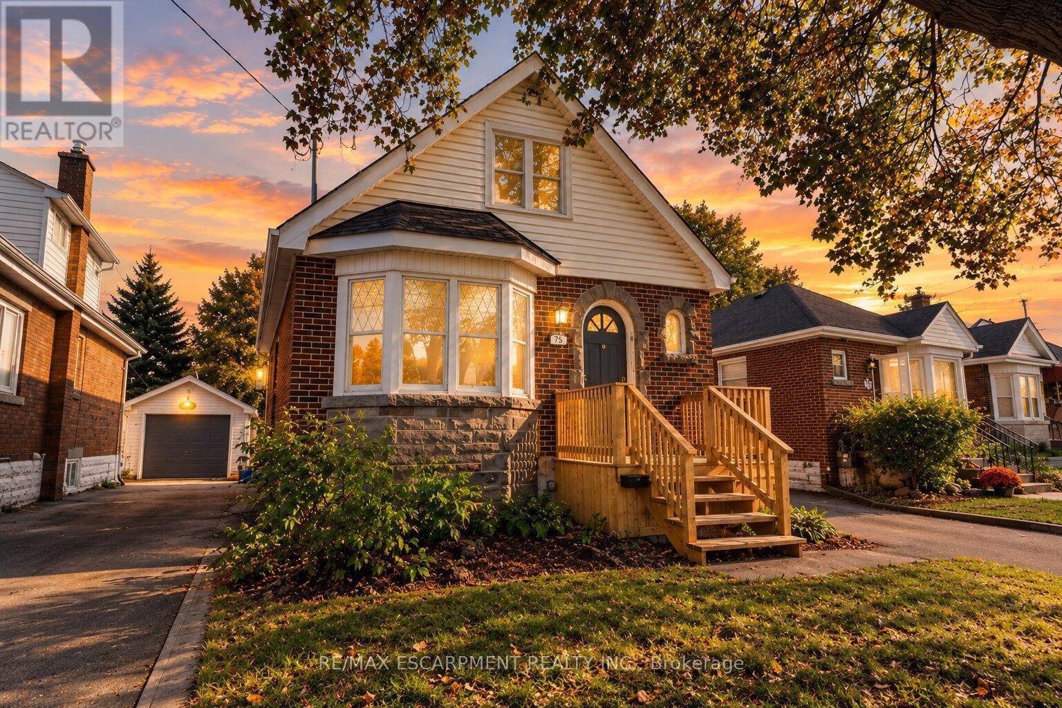
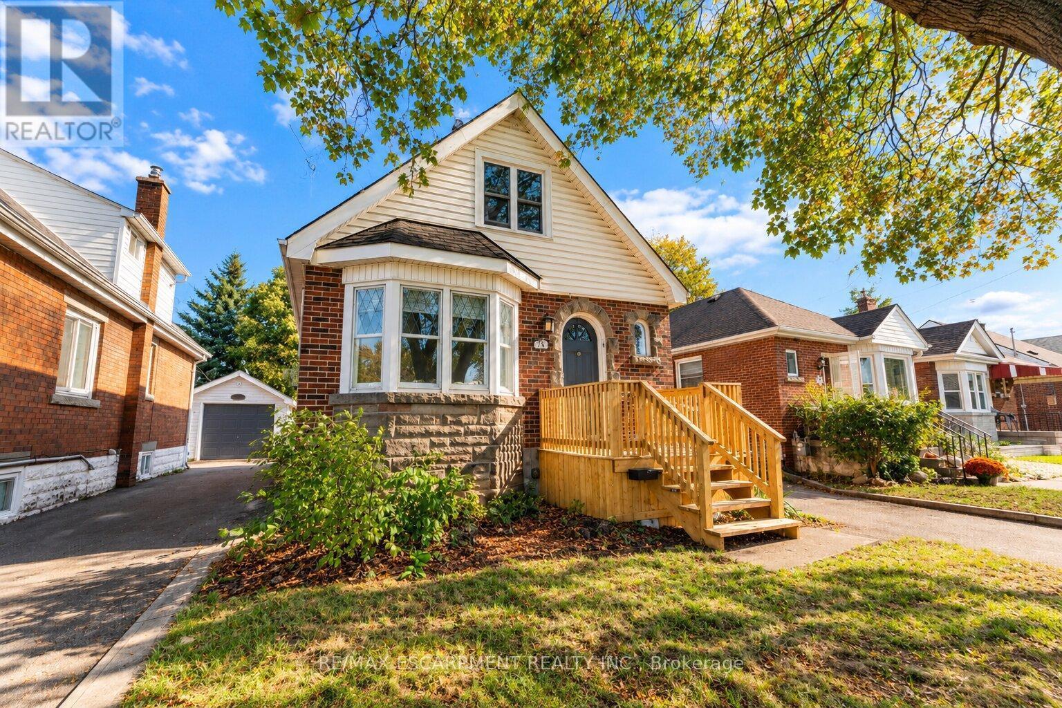
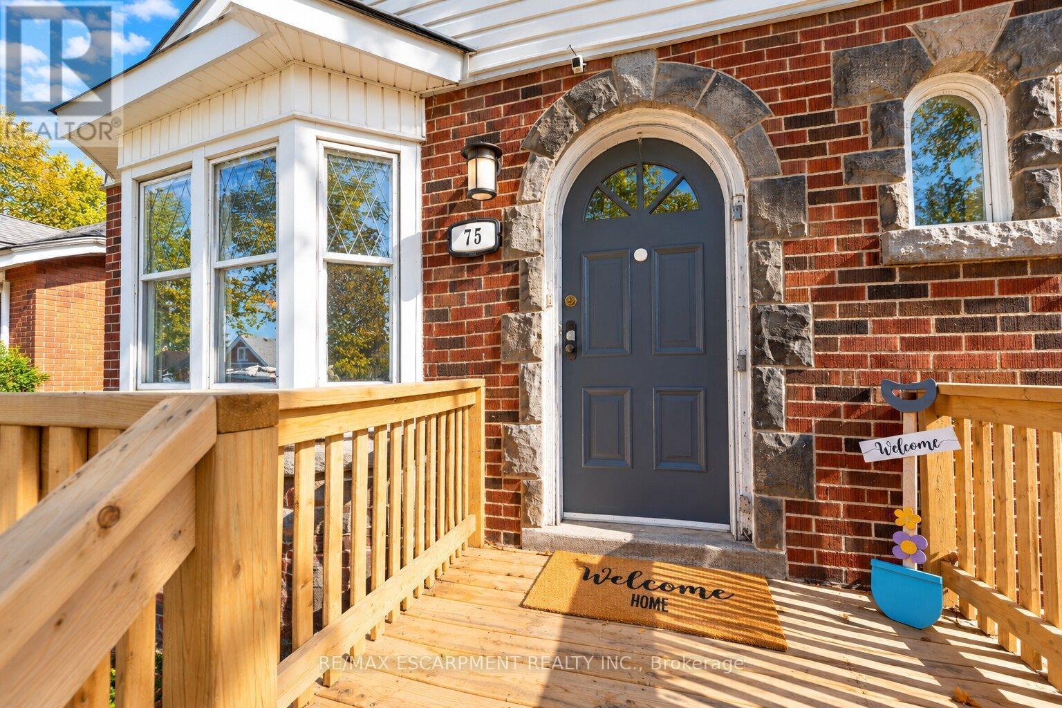
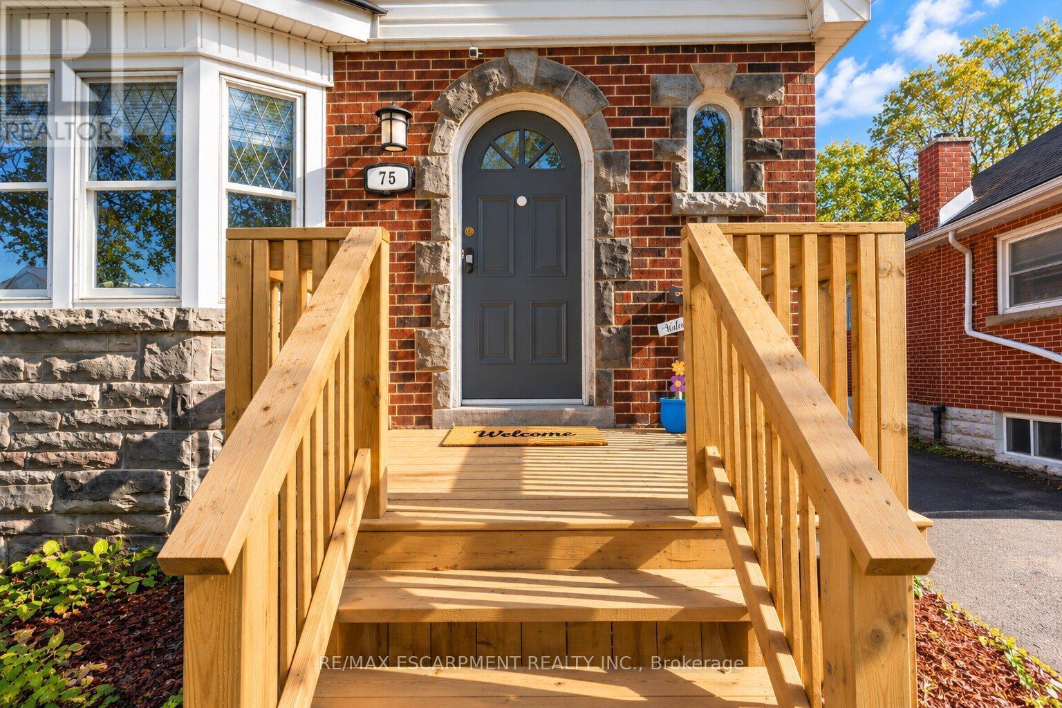
Welcome to 75 Barons Avenue South- where generous space, a large backyard, and possibilities to make it your own come together in a family-friendly East Hamilton neighbourhood. One of the larger homes in the area offering over 1,250 sq. ft. of living space, this 3-bedroom, 1.5-storey home is an inviting opportunity to put down roots, with room for today and potential for tomorrow. Generous living and family spaces offer flexibility for relaxing, entertaining, or working from home. The bright while the kitchen features with stainless steel appliances and a separate dining area with a walkout to the rear deck make this layout functional and enjoyable. From weekend barbecues to growing your own garden, the expansive 140-ft.-deep backyard offers room to unwind, gather, and create memories that make a house feel like home. A private side driveway and detached garage with hydro add practical appeal, whether you need a workshop, hobby space, or extra storage. The unfinished basement provides additional storage and potential to expand your living space as your needs evolve. Conveniently located close to schools, parks, shopping, and public transit, this home brings together space, everyday convenience, and opportunity. Discover the possibilities at 75 Barons Avenue South-bring your ideas, add your personal touches, and create a place you'll love to call home.
Map data © OpenStreetMap contributors
No open houses are scheduled for this home.
Can't make it? Request a private viewing.
| Living room | Main level | 7.32 x 3.1 m |
| Bedroom | Main level | 4.19 x 2.77 m |
| Kitchen | Main level | 3.07 x 3.05 m |
| Dining room | Main level | 3.05 x 2.79 m |
| Bedroom | Second level | 6.17 x 3.1 m |
| Bedroom | Second level | 3.18 x 3.1 m |