

 For sale 50
$379,850
1+1 bed1 bath613 sq ft
1936 Rymal Road East #310
Hamilton
4 months agoMLS® 40837402
RE/MAX Escarpment Realty Inc.
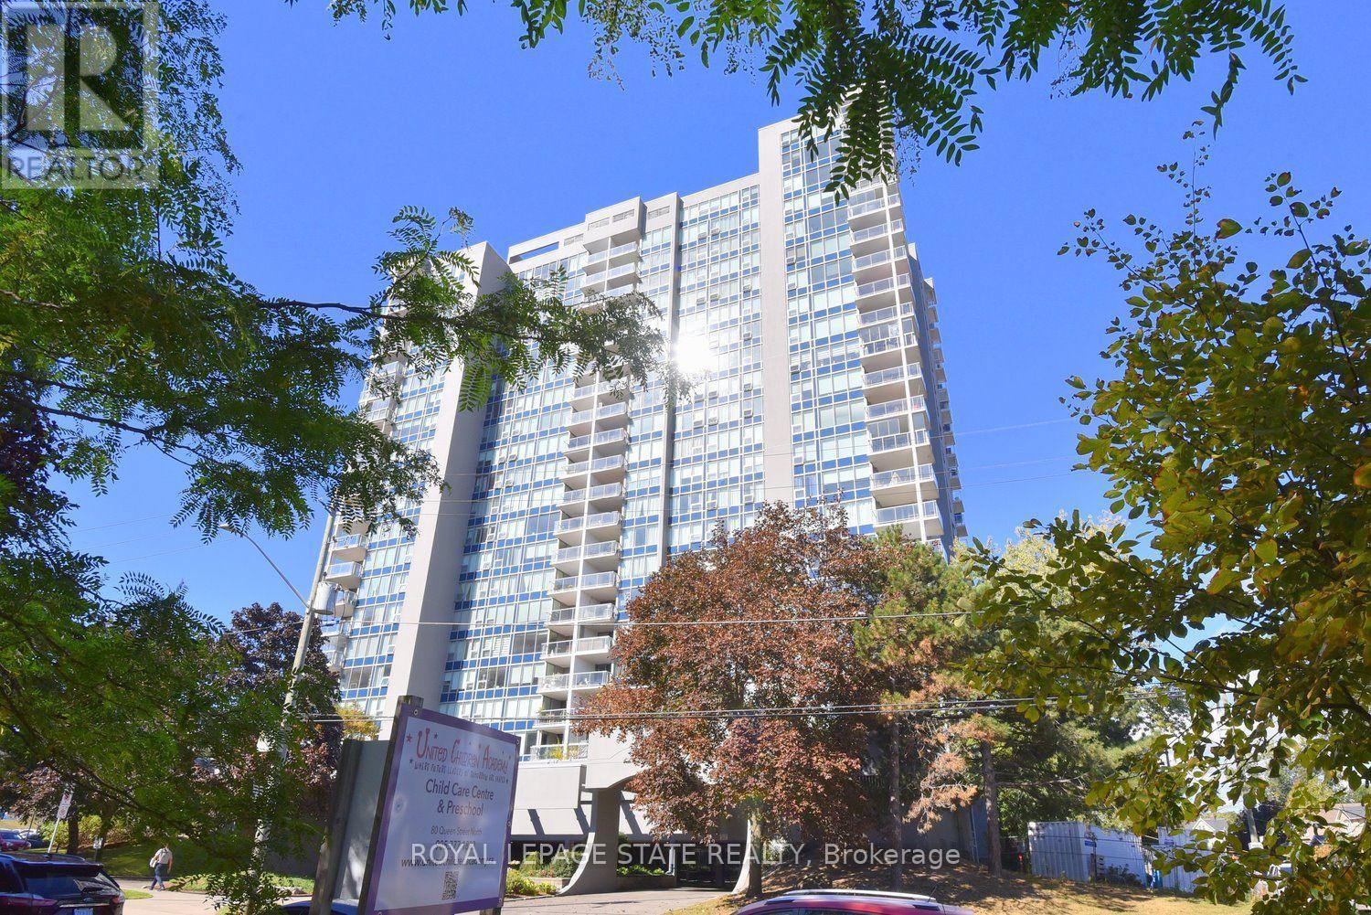
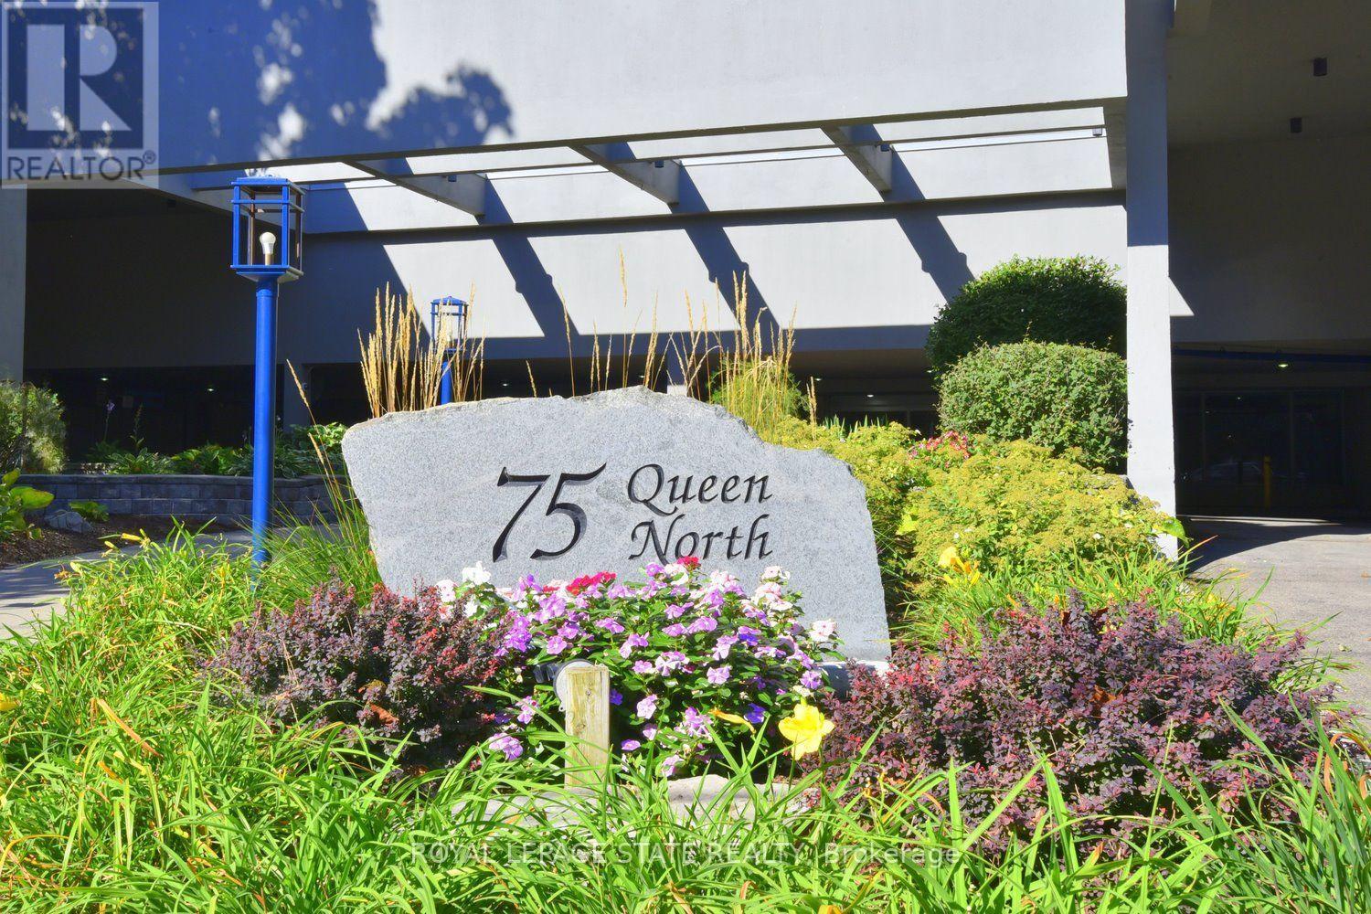
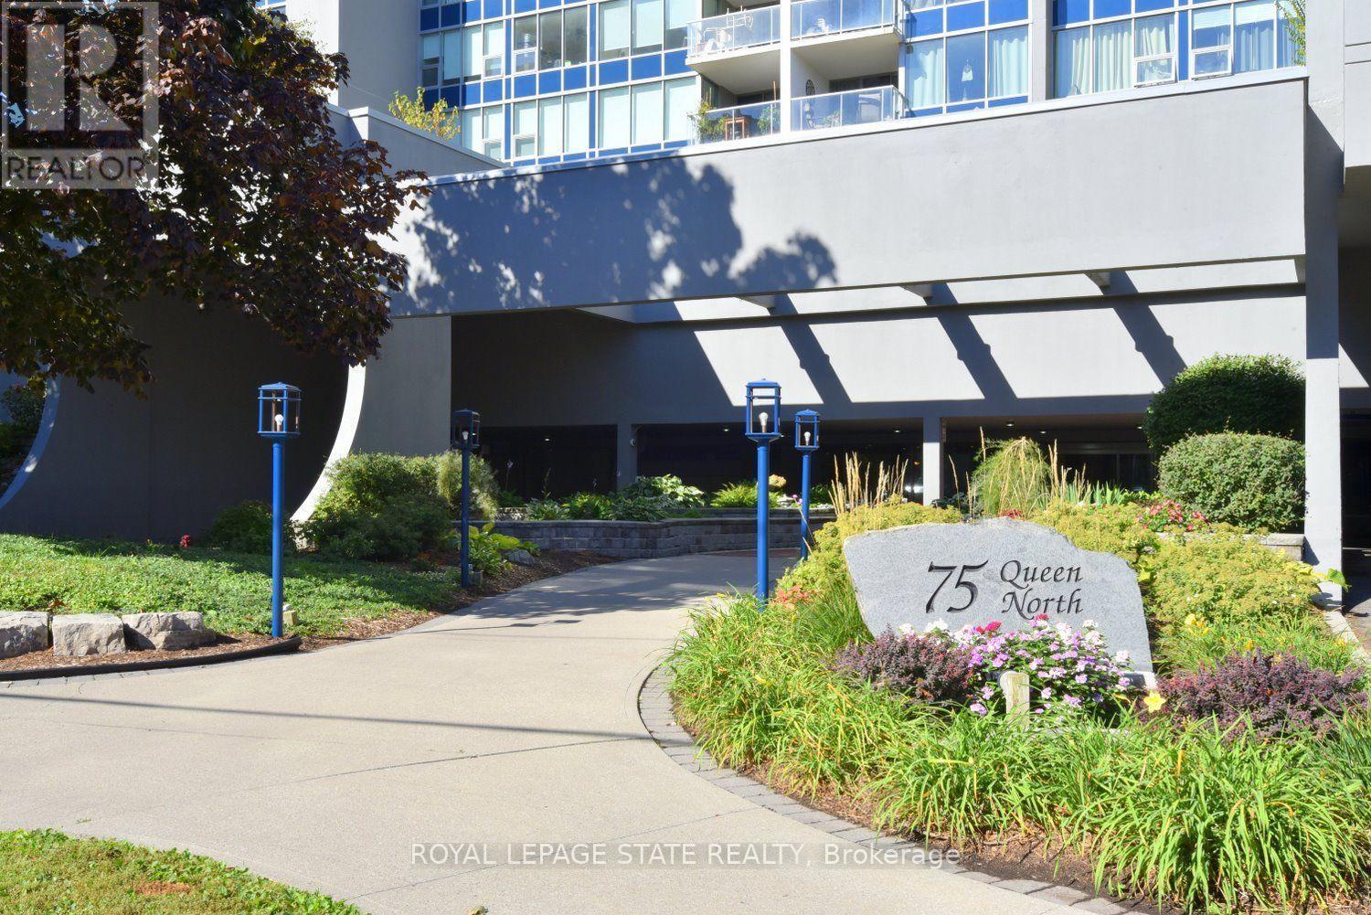
75 Queen Street North #2007
Strathcona, Hamilton, Ontario L8R3J3
For sale· Added
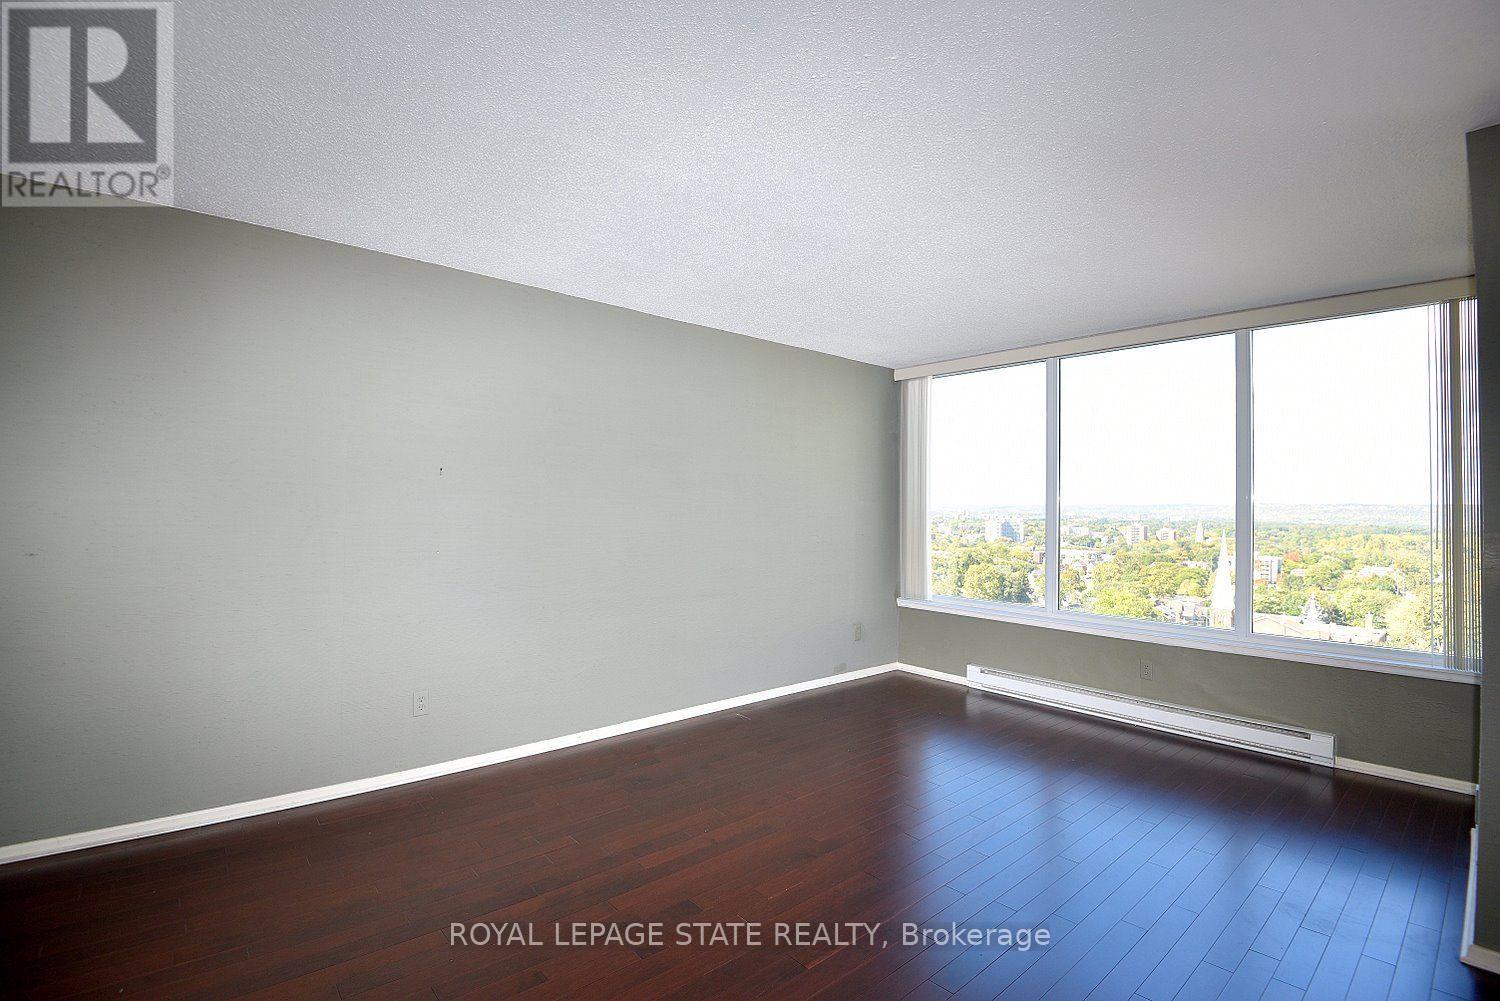
Arguably one of the best-positioned units in the building! Welcome to 2007-75 Queen St N in Hamilton's desirable Strathcona neighborhood. This carpet-free suite features 3 spacious bedrooms (one currently used as a den), 2 full bathrooms, in-suite laundry, and generous living and dining areas. Enjoy spectacular north-west views of West Harbour and evening sunsets from your open balcony with retractable glass panels! All windows replaced 2026! Complete, with an underground parking spot and storage locker, this home offers incredible potential-bring your personal updates and design ideas to truly make it your own! Minutes to Bayfront Park, West Harbour GO, local shops, highway access and downtown! Don't miss this rare high-floor opportunity!
Map data © OpenStreetMap contributors
No open houses are scheduled for this home.
Can't make it? Request a private viewing.
| Living room | Main level | 4.9 x 3.35 m |
| Dining room | Main level | 3.2 x 3.01 m |
| Kitchen | Main level | 5.08 x 2.34 m |
| Primary Bedroom | Main level | 5.3 x 3.54 m |
| Bedroom | Main level | 3.9 x 2.8 m |
| Bedroom | Main level | 3.84 x 2.74 m |
| Laundry room | Main level | 1.98 x 1.73 m |




