
 For sale 50
$429,999
2 bed1 bath900 sq ft
43 Whitfield Avenue
Hamilton
3 months agoMLS® 40840332
RE/MAX Real Estate Centre Inc.
751 Rymal Road West #16
Hamilton, Ontario L9B2Y3
For sale· Added
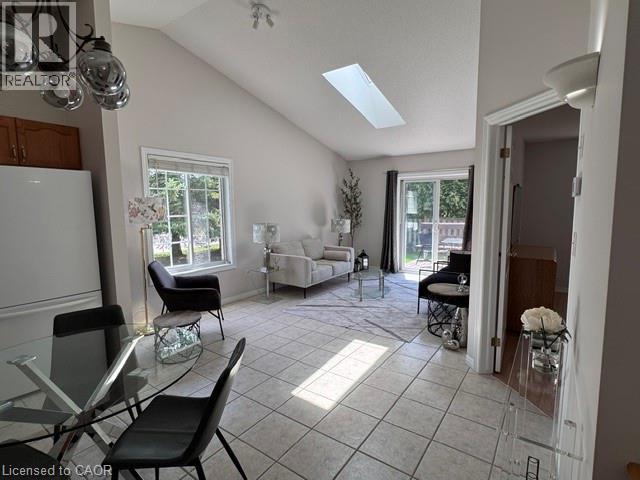
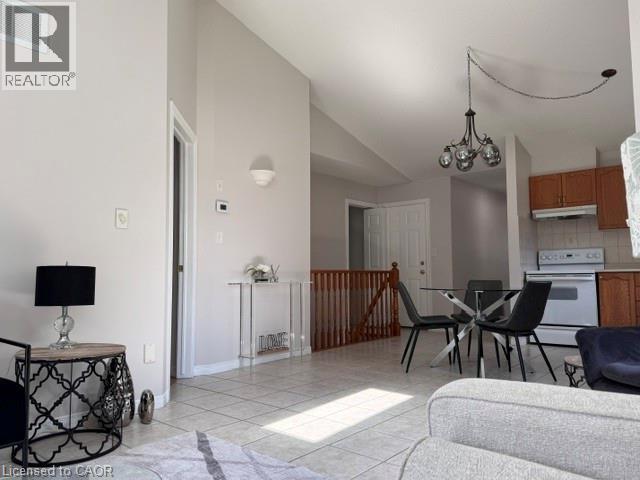
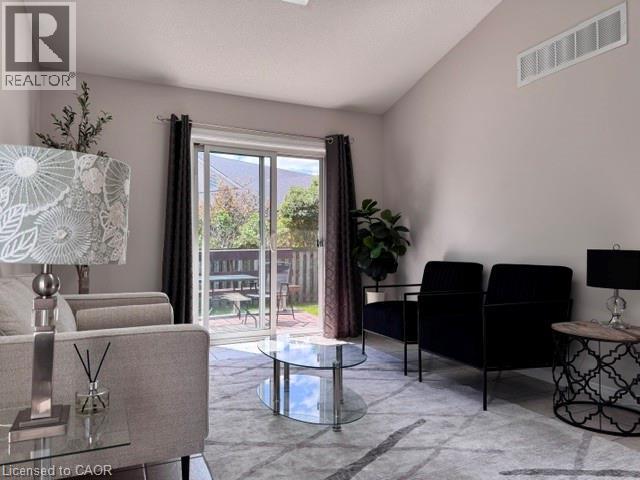
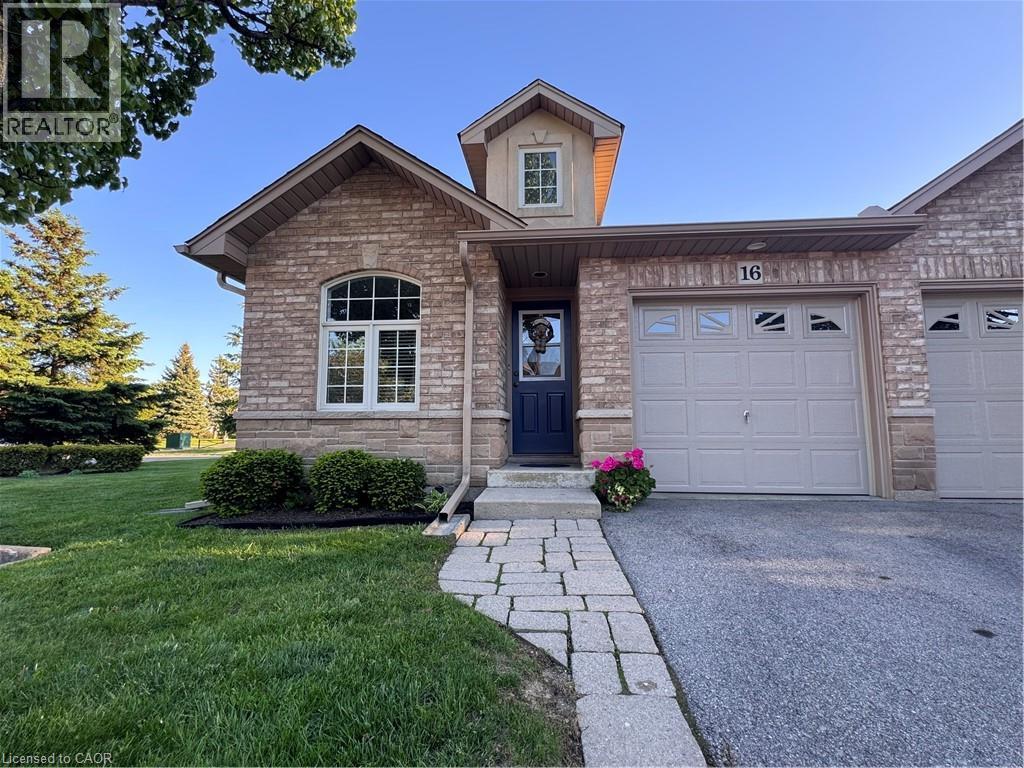
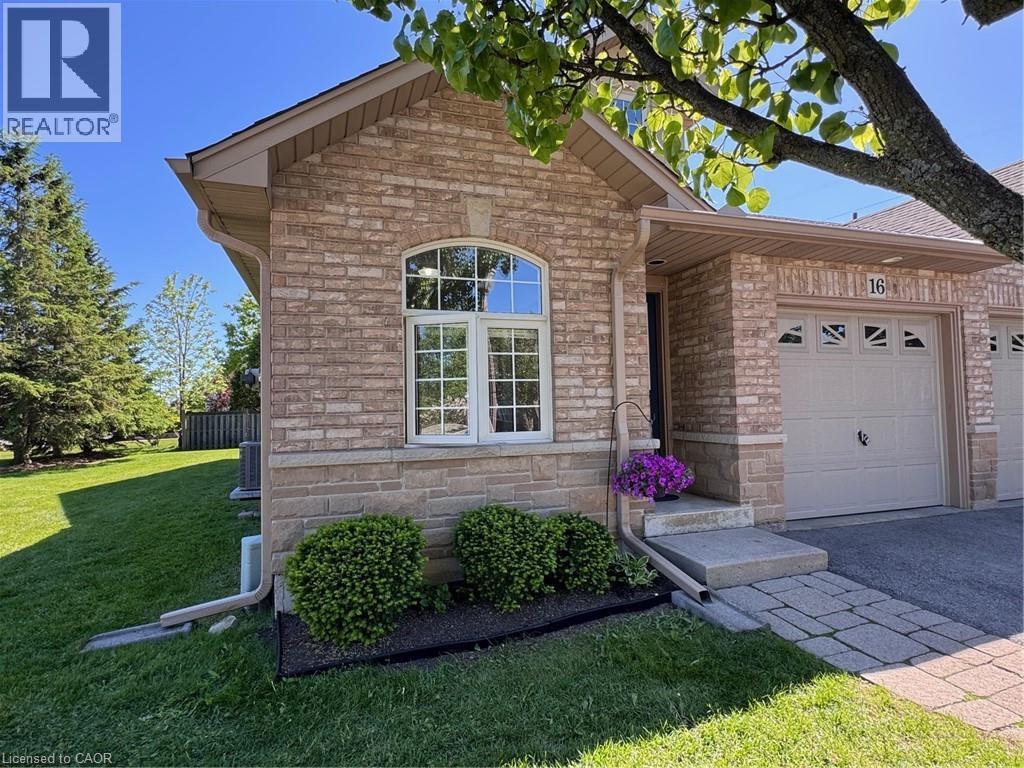
This stunning Corner Unit Bungalow conveniently situated on the West Mountain in a quiet and serene location! Freshly painted 2+1 bedroom townhouse has so much to offer. A functional layout with vaulted ceilings, private deck off of the main living space, featuring spacious main floor primary bedroom with private en-suite and walk-in closet. With low condo fees and the convenience of the Westmount Community Health Centre just in front, housing Doctors, Pharmacy and public transit, this location is hard to beat. Don't hesitate - book your showing today and witness the incredible benefits this Home has to offer firsthand! Home also features a heat recovery ventilator (HRV) system designed to improve indoor air quality, updated plumbing August 2026 and help reduce window condensation.
Map data © OpenStreetMap contributors
No open houses are scheduled for this home.
Can't make it? Request a private viewing.
| Den | Basement | 8'7'' x 13'0'' |
| 3pc Bathroom | Basement | 4'8'' x 9'3'' |
| Bedroom | Basement | 12'6'' x 12'8'' |
| Laundry room | Main level | 5'0'' x 5'0'' |
| 3pc Bathroom | Main level | 6'0'' x 6'0'' |
| Bedroom | Main level | 12'6'' x 7'9'' |
| 4pc Bathroom | Main level | — |
| Primary Bedroom | Main level | 10'7'' x 13'4'' |
| Living room | Main level | 10'9'' x 12'7'' |
| Eat in kitchen | Main level | 14'9'' x 10'0'' |




