
 For sale 50
$404,900
1 bed1 bath600–699 sq ft
461 Green Road #304
Stoney Creek, Hamilton
20 days agoMLS® X13818324
RE/MAX ESCARPMENT REALTY INC.
78 Beechwood Avenue
Hamilton, Ontario L8L2S6
For sale· Added
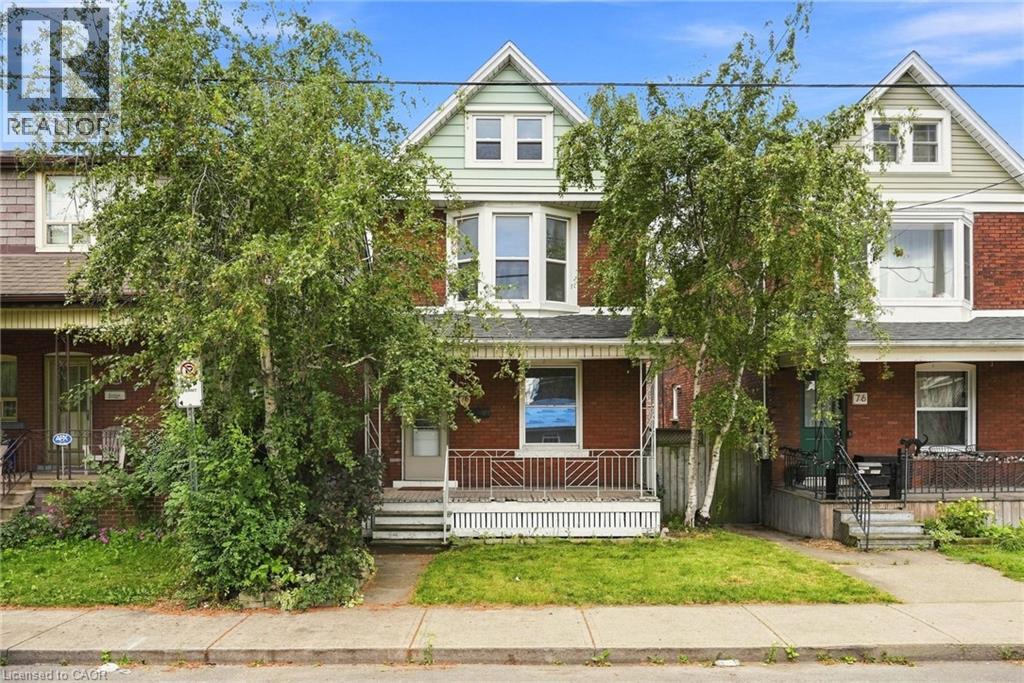
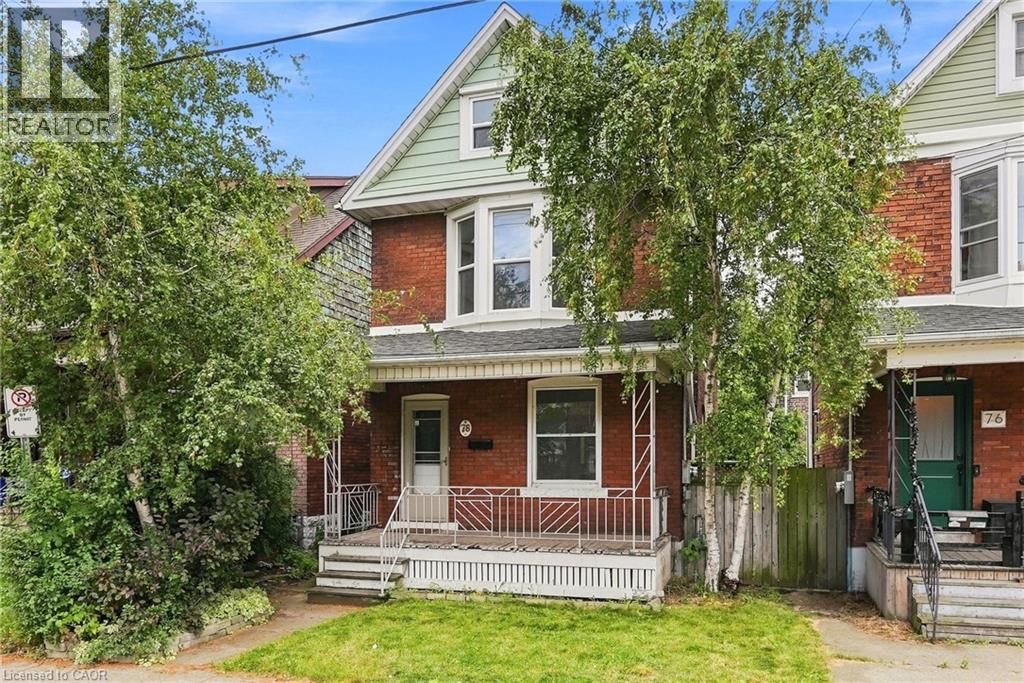
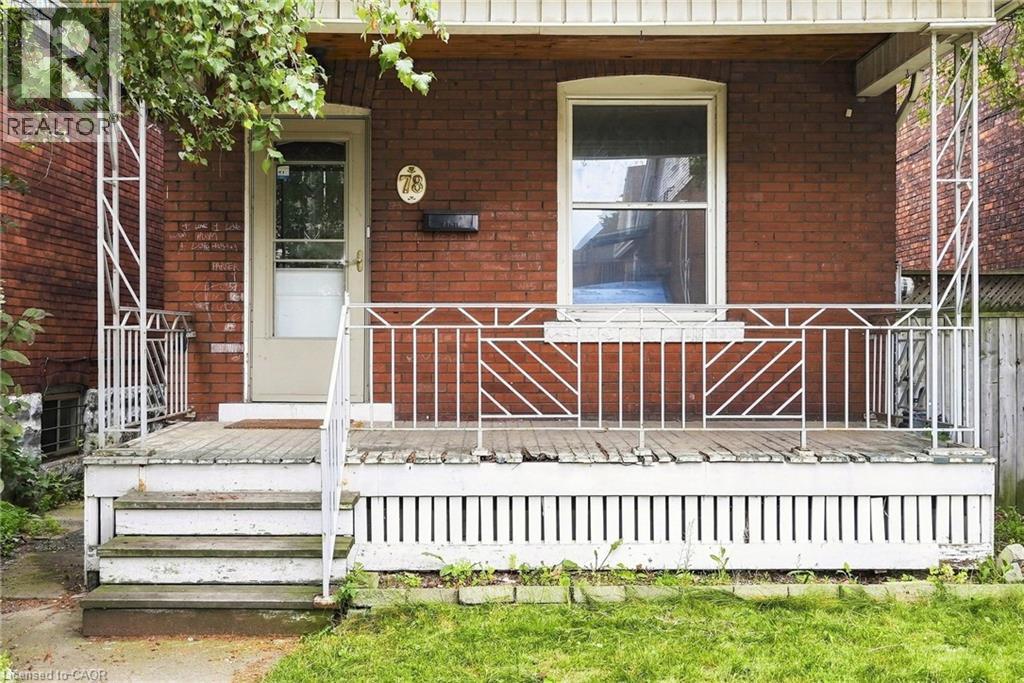
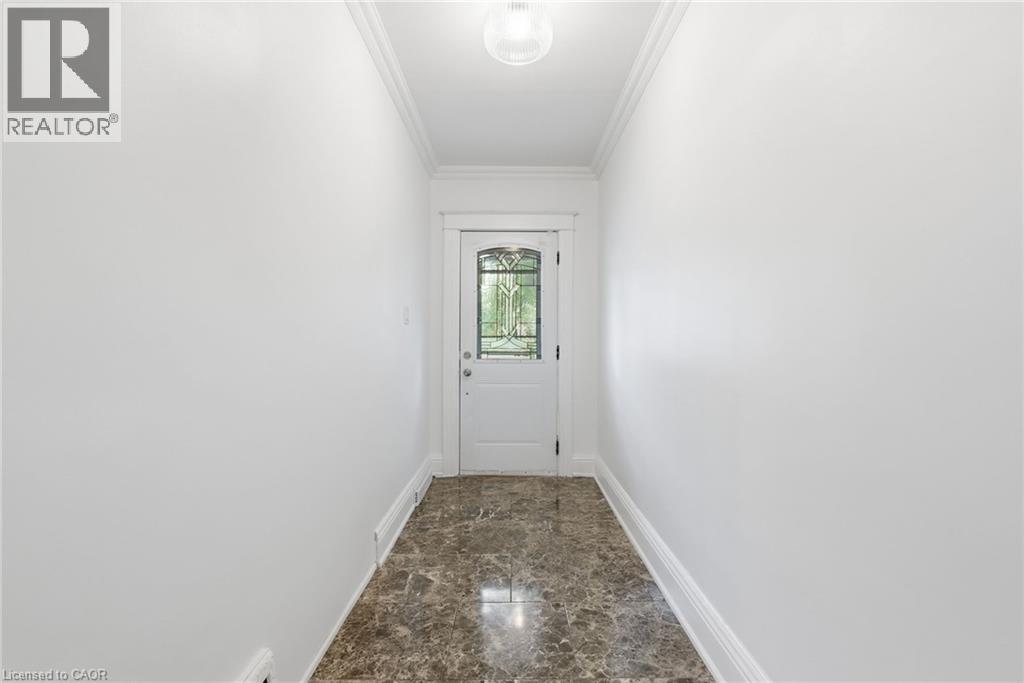
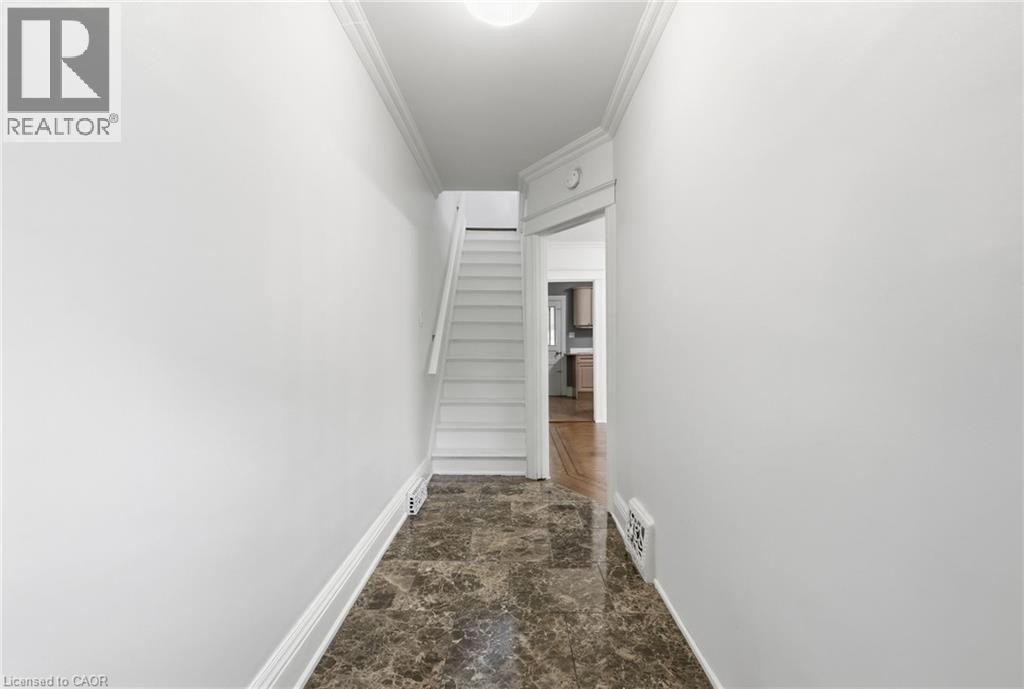
Character filled 4-bedroom home in a convenient, walkable location. Ideally situated within walking distance to trendy Ottawa Street and Tim Hortons Field, this charming home offers spacious living and an impressive list of recent updates. The main and second floors have been professionally painted and feature beautifully restored original flooring (July 2026), the staircase has also been restored and freshly painted. Enjoy a newly renovated bathroom, elegant new chandeliers on both levels, and a refreshed backyard with new sod. Major updates include a new roof (June 2026), A/C (2020), and a 100-amp electrical panel. Unfinished basement with lots of potential, features separate entrance with laundry and 3-piece washroom. The property also offers the potential for an authorized driveway/parking area, with sufficient space to meet zoning criteria; measurements and a proposed layout are available. A wonderful opportunity to own a character-rich home with thoughtful updates in a vibrant Hamilton neighbourhood!
Map data © OpenStreetMap contributors
No open houses are scheduled for this home.
Can't make it? Request a private viewing.
| 3pc Bathroom | Basement | — |
| Other | Basement | 33'2'' x 15'1'' |
| Bedroom | Third level | 31'10'' x 9'11'' |
| 3pc Bathroom | Second level | — |
| Bedroom | Second level | 10'2'' x 9'1'' |
| Bedroom | Second level | 10'0'' x 9'1'' |
| Primary Bedroom | Second level | 11'3'' x 15'1'' |
| Kitchen | Main level | 10'0'' x 15'1'' |
| Dining room | Main level | 11'7'' x 11'10'' |
| Living room | Main level | 10'10'' x 11'4'' |




