
 For sale 50
$538,000
2 bed2 bath1,000–1,199 sq ft
1936 Rymal Road East #422
Stoney Creek, Hamilton
28 days agoMLS® X13782606
ROYAL LEPAGE REALTY PLUS OAKVILLE
78 Peachwood Crescent #14
Stoney Creek, Hamilton, Ontario L8E5Z8
For sale· Added
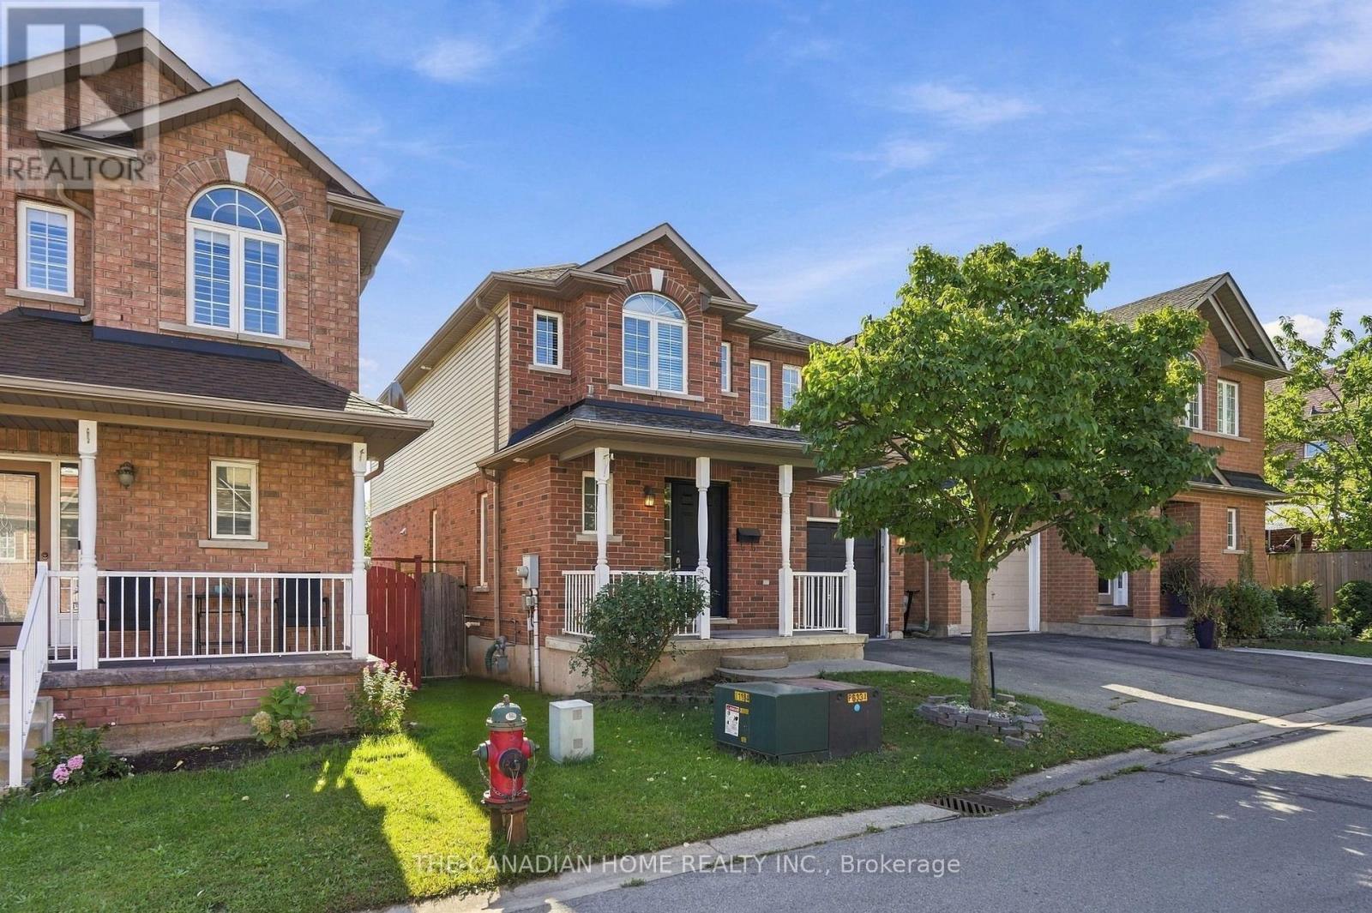
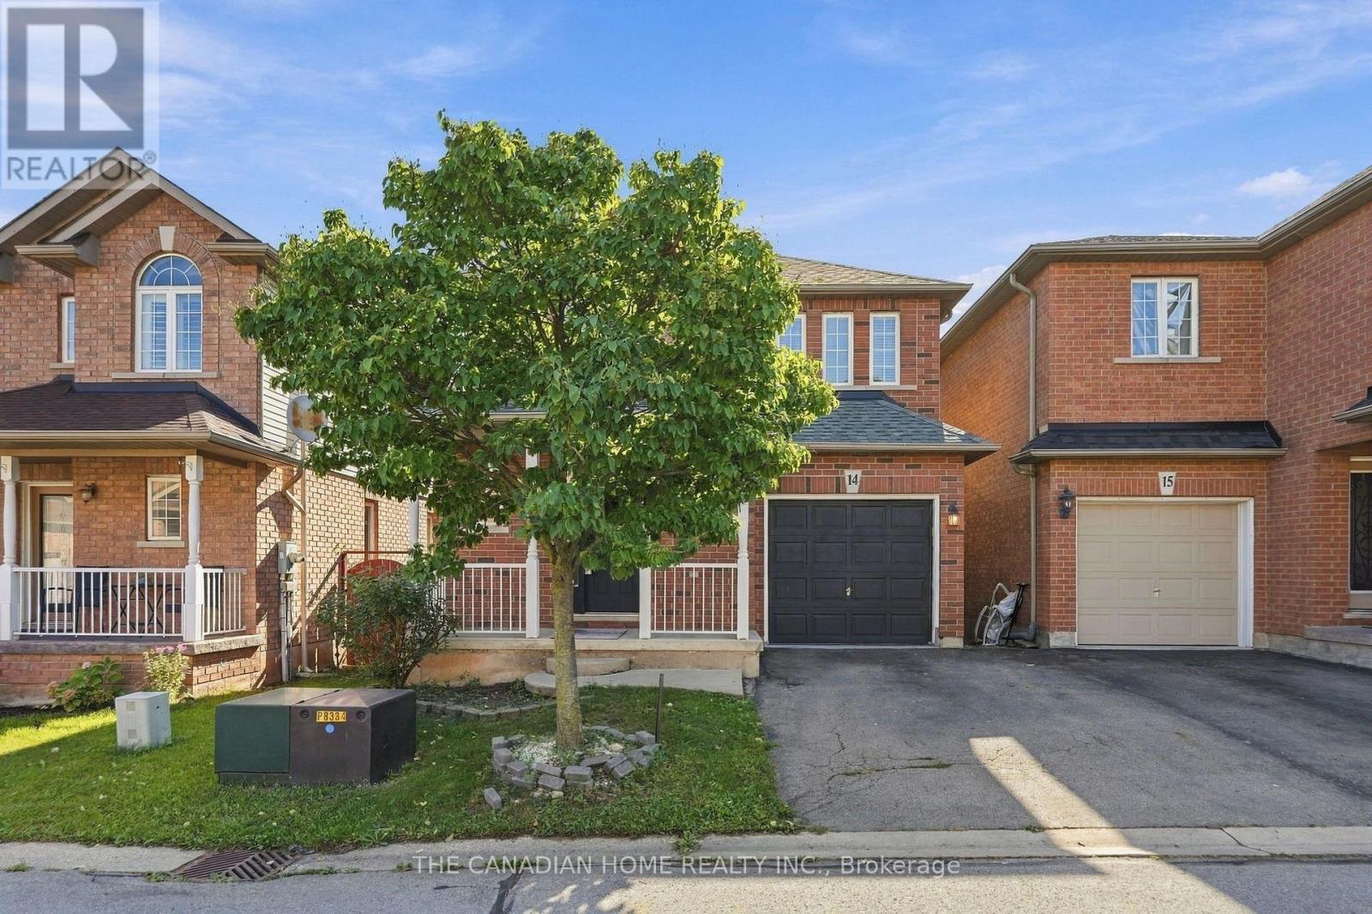
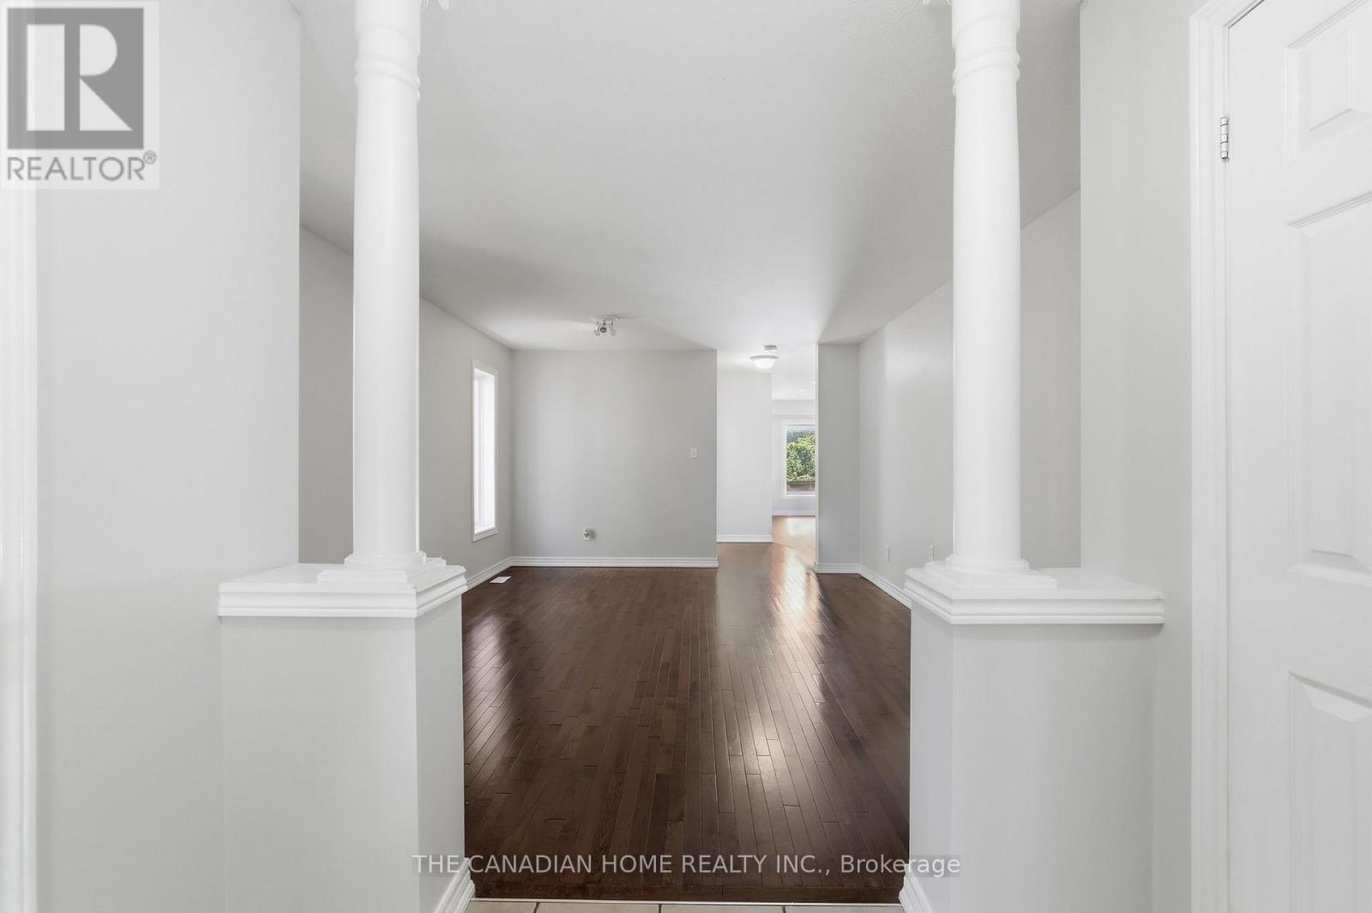
Welcome to 78 Peachwood Crescent, Unit 14, located in the highly desirable Stoney Creek community! This spacious 2-storey detached home offers 4 bedrooms and 3 bathrooms, making it an excellent choice for growing families. Featuring a functional layout with generous living space, an attached garage and a private driveway. Situated in a family-friendly neighbourhood with convenient access to schools, parks, shopping, restaurants, public transit and major highways including the QEW. Enjoy the convenience of Stoney Creek living while being close to all essential amenities. Fully finished basement. Side entrance to basement from garage. Ready to move.
Map data © OpenStreetMap contributors
No open houses are scheduled for this home.
Can't make it? Request a private viewing.
| Living room | Main level | 5.21 x 3.84 m |
| Recreational, Games room | Basement | 6.78 x 6.11 m |
| Kitchen | Main level | 3 x 3.77 m |
| Family room | Main level | 3.7 x 5.14 m |
| Bathroom | Main level | 0.88 x 1.96 m |
| Primary Bedroom | Second level | 4.06 x 5.23 m |
| Bedroom | Second level | 3.94 x 4.54 m |
| Bedroom | Second level | 3.09 x 3.73 m |
| Bedroom | Second level | 3.14 x 2.6 m |
| Bathroom | Second level | 3.15 x 2.55 m |
| Bathroom | Second level | 2.35 x 1.89 m |




