 For sale 50
$644,900
2+1 bed2 bath1,738 sq ft
352 East 28th Street
Hamilton
25 days agoMLS® 40864612
RE/MAX Escarpment Frank Realty
79 Kimberly Drive
Rosedale, Hamilton, Ontario L8K4K7
For sale· Added
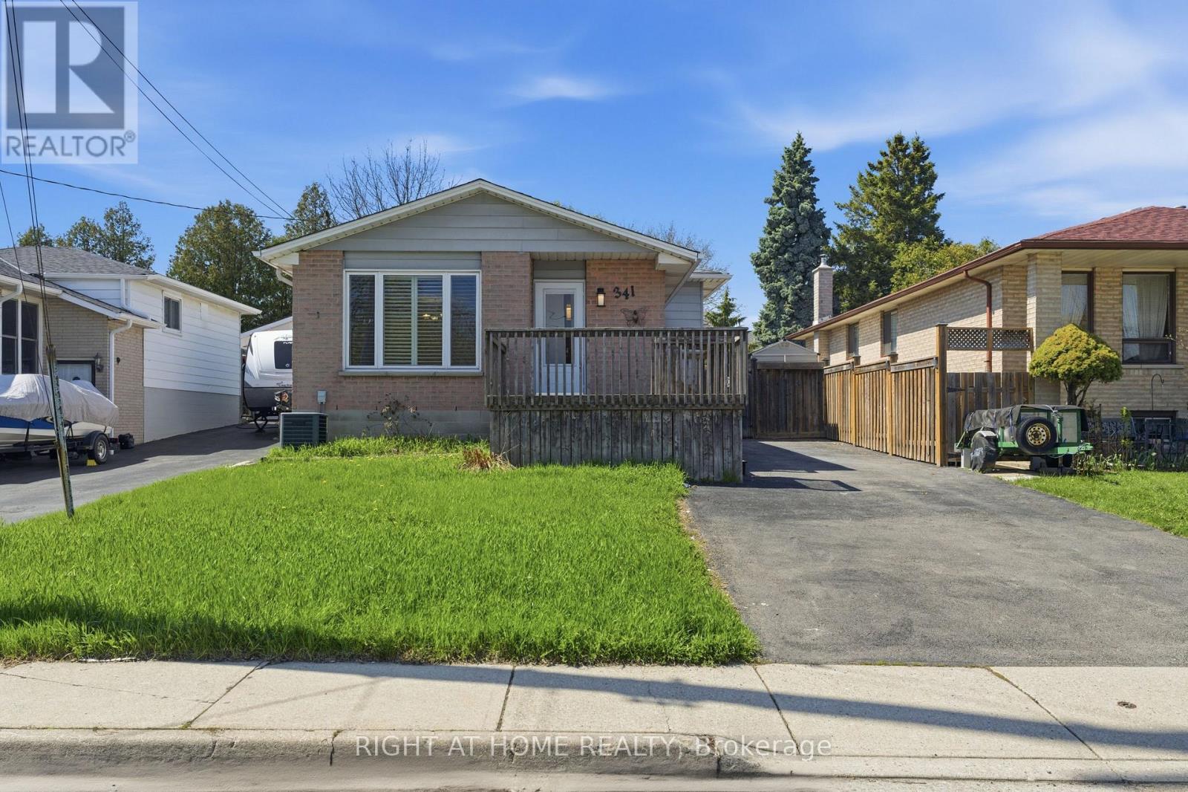
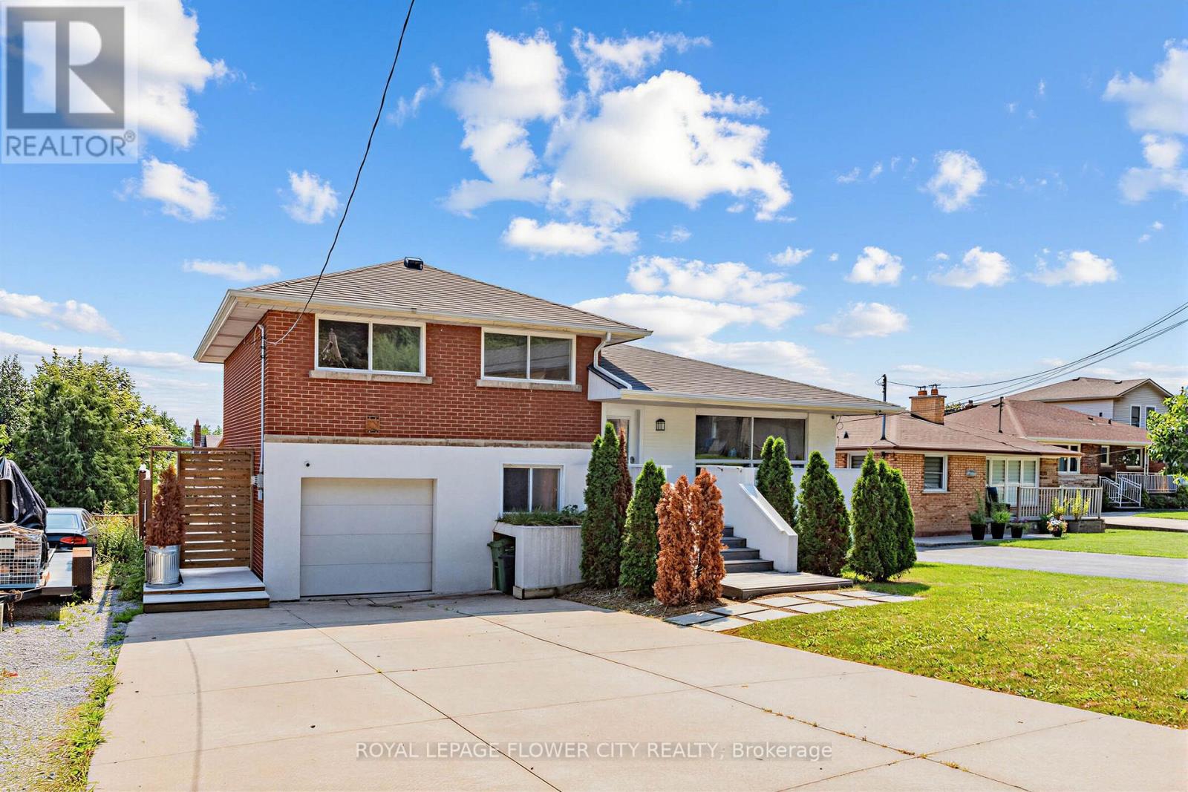
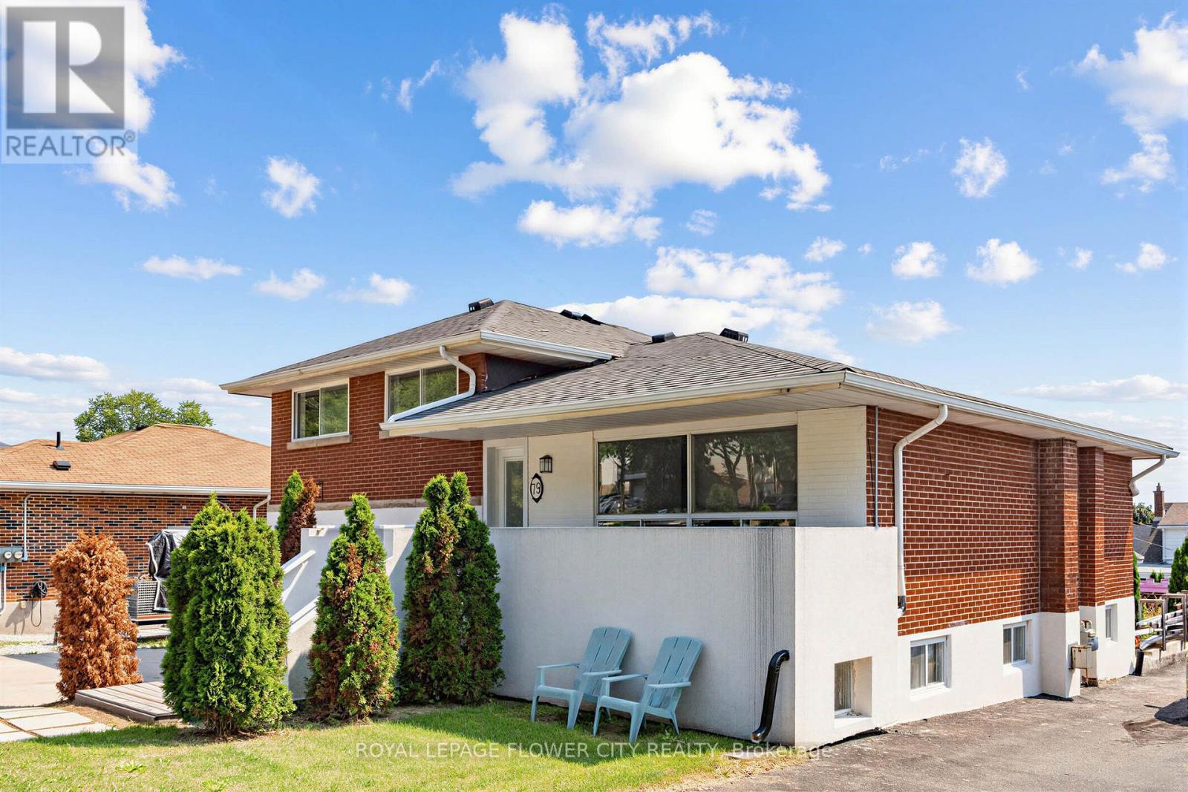
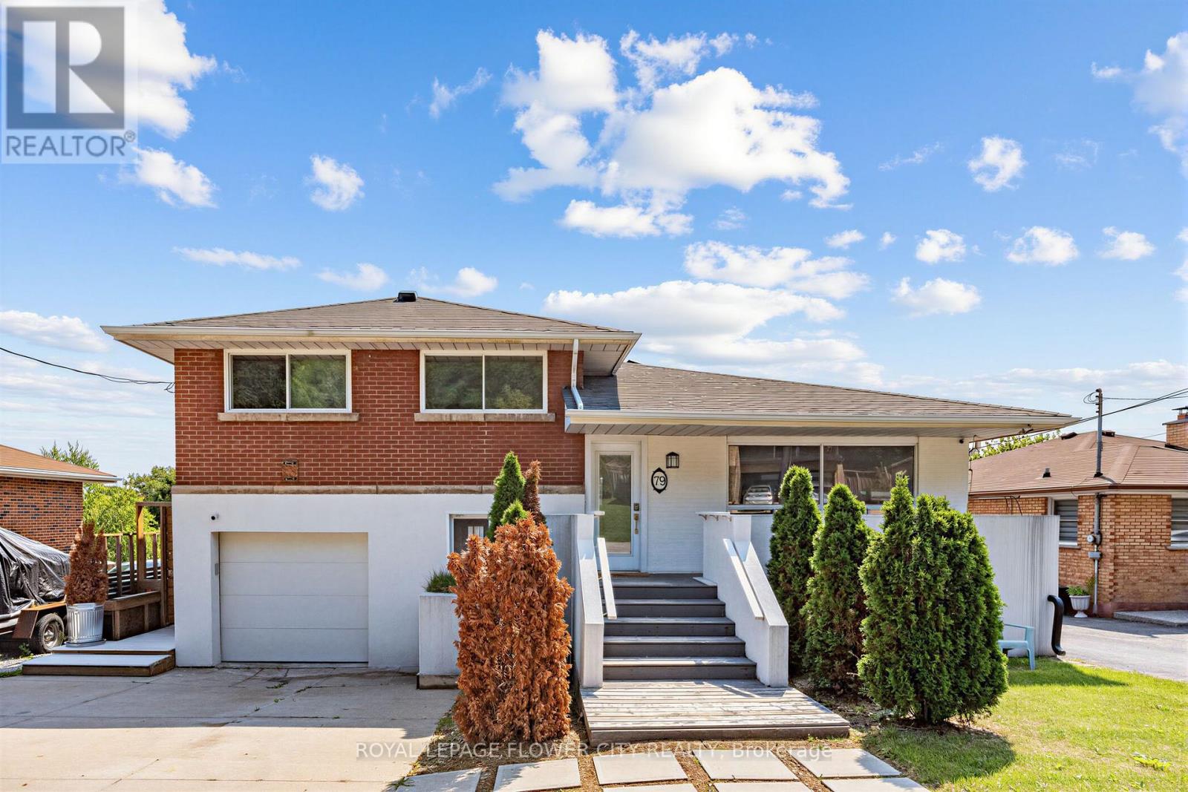
Great Opportunity For Investors And Families In Hamilton's Highly Sought-After Rosedale Area On The Hamilton Escarpment. This Beautifully Maintained Four-Level Backsplit Offers Over 2,000 Sq. Ft. Of Carpet-Free Living Space, With 3 + 3 Bedrooms, 2 Baths, Two Kitchens, Two Washrooms, And Two Laundry Areas. Enjoy A Bright Eat-In Kitchen With A Sliding Door To The Walkout, A Skylight, A Large Family Room With A Fireplace, And A Separate Walk-Up Entrance (Ideal For Extended Family Or Rental Potential). The Home Also Features A Private Fenced Backyard And A Lovely Playground Area For Children Offering Endless Possibilities And A Must-See Property.
Map data © OpenStreetMap contributors
No open houses are scheduled for this home.
Can't make it? Request a private viewing.