 For sale 50
$574,900
5+1 bed2 bath1,990 sq ft
75 Kensington Avenue North
Hamilton
1 month agoMLS® 40861146
Royal LePage State Realty Inc.
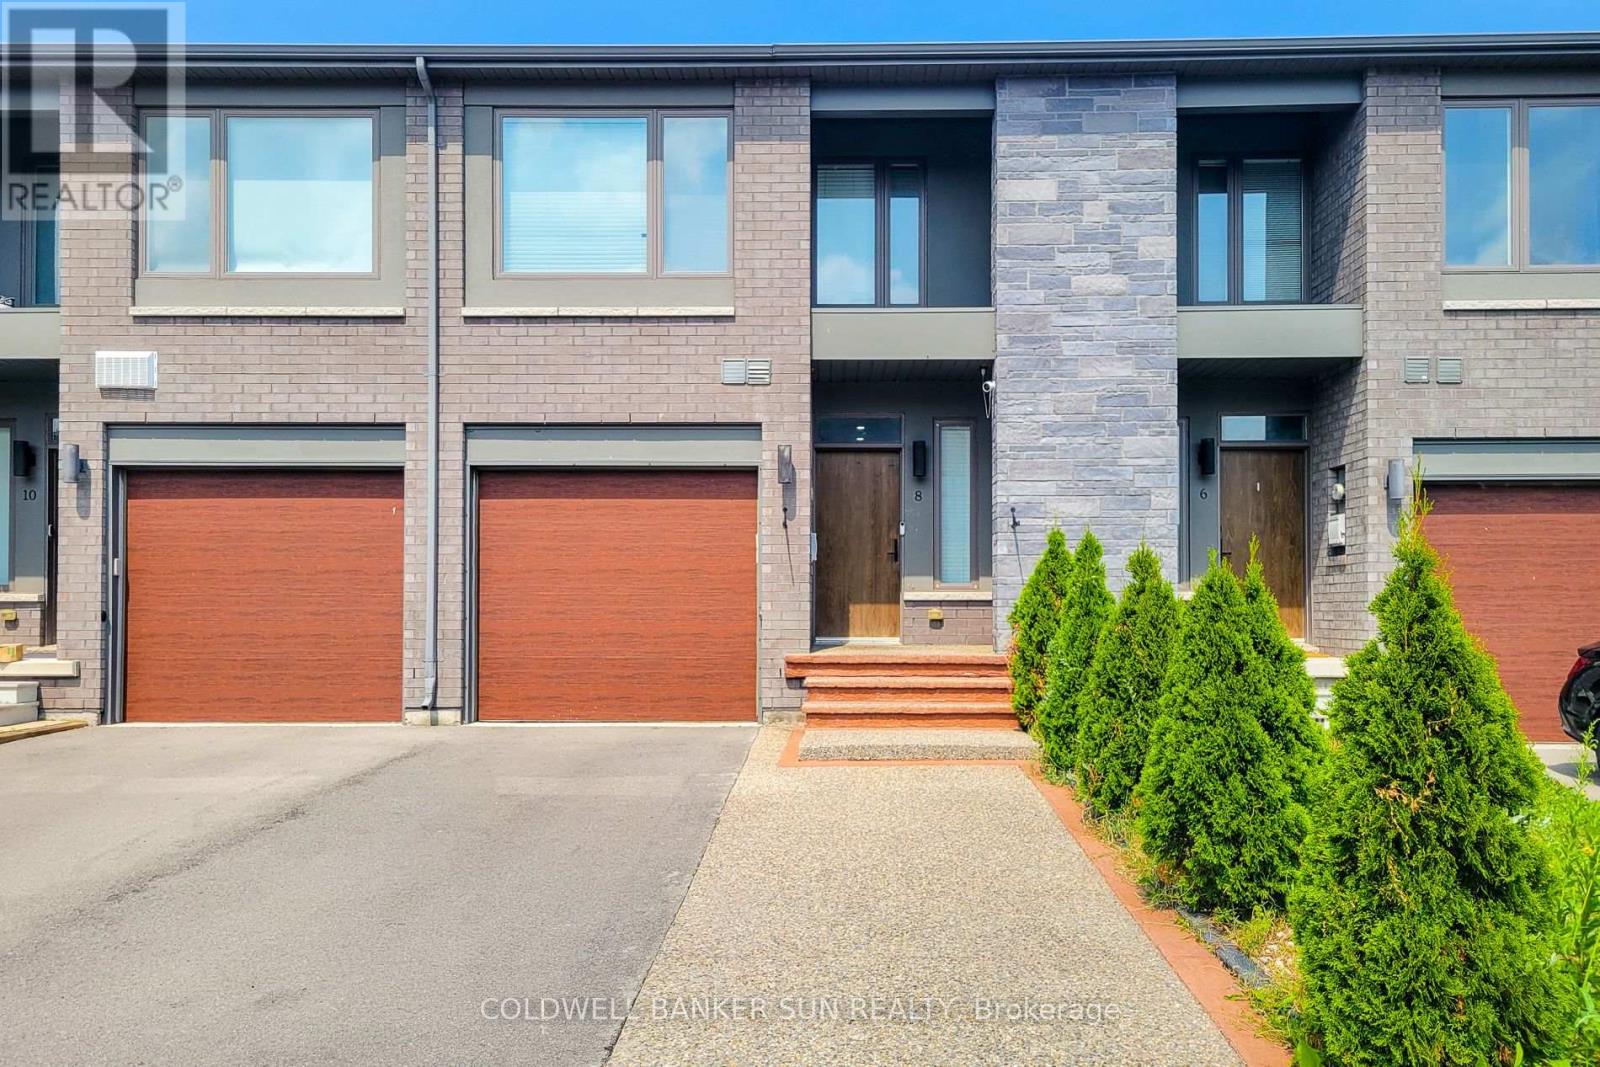
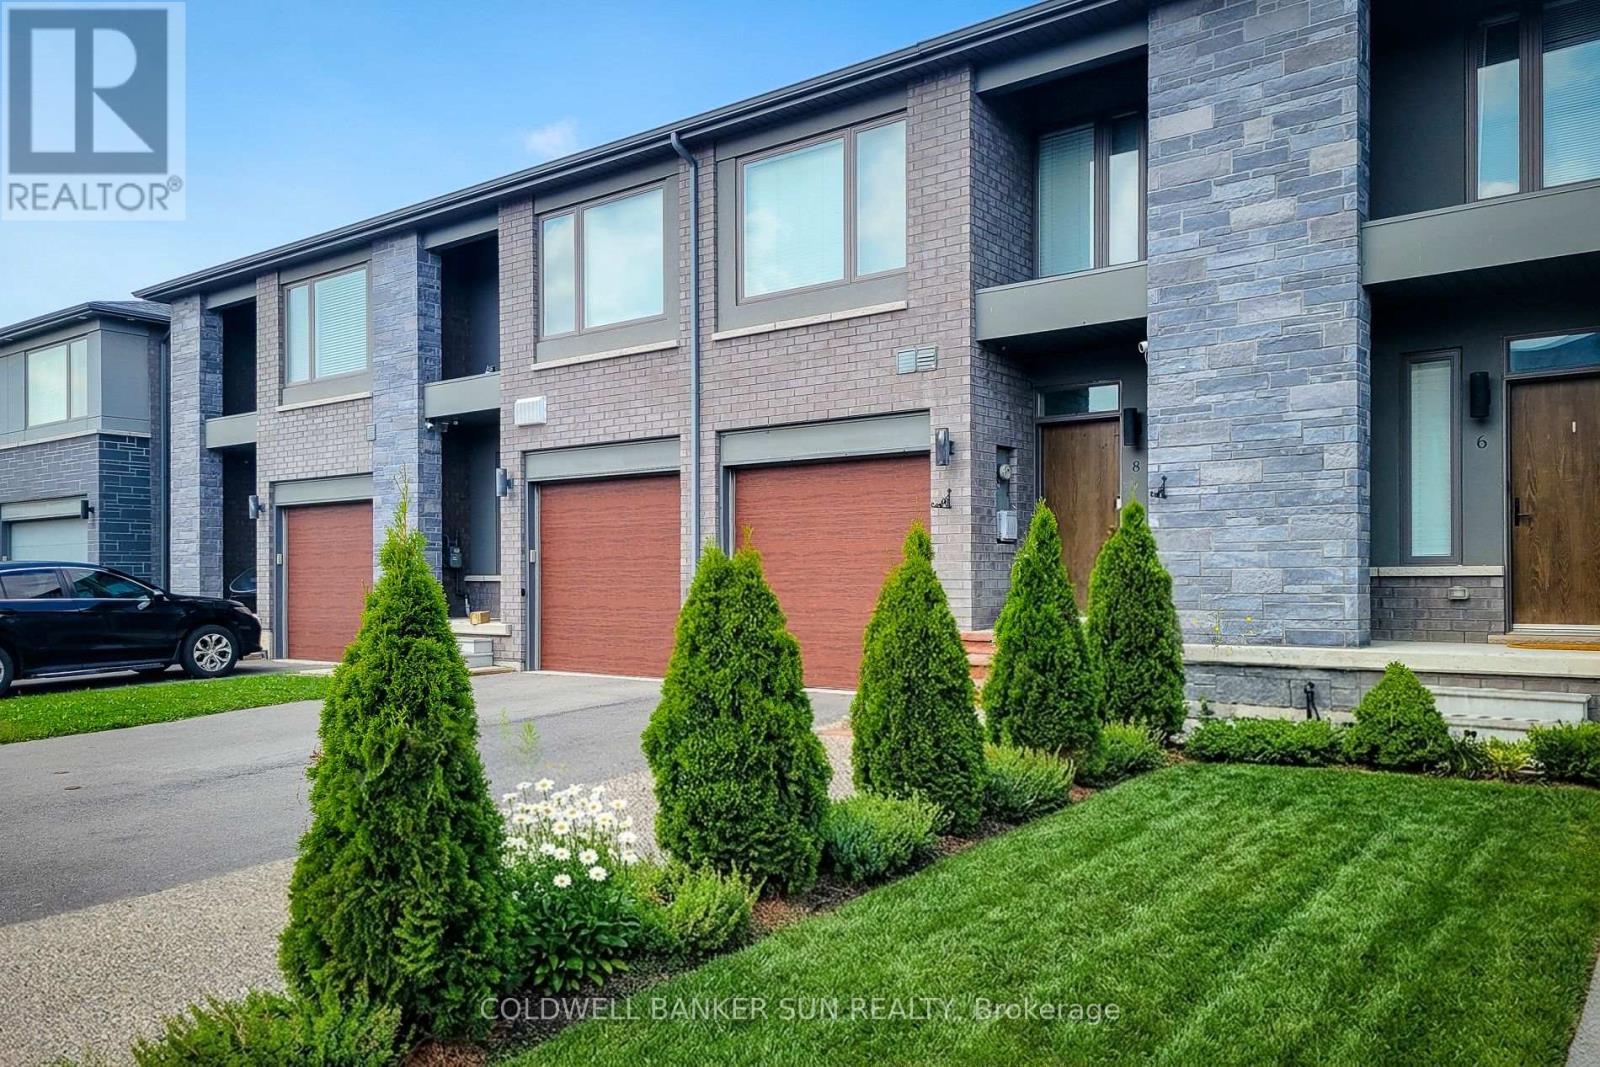
8 Bedrock Drive
Stoney Creek Mountain, Hamilton, Ontario L8J0K6
For sale· Added
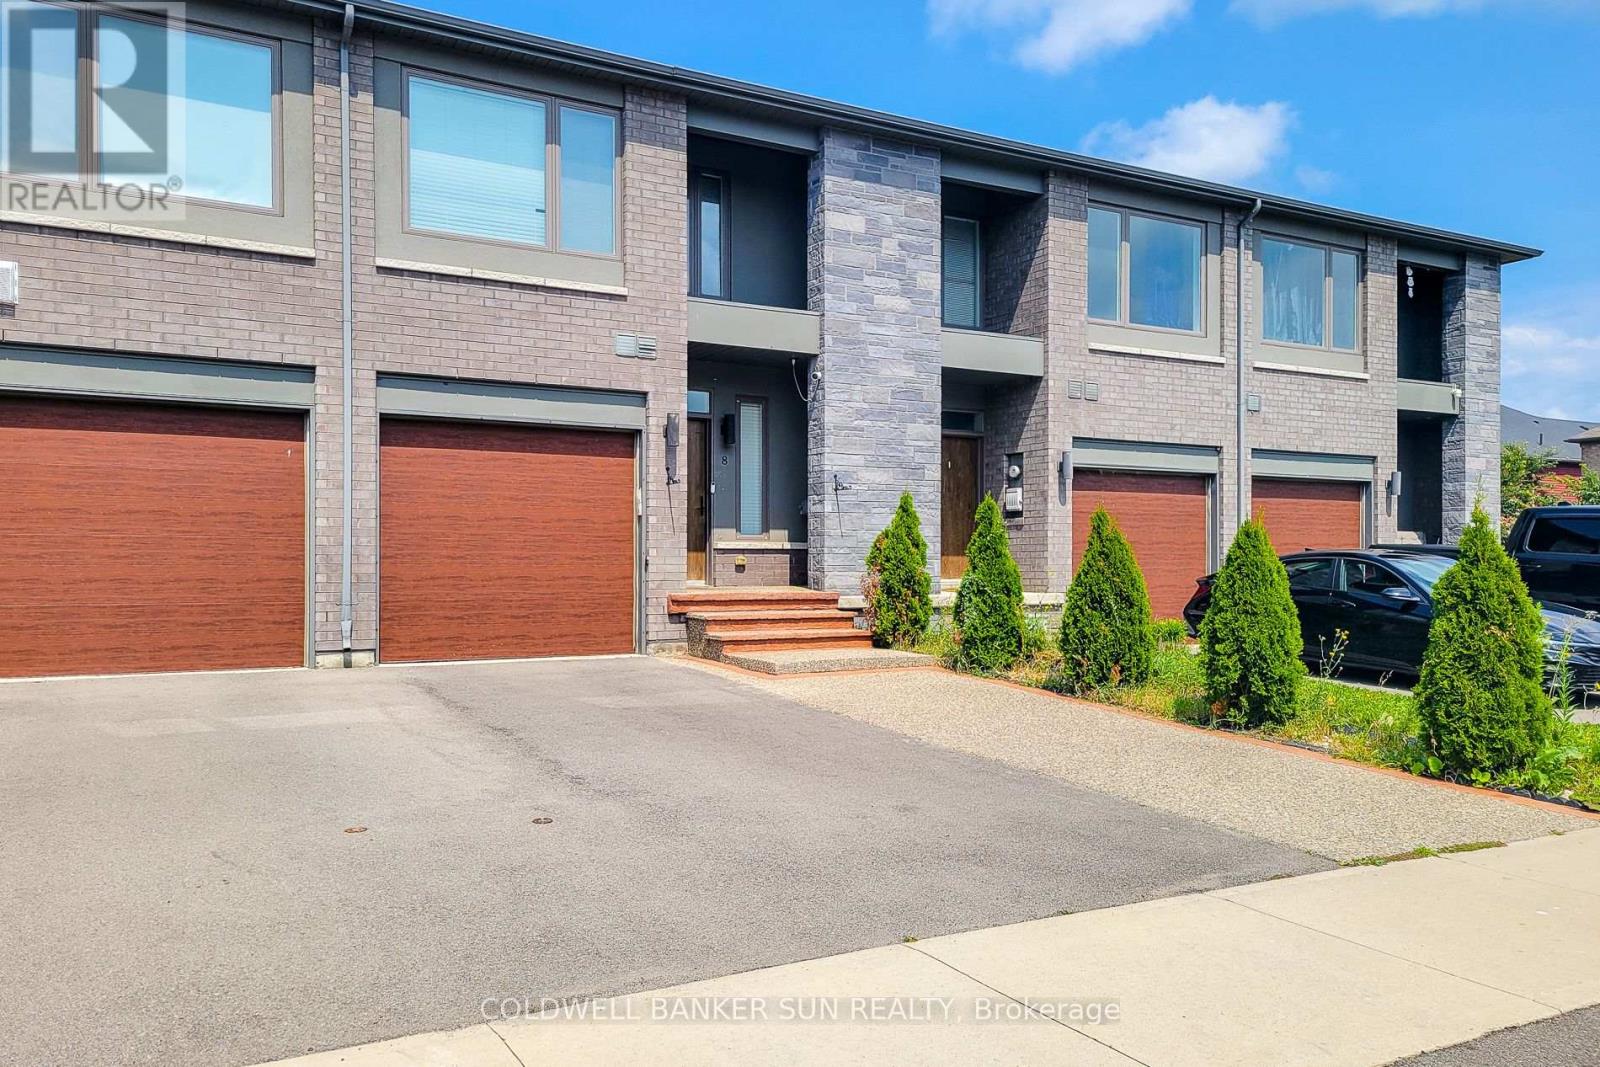
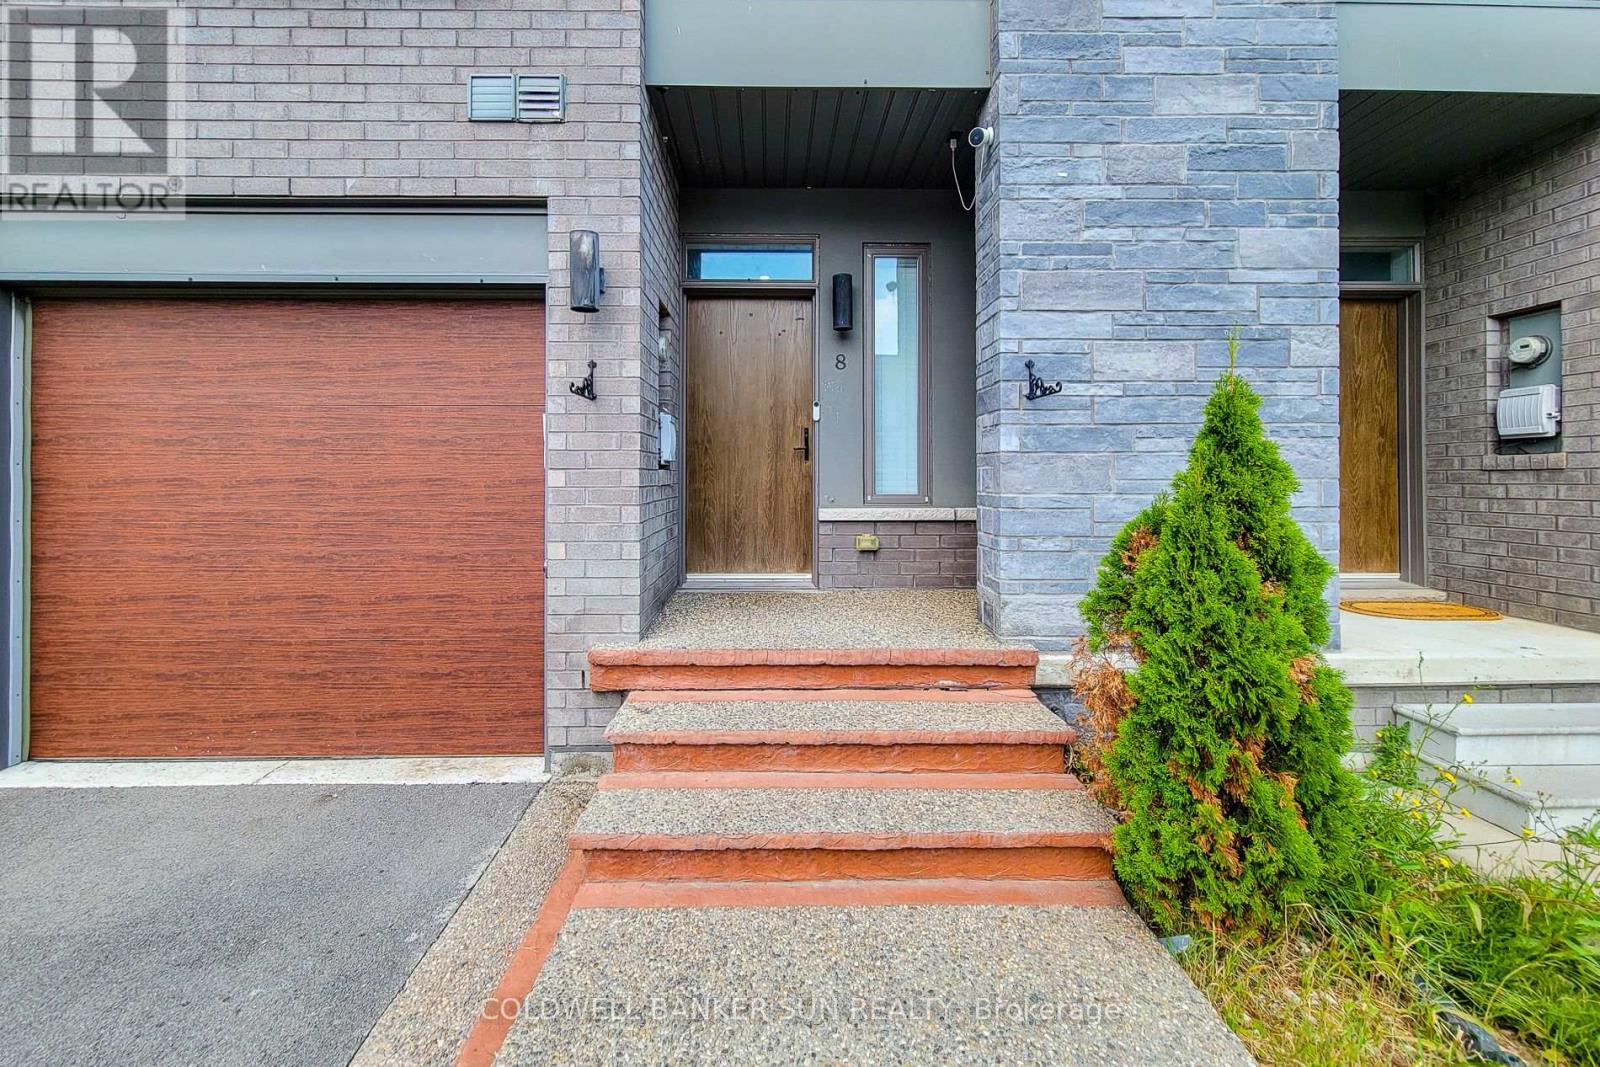
A fully upgraded, modern home with exceptional finishes and a prime location - don't miss this one. Welcome to this beautiful 2019 Priva-built home offering 3+1 bedrooms, 4 bathrooms, and 1650 sq ft of modern, upgraded living space. Located in a highly sought-after Stoney Creek mountain community with no rear neighbour, this property delivers comfort, privacy, and exceptional value. The main and second levels showcase luxury laminate flooring, an open-concept layout, upgraded extended-height cabinetry, and enhanced pot lighting. The second floor includes three bright bedrooms, convenient upstairs laundry, and a spacious primary suite with a 3 piece ensuite and a custom walk in closet. The exterior is finished with exposed concrete in both the front and backyard for a clean, low maintenance appeal. The fully finished basement adds impressive additional living space, complete with a bedroom, den, large rec room,3 piece full bathroom, and vinyl flooring throughout - perfect for extended family or guests. The home has been freshly painted and is truly move-in ready. Ideally located just 5 minutes to Red Hill Valley Parkway and 10 minutes to the QEW, and close to parks, shopping, Cineplex, schools, and everyday amenities.
Map data © OpenStreetMap contributors
No open houses are scheduled for this home.
Can't make it? Request a private viewing.
| Sep 25, 2026 | $765,000 | ▲ $65,100 |
| Sep 10, 2026 | $699,900 | ▼ $79,100 |
| Sep 4, 2026 | $779,000 | First recorded price |
Price changes since Sep 4, 2026.
| Recreational, Games room | Basement | 4.17 x 2.65 m |
| Den | Basement | 0 x 0 m |
| Bathroom | Basement | 0 x 0 m |
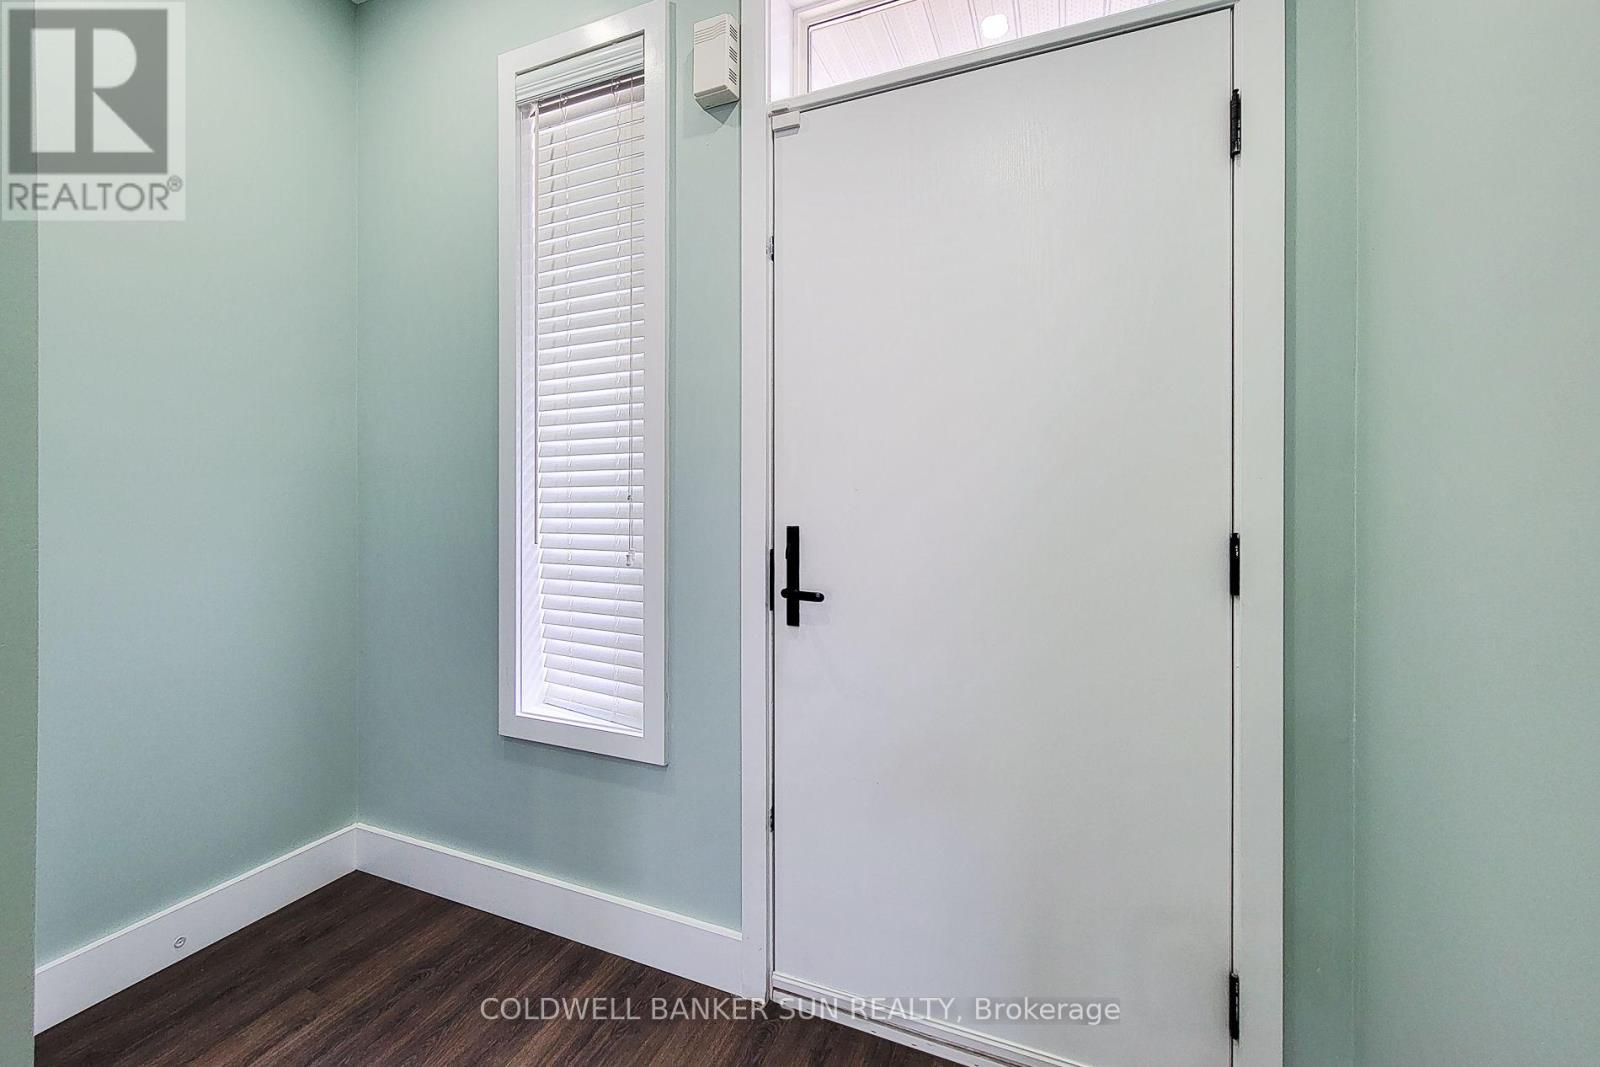
| Foyer | Main level | 0 x 0 m |
| Living room | Main level | 3.35 x 4.9 m |
| Kitchen | Main level | 4.48 x 2.74 m |
| Dining room | Main level | 2.43 x 3.04 m |
| Partial bathroom | Main level | 0 x 0 m |
| Bedroom 2 | Second level | 2.84 x 3.9 m |
| Bedroom 3 | Second level | 2.92 x 3.35 m |
| Bathroom | Second level | 2.43 x 2.74 m |
| Bathroom | Second level | 2.74 x 1.82 m |
| Laundry room | Second level | 1.8 x 2.43 m |