
 NewFor sale 50
$439,000
3 bed2 bath1,200–1,399 sq ft
75 Queen Street North #1203
Strathcona, Hamilton
7 hours agoMLS® X14016092
RE/MAX ESCARPMENT REALTY INC.
80 Francis Street
Industrial Sector, Hamilton, Ontario L8L3V5
For sale· Added
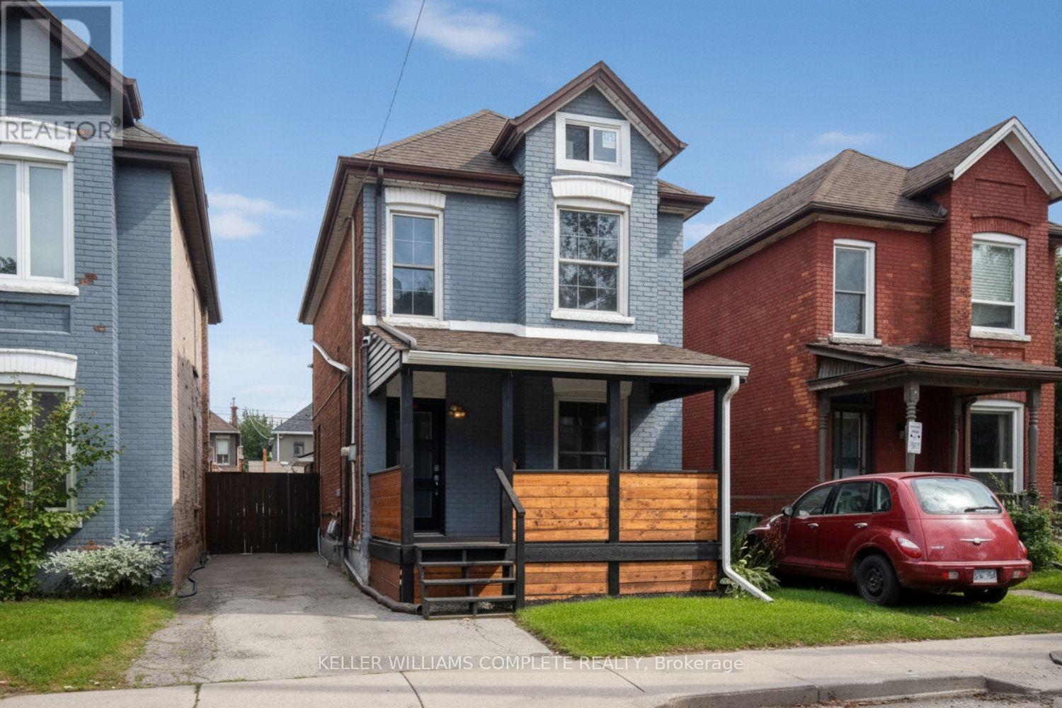
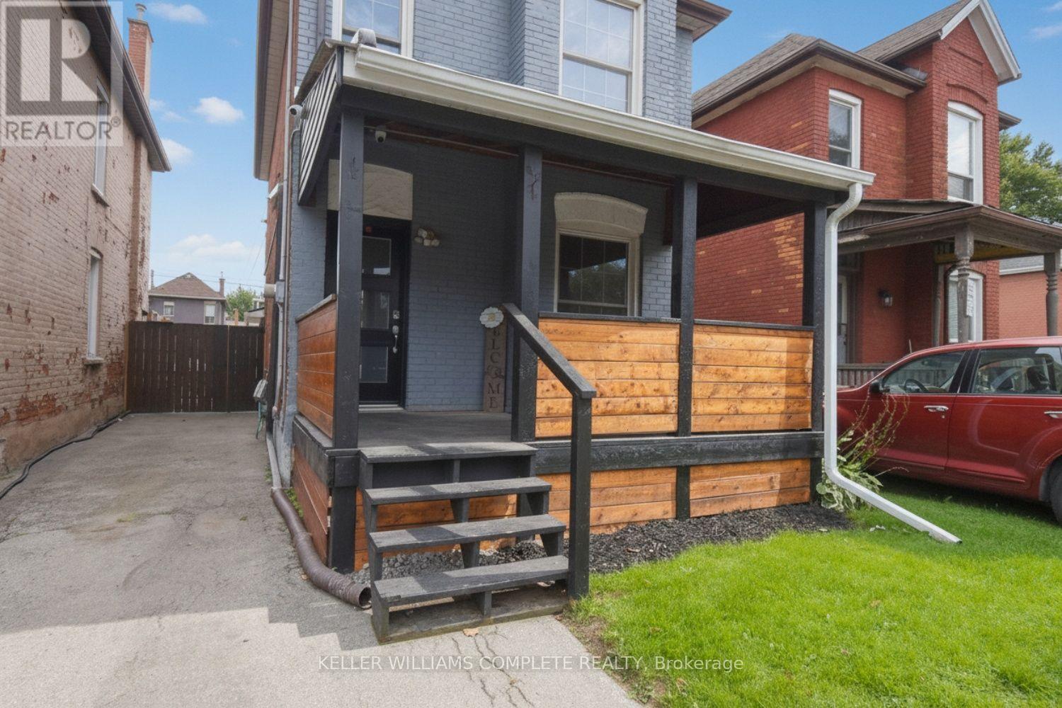
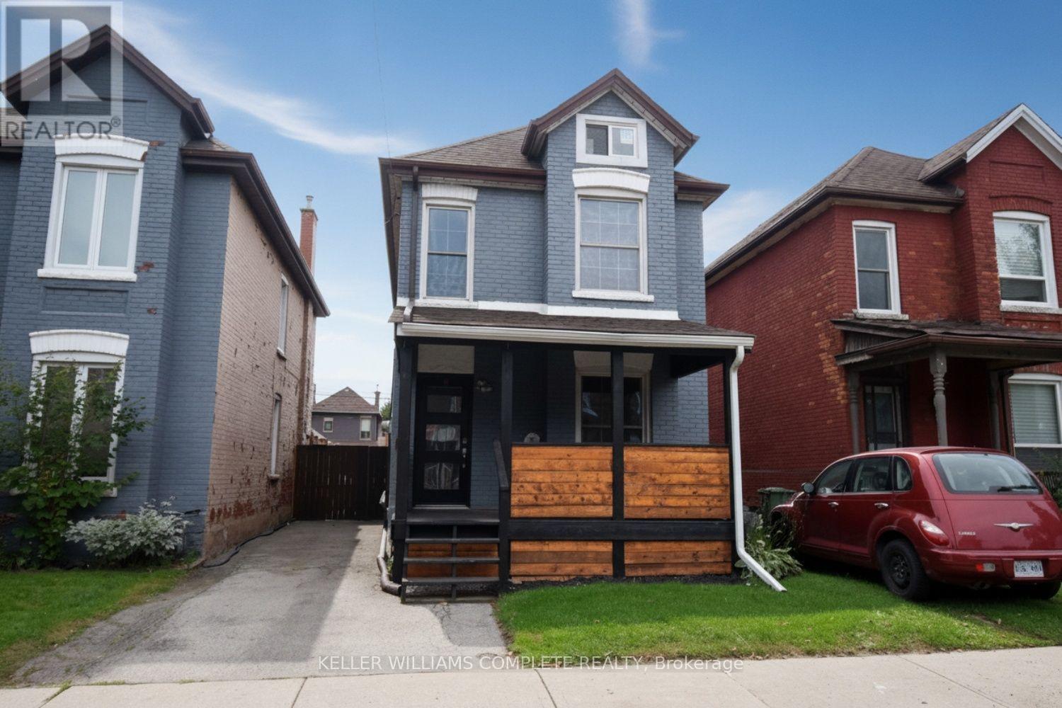
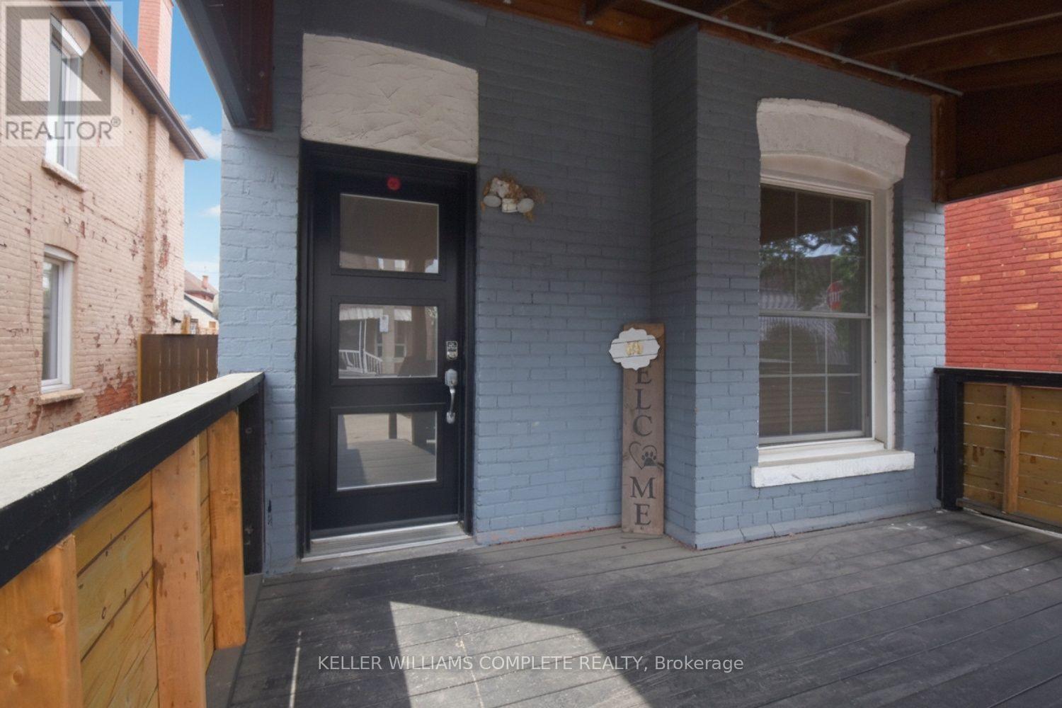
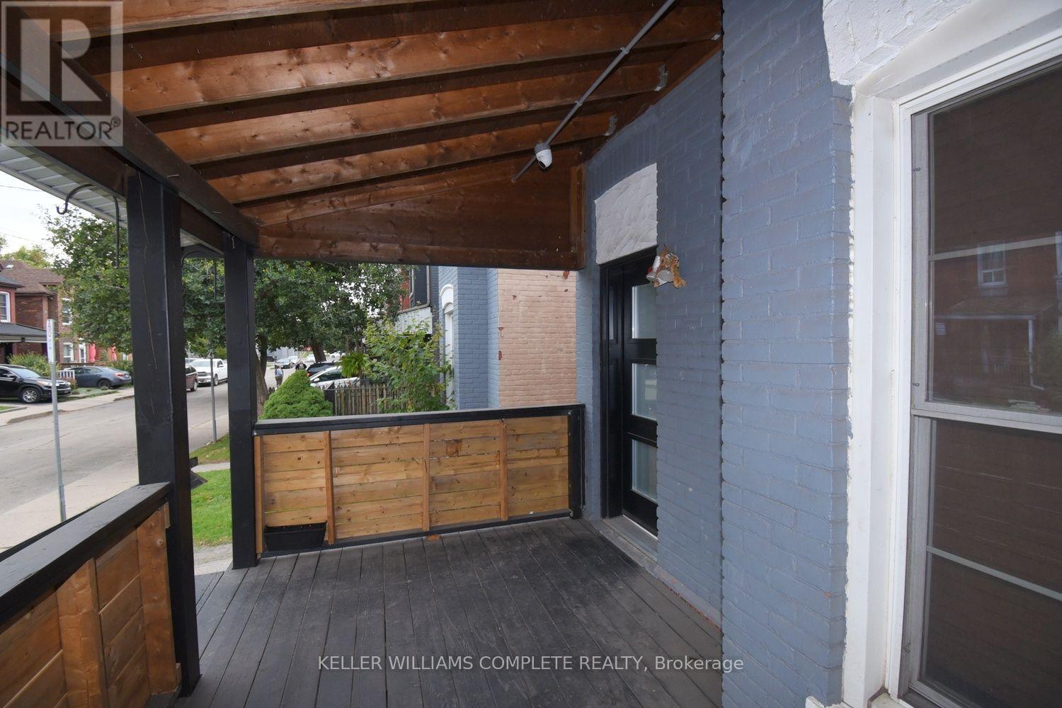
Nicely renovated spacious 3+1 bedroom, 2.5 storey, detached all brick house. Recently updated large kitchen, 3 bathrooms and flooring. Open concept. Main floor laundry room. The whole house has been recently painted. Partially finished basement. Large attic space perfect for a fourth bedroom. Landscaped back yard with deck and patio. Perfect for entertaining. The wide front porch is an excellent place to sit on Muskoka chairs and watch your neighbours walk by. Ample sized driveway can hold 2 cars. Located near parks, outdoor pool, public transit, highway access, library, Pier 8 and Bayfront park.
Map data © OpenStreetMap contributors
No open houses are scheduled for this home.
Can't make it? Request a private viewing.
| Living room | Main level | 3.56 x 2.95 m |
| Dining room | Main level | 3.56 x 3.43 m |
| Kitchen | Main level | 4.5 x 3.12 m |
| Foyer | Main level | 4.5 x 3.35 m |
| Mud room | Main level | 4.5 x 3.35 m |
| Bedroom | Second level | 2.64 x 3.07 m |
| Bedroom | Second level | 2.64 x 3.07 m |
| Primary Bedroom | Second level | 4.47 x 2.74 m |
| Bedroom | Third level | 9.75 x 3.35 m |




