 For sale 50
$414,900
2 bed1 bath1,000–1,199 sq ft
11 Rebecca Street #410
Beasley, Hamilton
2 months agoMLS® X13653226
CENTURY 21 HERITAGE GROUP LTD.
800 Paramount Drive #58
Hamilton, Ontario L8J3V8
For sale· Added
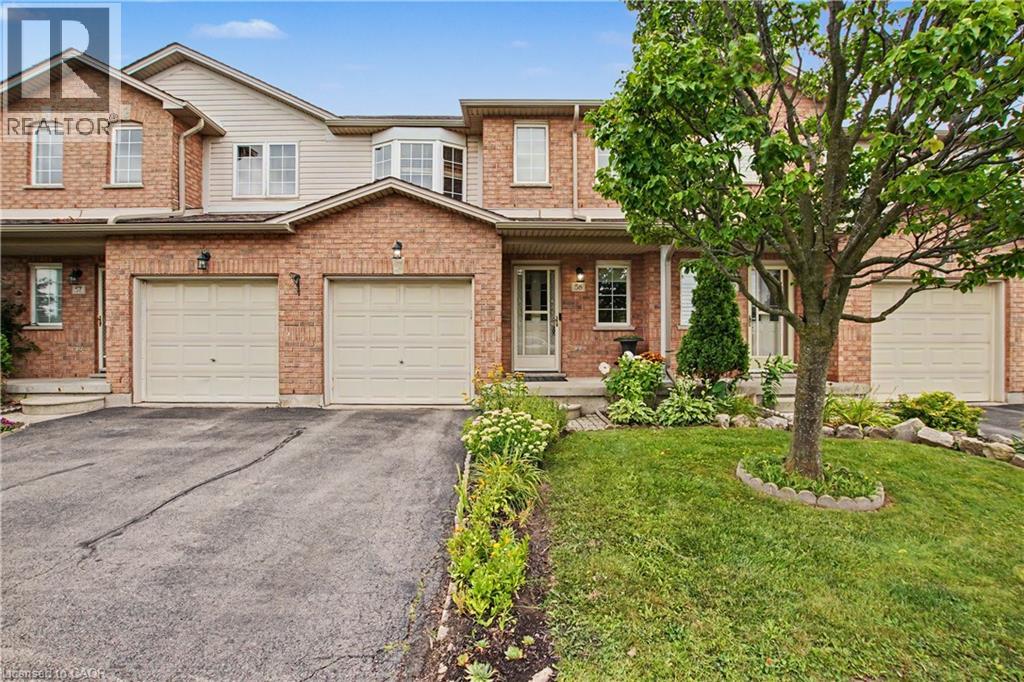
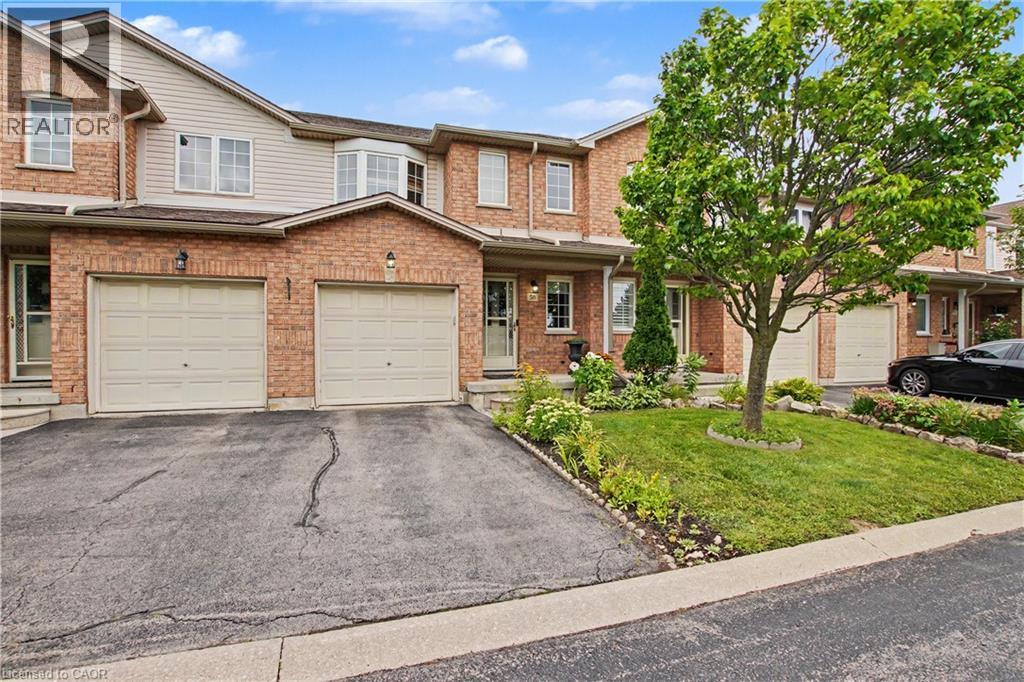
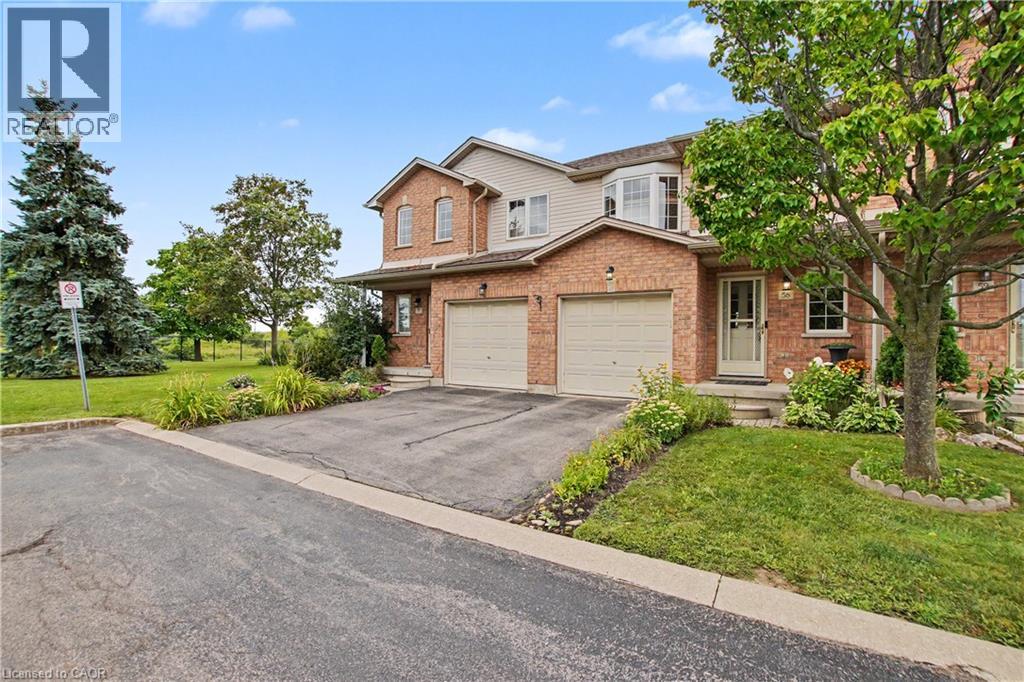
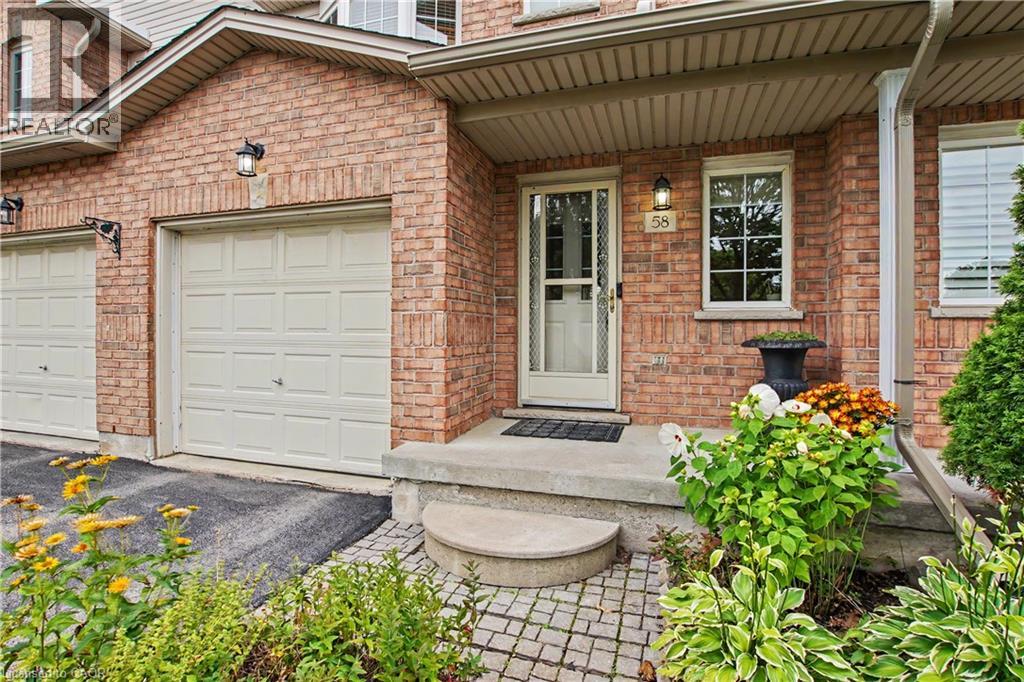
Welcome to this move in ready 3 bedroom home in a convenient, family friendly neighbourhood. The main floor features beautiful hardwood flooring and a bright, welcoming living room with a walkout to a fully fenced backyard. Enjoy the added privacy of no rear neighbours, perfect for kids to play and for outdoor entertaining. The finished basement provides additional living space, while the single car garage providing convenient parking and storage. Located with easy access to the highway, shopping, schools and everyday amenities, this home is a great choice for families looking for comfort, convenience and space.
Map data © OpenStreetMap contributors
No open houses are scheduled for this home.
Can't make it? Request a private viewing.
| Oct 3, 2026 | $549,900 | ▼ $20,000 |
| Sep 19, 2026 | $569,900 | First recorded price |
Price changes since Sep 19, 2026.
| Cold room | Basement | 3'10'' x 9'1'' |
| Utility room | Basement | 7'5'' x 6'5'' |
| Recreation room | Basement | 33'5'' x 19'3'' |
| 4pc Bathroom | Second level | 8'10'' x 5'3'' |
| Bedroom | Second level | 11'4'' x 9'5'' |
| Bedroom | Second level | 12'3'' x 9'10'' |
| Primary Bedroom | Second level | 15'8'' x 9'10'' |
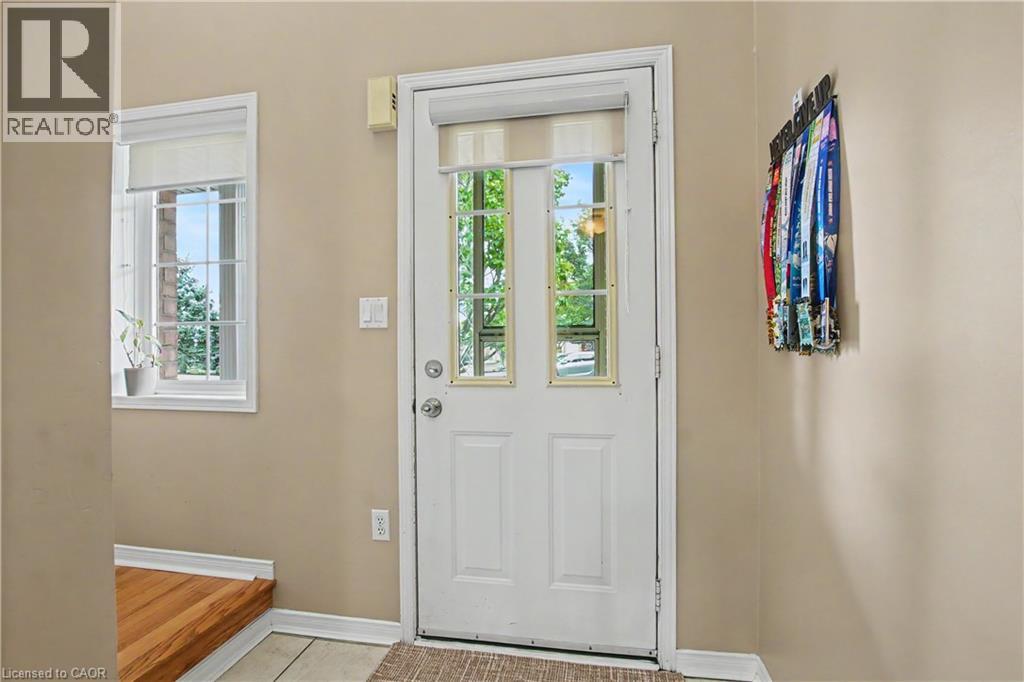
| Foyer | Main level | 16'3'' x 6'4'' |
| 2pc Bathroom | Main level | 4'8'' x 5'1'' |
| Breakfast | Main level | 7'7'' x 7'8'' |
| Kitchen | Main level | 10'1'' x 7'9'' |
| Living room | Main level | 17'6'' x 12'0'' |