 For sale 50
$414,900
2 bed1 bath1,000–1,199 sq ft
11 Rebecca Street #410
Beasley, Hamilton
2 months agoMLS® X13653226
CENTURY 21 HERITAGE GROUP LTD.
800 Paramount Drive #77
Stoney Creek Mountain, Hamilton, Ontario L8J3V9
For sale· Added
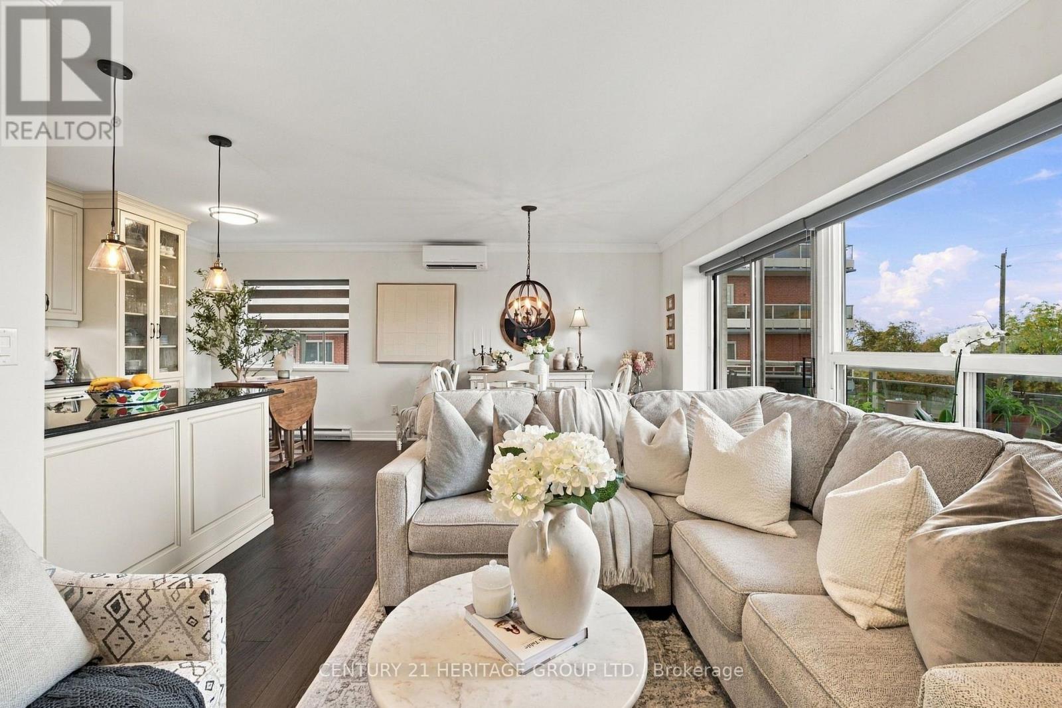
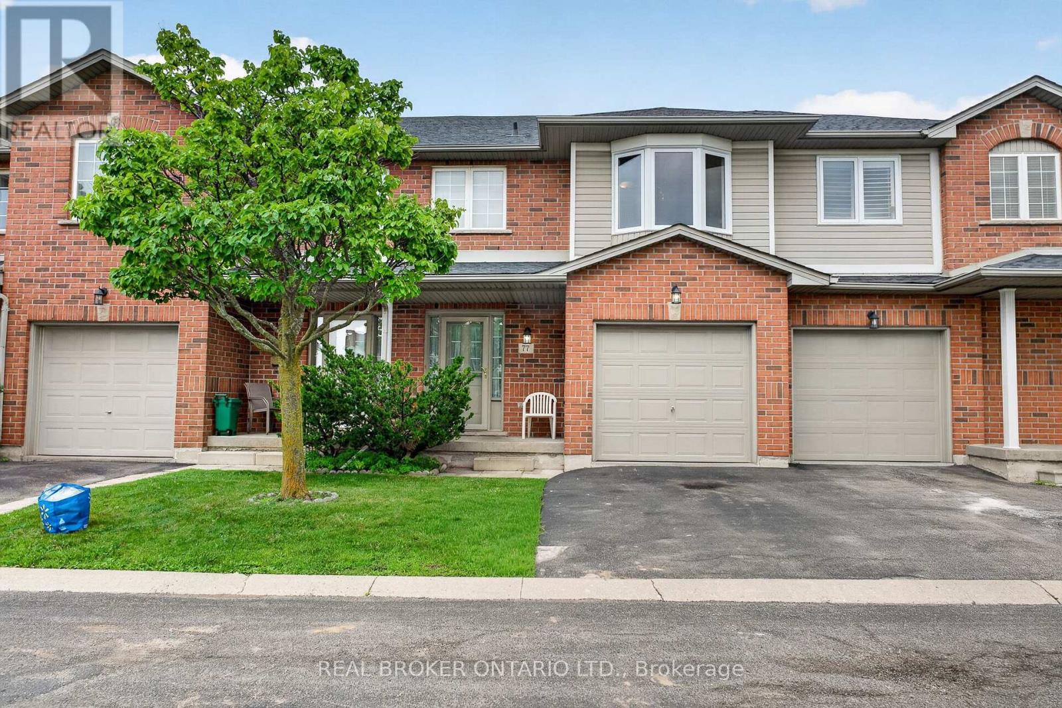
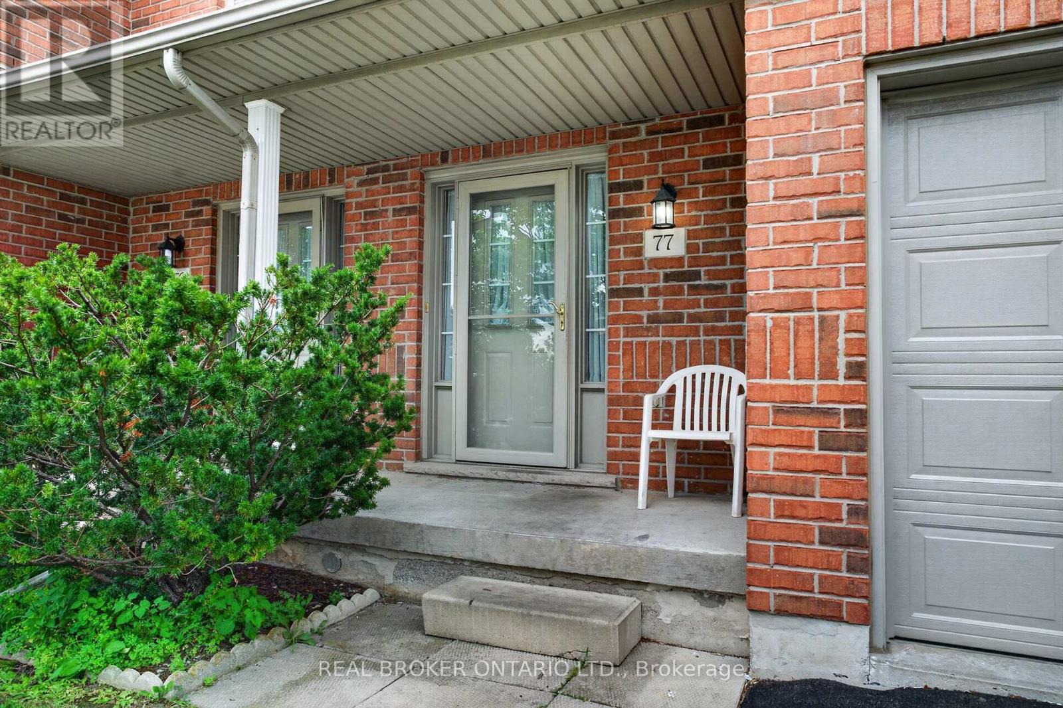
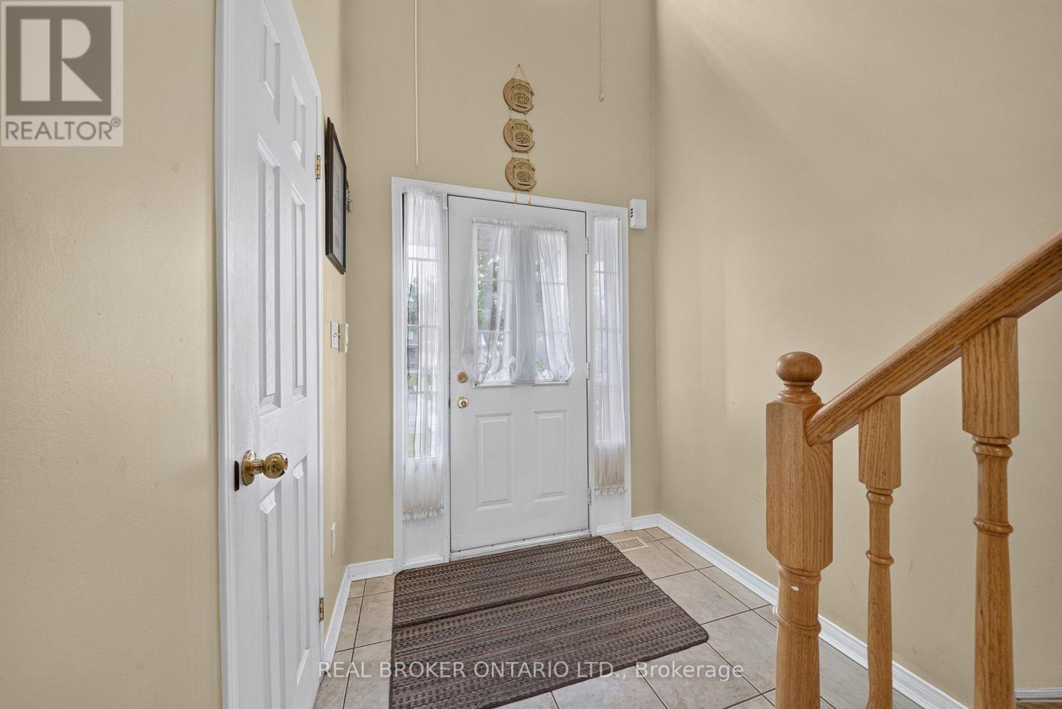
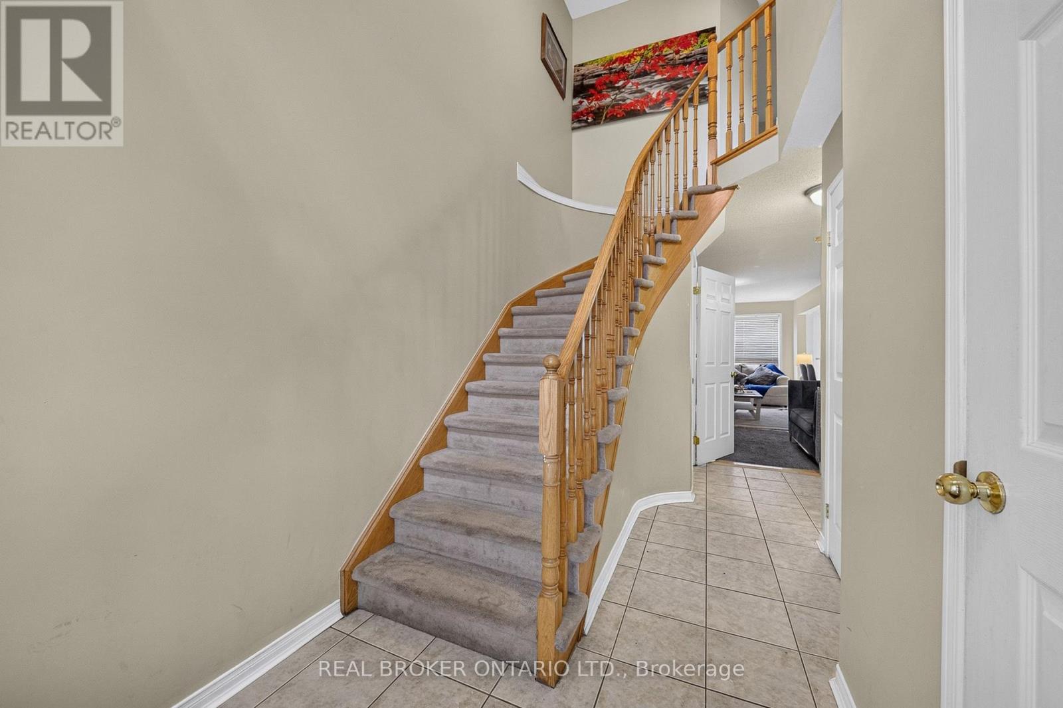
Nestled in an exclusive Valley Park cul-de-sac, 800 Paramount Drive offers rare privacy and refined suburban living along a serene greenbelt. Available for the first time in two decades, this meticulously maintained home seamlessly pairs architectural grace with everyday comfort. An impressive two-storey foyer with a curved staircase sets an inviting tone, leading to expansive living and dining spaces accented by timeless hardwood floors. The upper level serves as a private sanctuary with three light-filled bedrooms, including a primary retreat complete with a full ensuite and walk-in closet. Downstairs, a beautifully finished lower level provides an elevated space for relaxation or entertaining, alongside dedicated utility area and cold cellar. Step outside to a private rear deck and patio that overlook quiet common green space-perfect for al fresco dining in a tranquil setting. Offering the ease of low-maintenance living with inclusive exterior care, the residence is enhanced by an attached garage and generous visitor parking. Situated moments from Conservation Area, local dining, and quick links to the Lincoln M. Alexander and Red Hill Parkways, this property captures an ideal blend of luxury, location, and lifestyle.
Map data © OpenStreetMap contributors
No open houses are scheduled for this home.
Can't make it? Request a private viewing.
| Living room | Main level | 3.4 x 6.47 m |
| Dining room | Main level | 2.36 x 2.05 m |
| Kitchen | Main level | 2.36 x 3.6 m |
| Primary Bedroom | Second level | 3.81 x 5.25 m |
| Bedroom | Second level | 2.99 x 3.25 m |
| Bedroom | Second level | 2.79 x 4.26 m |
| Recreational, Games room | Lower level | 5.89 x 11.5 m |
| Utility room | Lower level | 3.09 x 1.49 m |
| Other | Lower level | 2.69 x 0.99 m |