
 For sale 50
$429,999
2 bed1 bath900 sq ft
43 Whitfield Avenue
Hamilton
3 months agoMLS® 40840332
RE/MAX Real Estate Centre Inc.
81 East 23rd Street
Hamilton, Ontario L8V2W7
For sale· Added
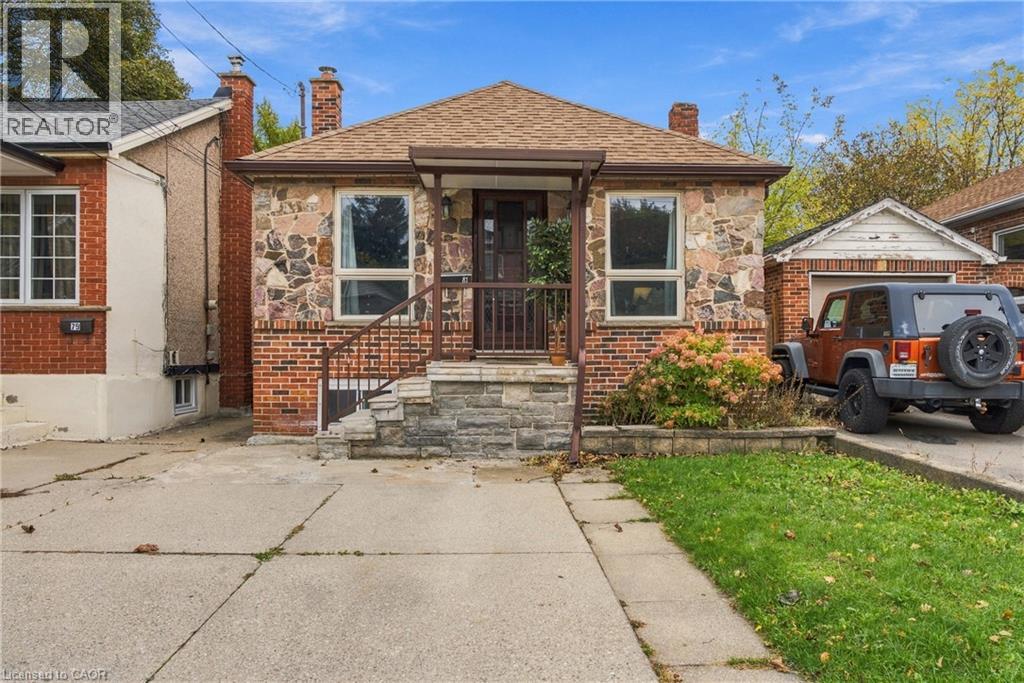
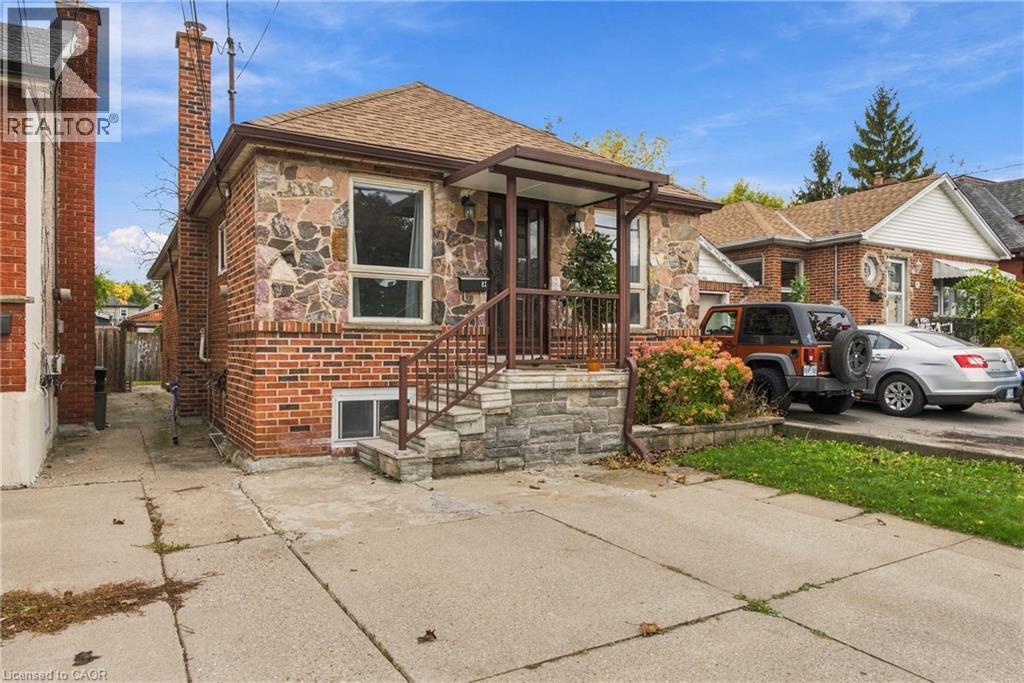
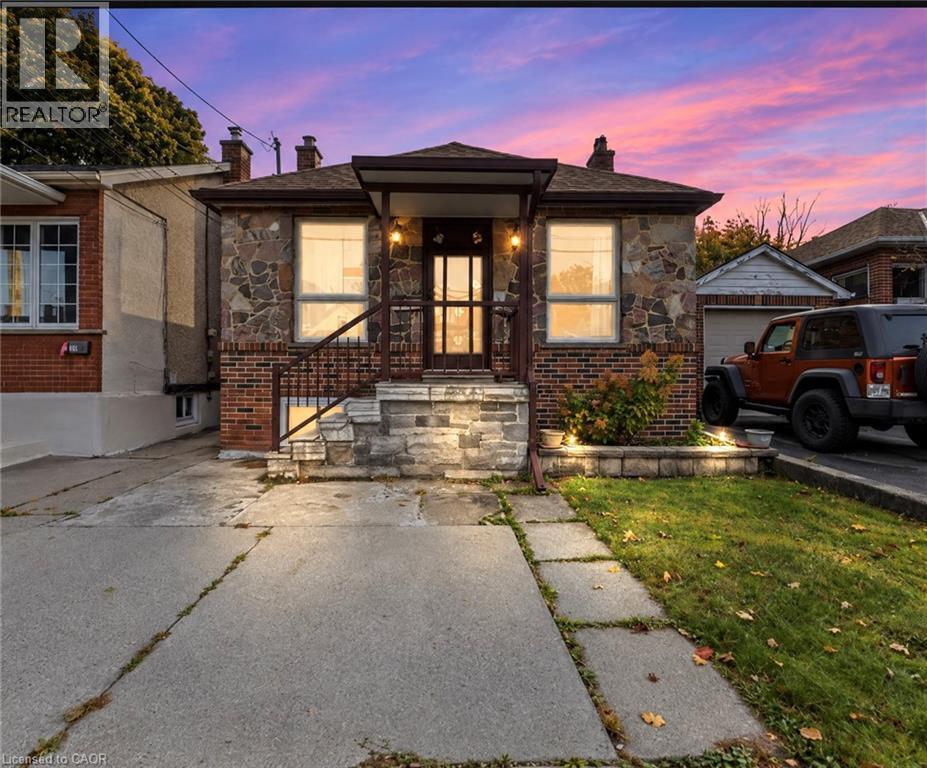
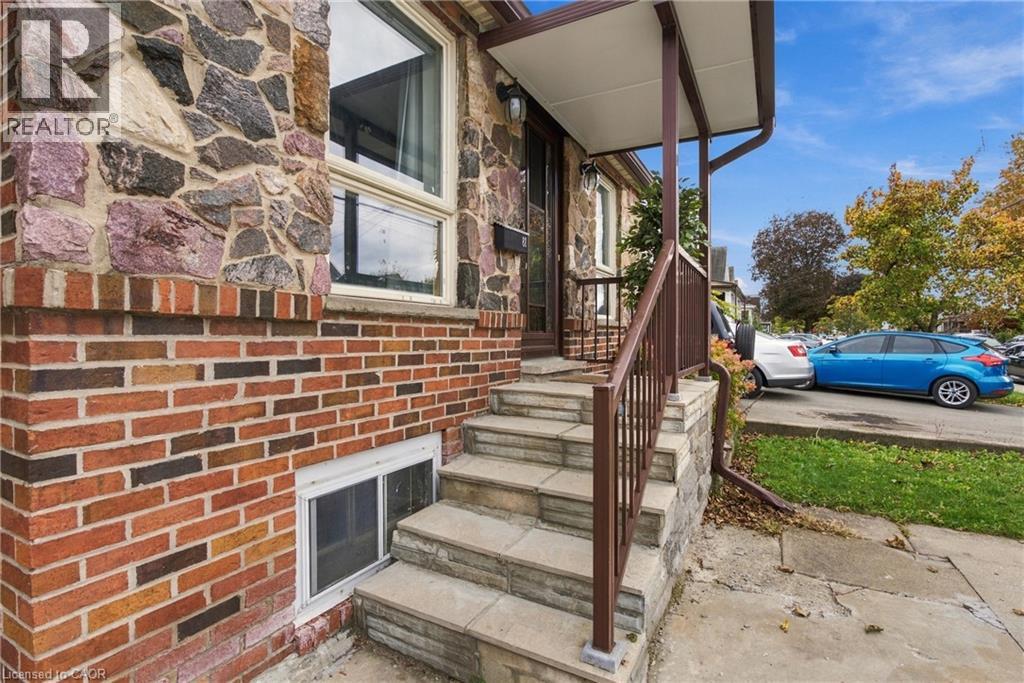
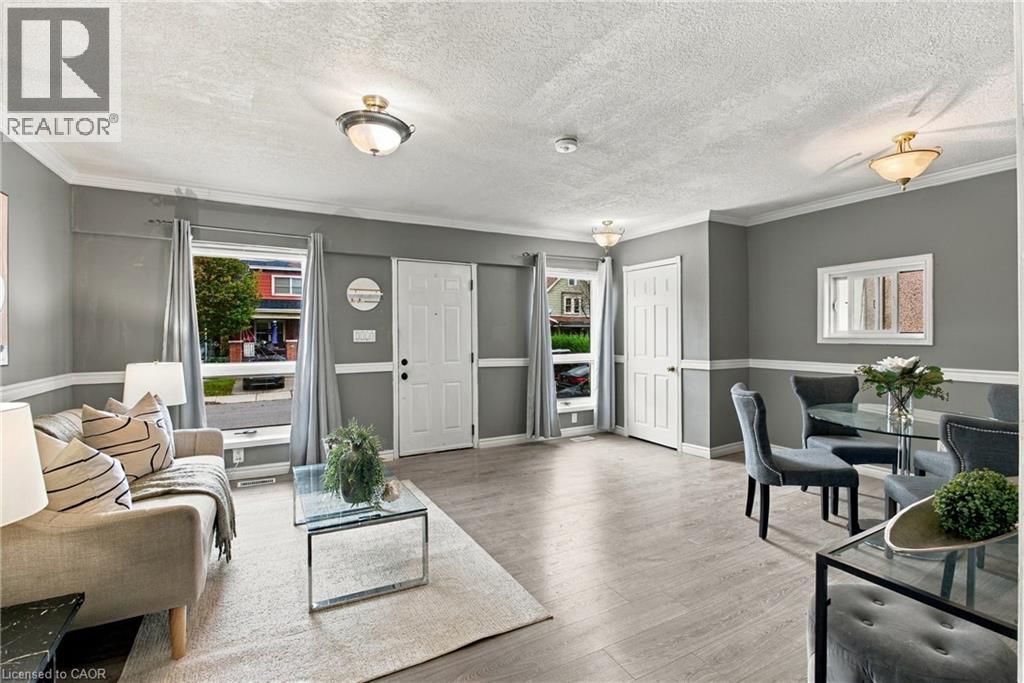
Versatile Eastmount Bungalow with Separate In-Law Suite! Discover the possibilities at this detached brick bungalow in Hamilton’s desirable Eastmount neighbourhood, offering two distinct living spaces and exceptional flexibility for today’s homeowners. The main floor features 2 bedrooms, a bright living room, a separate dining room, a full kitchen, and TWO 3-piece bathrooms. The lower-level in-law suite offers its own walk-up entrance, an additional bedroom, a second full kitchen, a comfortable living area, and a 4-piece bathroom, with laundry conveniently located on the lower level. Whether you’re accommodating extended family, creating a comfortable space for guests, or looking for a home that can adapt to your changing needs, this property offers plenty of potential. Outside, enjoy a deep 25 x 133 ft lot, a concrete driveway, and a detached garage, providing valuable outdoor space and practical parking. Forced-air gas heating and central air conditioning add year-round comfort. Ideally located just minutes from Juravinski Hospital, Mohawk College, Limeridge Mall, the Lincoln Alexander Parkway, public transit, schools, and parks, this home combines everyday convenience with versatile living. Vacant and easy to show, with flexible possession available. A fantastic opportunity for buyers seeking space, flexibility, and long-term value in an established Hamilton neighbourhood. Don’t miss the opportunity to explore the possibilities!
Map data © OpenStreetMap contributors
No open houses are scheduled for this home.
Can't make it? Request a private viewing.
| Foyer | Main level | 6'11'' x 3'4'' |
| Kitchen | Lower level | 10'0'' x 17'5'' |
| 3pc Bathroom | Lower level | 7'6'' x 5'3'' |
| Storage | Lower level | 4'11'' x 9'10'' |
| Bedroom | Lower level | 12'4'' x 11'8'' |
| Utility room | Lower level | 24'11'' x 19'3'' |
| 4pc Bathroom | Main level | 4'9'' x 9'9'' |
| Kitchen | Main level | 9'9'' x 11'2'' |
| Living room | Main level | 14'10'' x 19'3'' |
| Primary Bedroom | Main level | 9'3'' x 11'5'' |
| Bedroom | Main level | 10'5'' x 11'5'' |
| 3pc Bathroom | Main level | 3'9'' x 6'8'' |




