
 For sale 50
$574,900
5+1 bed2 bath1,500–2,000 sq ft
75 Kensington Avenue North
Crown Point, Hamilton
1 month agoMLS® X13753720
ROYAL LEPAGE STATE REALTY
82 Whitney Avenue
Hamilton, Ontario L8S2G5
For sale· Added
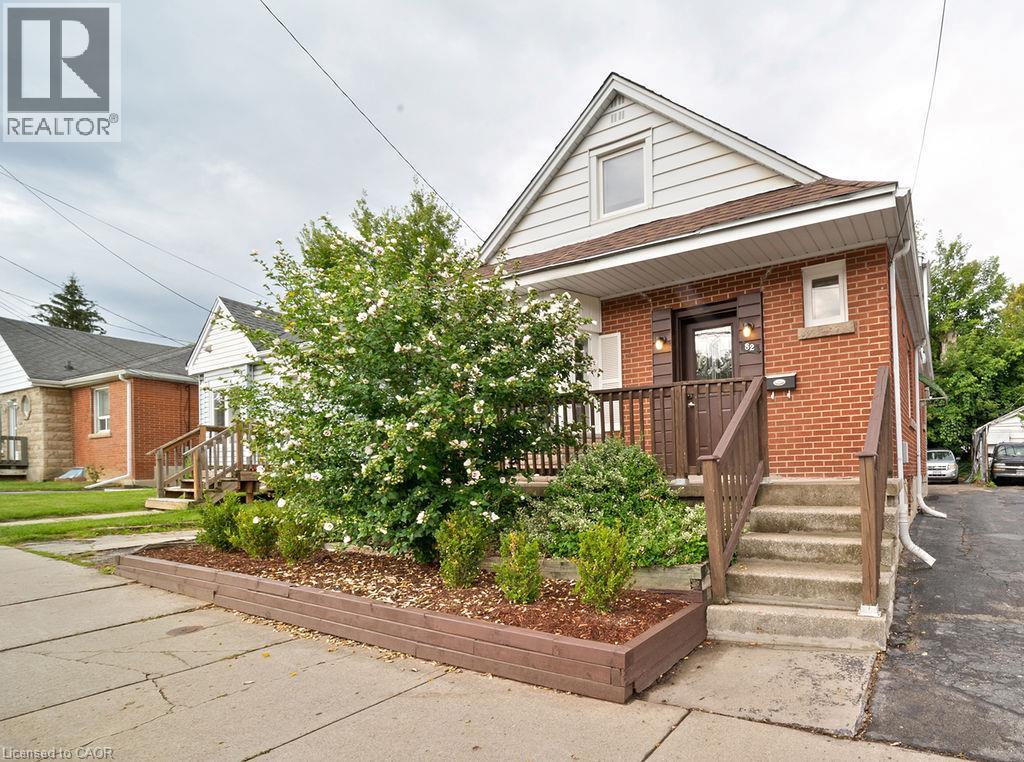
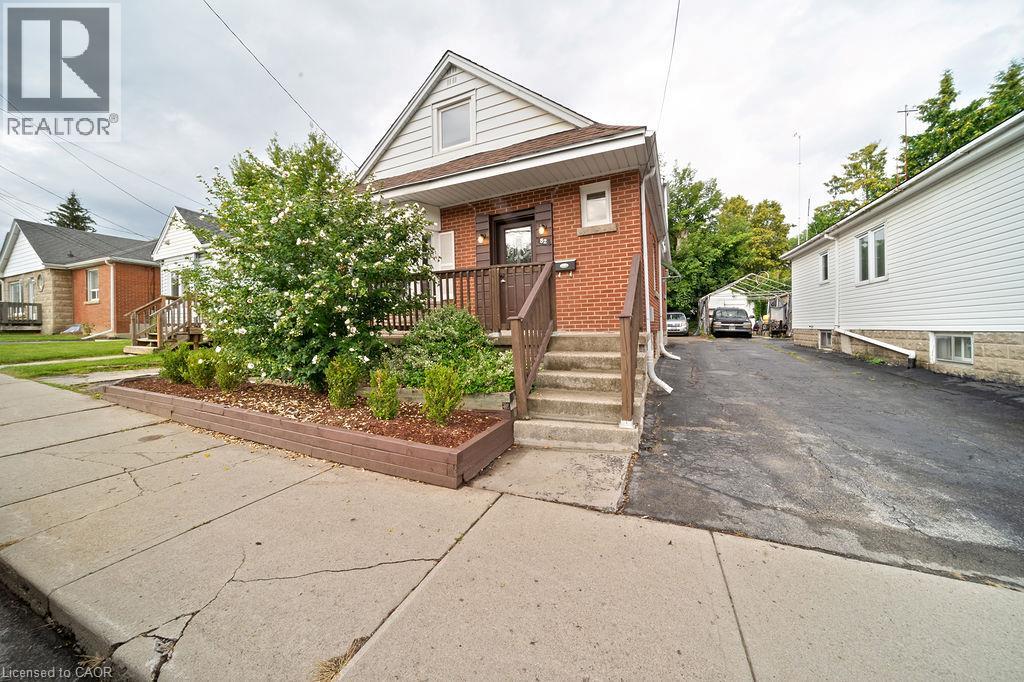
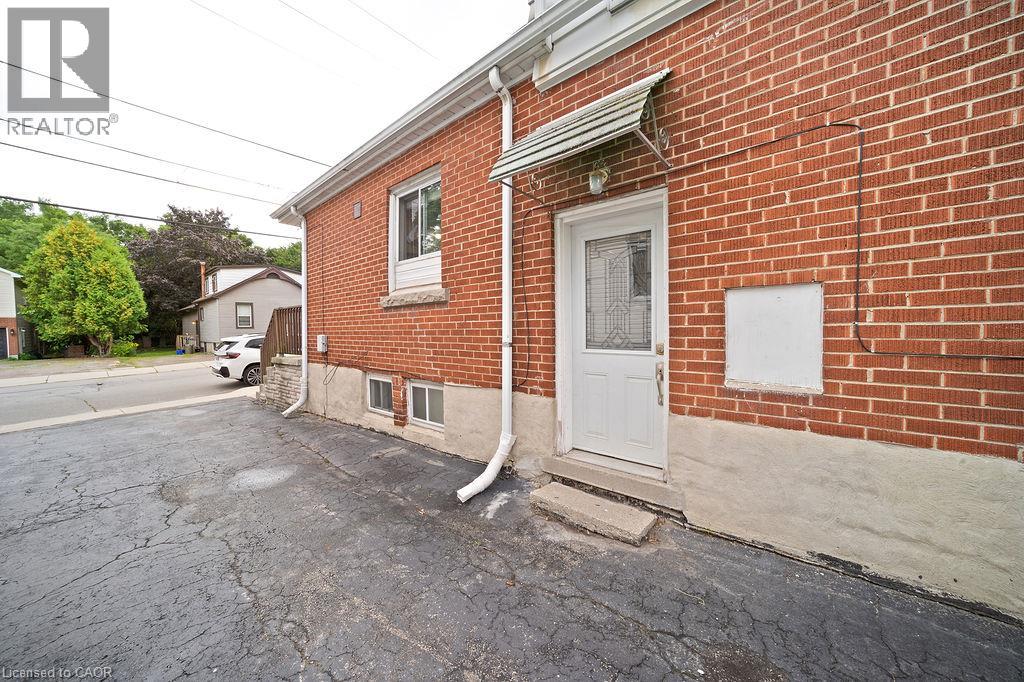
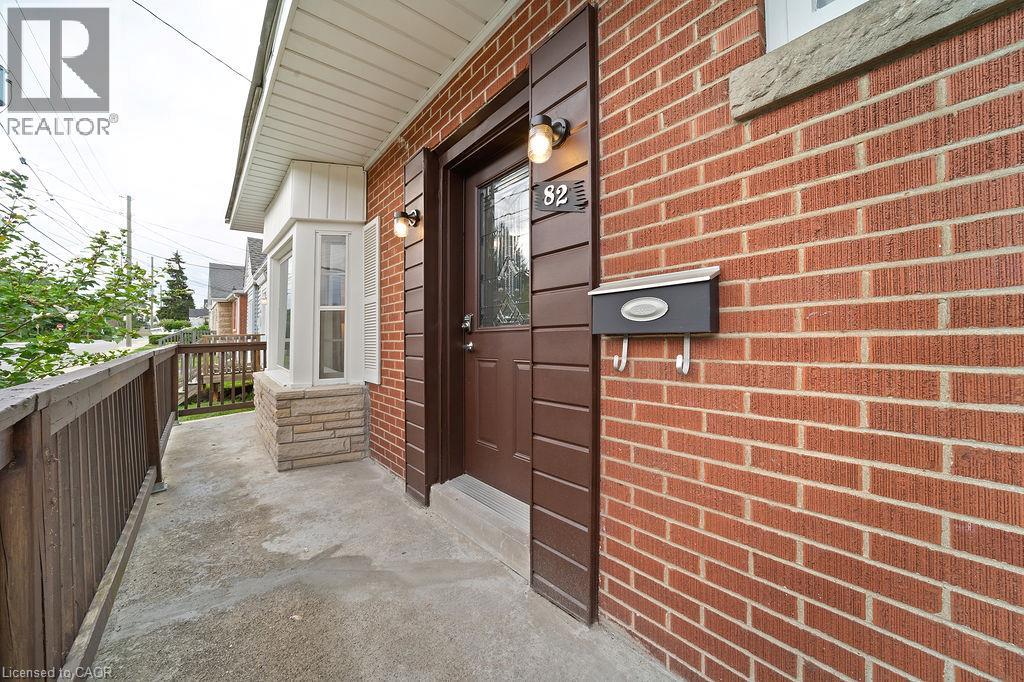
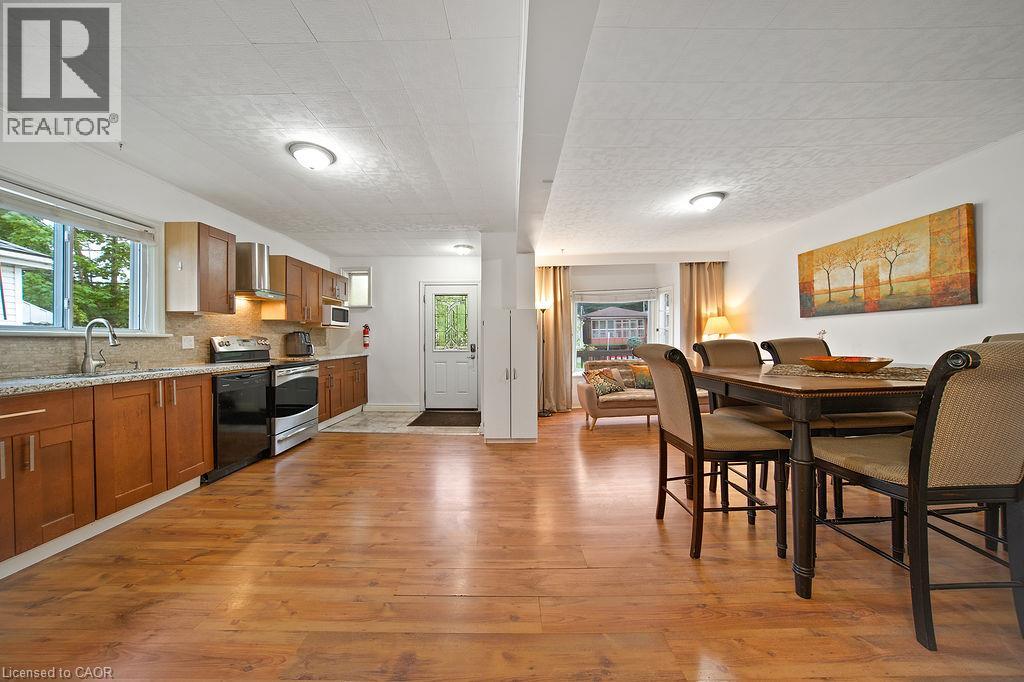
VERSATILE 7-BEDROOM HOME near McMaster University & McMaster Children's Hospital! Ready for immediate occupancy, this spacious 3-level home offers incredible flexibility for an end-user, extended family, or investor. Featuring 7 large bedrooms, 2 kitchens, 2 full bathrooms, multiple entrances, and plenty of on-site parking. Previously operated as an owner-occupied, self-managed fully LICENSED student rental, the property holds a VALID City of Hamilton Certificate of Compliance under the student rental by-law. Recent updates include new A/C (2025) with no outstanding rental items. Ideally located minutes from McMaster University, McMaster Children's Hospital, major highways, shopping, transit, and everyday amenities. Live in, rent out, or do both, the choice is yours.
Map data © OpenStreetMap contributors
No open houses are scheduled for this home.
Can't make it? Request a private viewing.
| Sep 29, 2026 | $759,800 | ▼ $10,000 |
| Sep 4, 2026 | $769,800 | First recorded price |
Price changes since Sep 4, 2026.
| Laundry room | Basement | 7'0'' x 9'5'' |
| Den | Main level | 10'5'' x 20'0'' |
| 3pc Bathroom | Basement | 10'0'' x 7'0'' |
| 4pc Bathroom | Main level | 7'6'' x 6'3'' |
| Kitchen | Basement | 10'5'' x 12'0'' |
| Bedroom | Basement | 9'5'' x 10'5'' |
| Bedroom | Basement | 10'5'' x 9'5'' |
| Bedroom | Basement | 9'5'' x 14'0'' |
| Bedroom | Second level | 10'0'' x 17'0'' |
| Bedroom | Second level | 13'0'' x 10'0'' |
| Bedroom | Main level | 10'0'' x 9'5'' |
| Bedroom | Main level | 11'5'' x 10'0'' |
| Kitchen | Main level | 10'0'' x 16'5'' |
| Living room/Dining room | Main level | 15'6'' x 11'0'' |




