 For sale 50
$715,000
3 bed3 bath2,000–2,249 sq ft
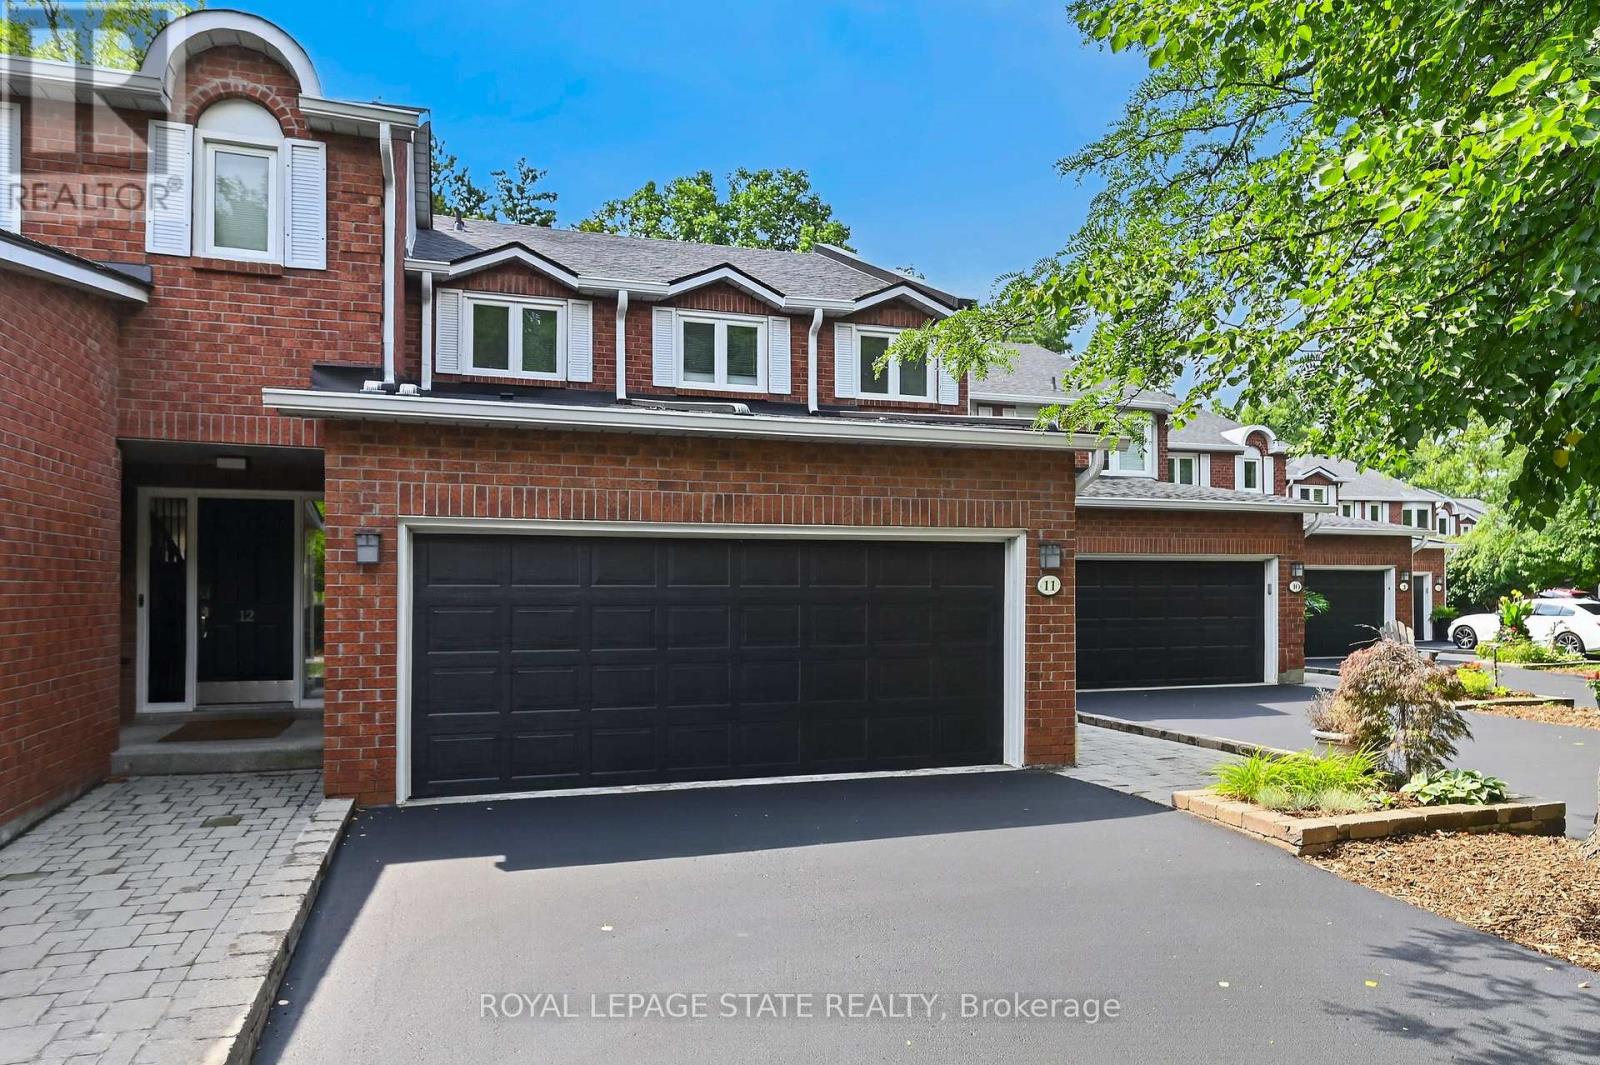
151 Mcniven Road #11
Ancaster, Hamilton
2 months agoMLS® X13618782
ROYAL LEPAGE STATE REALTY
83 Oakridge Drive
Stoney Creek, Hamilton, Ontario L8G4P7
For sale· Added
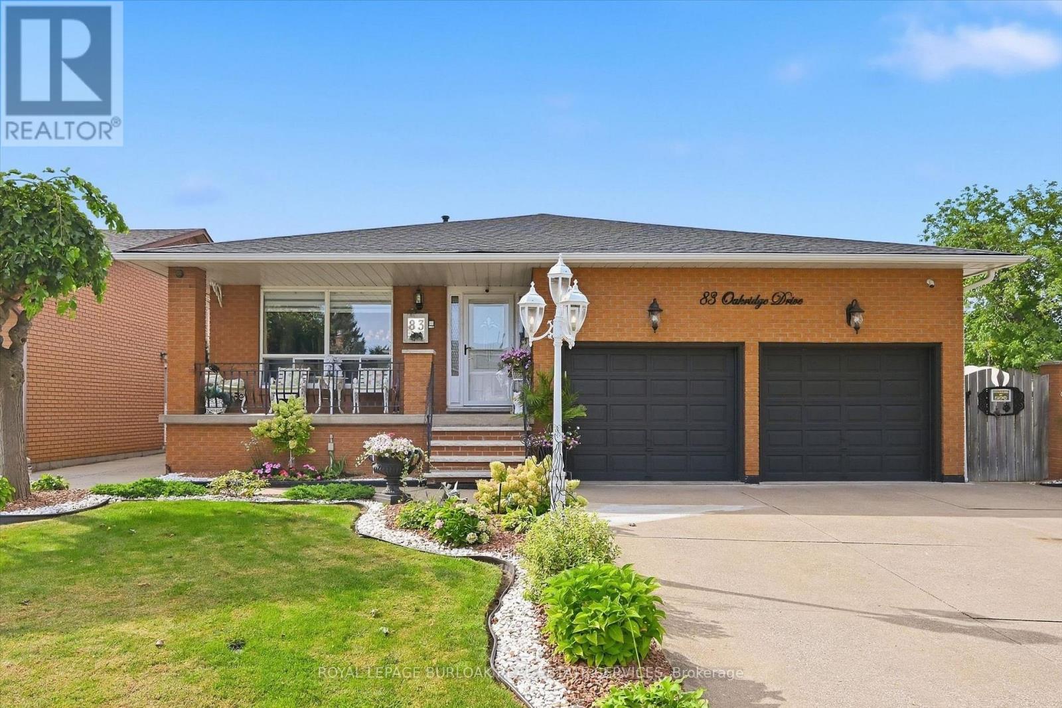
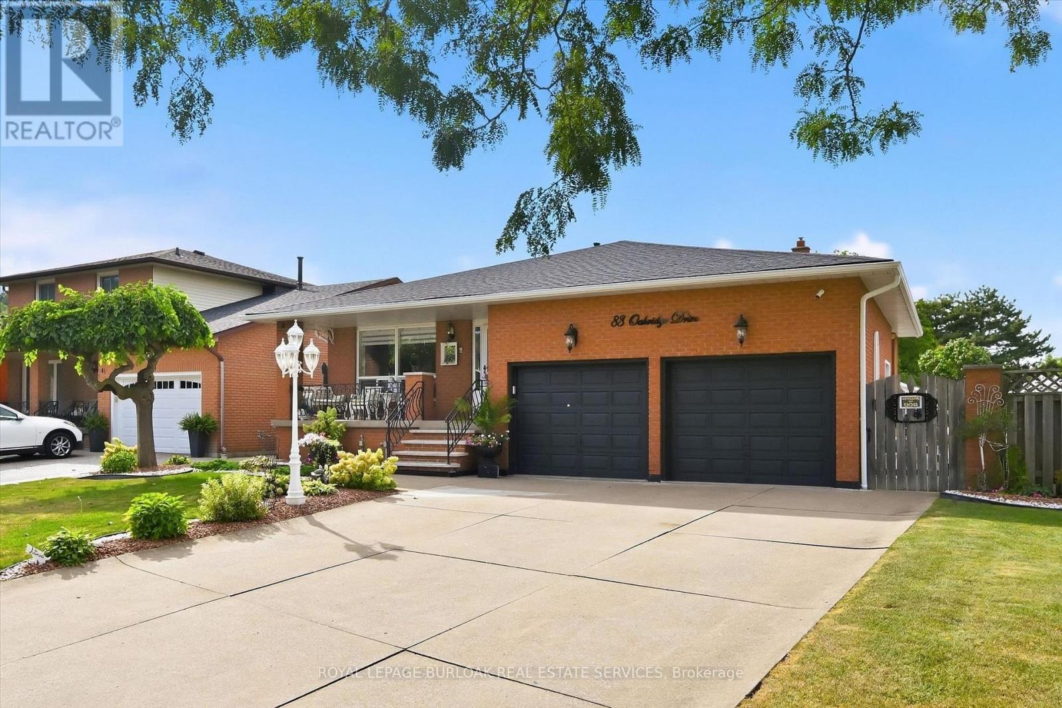
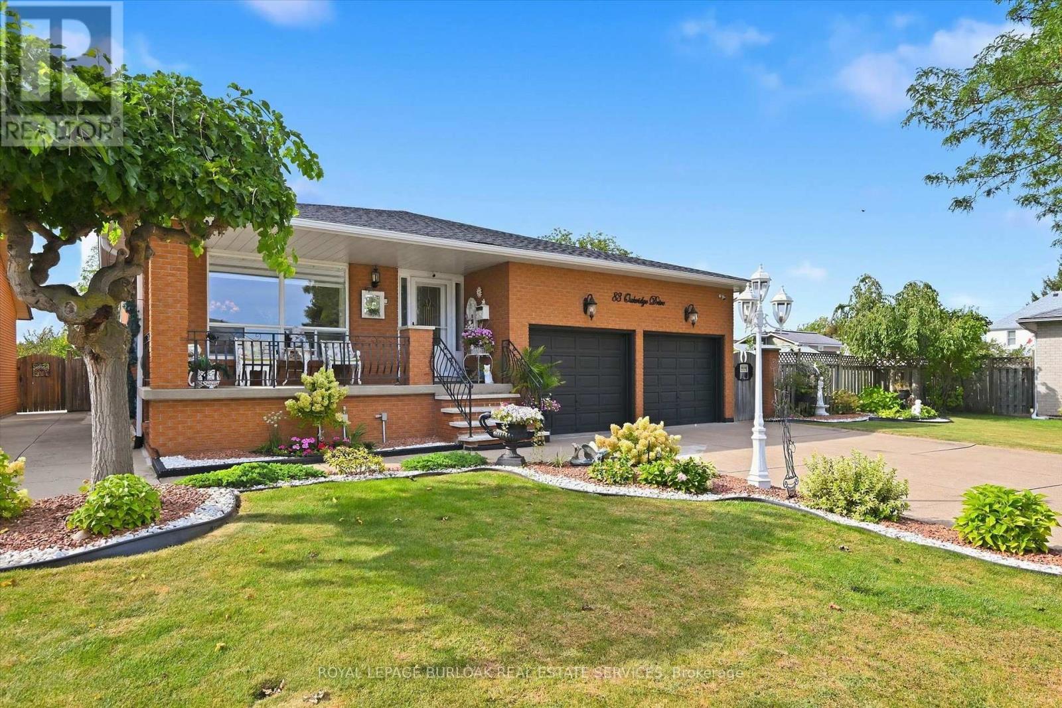
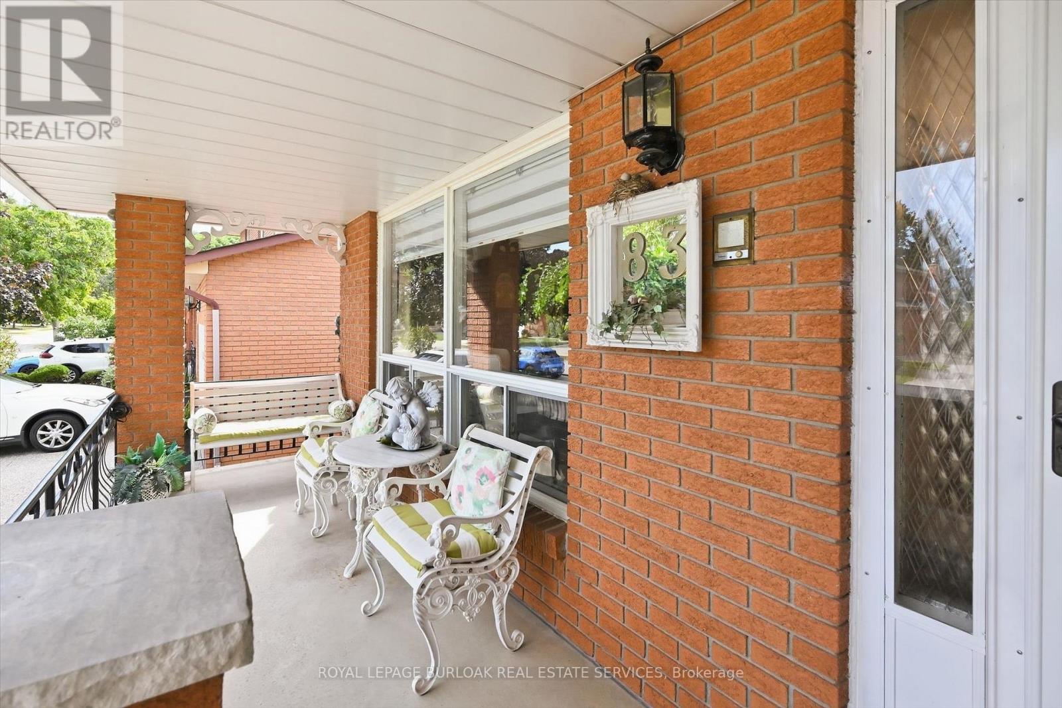
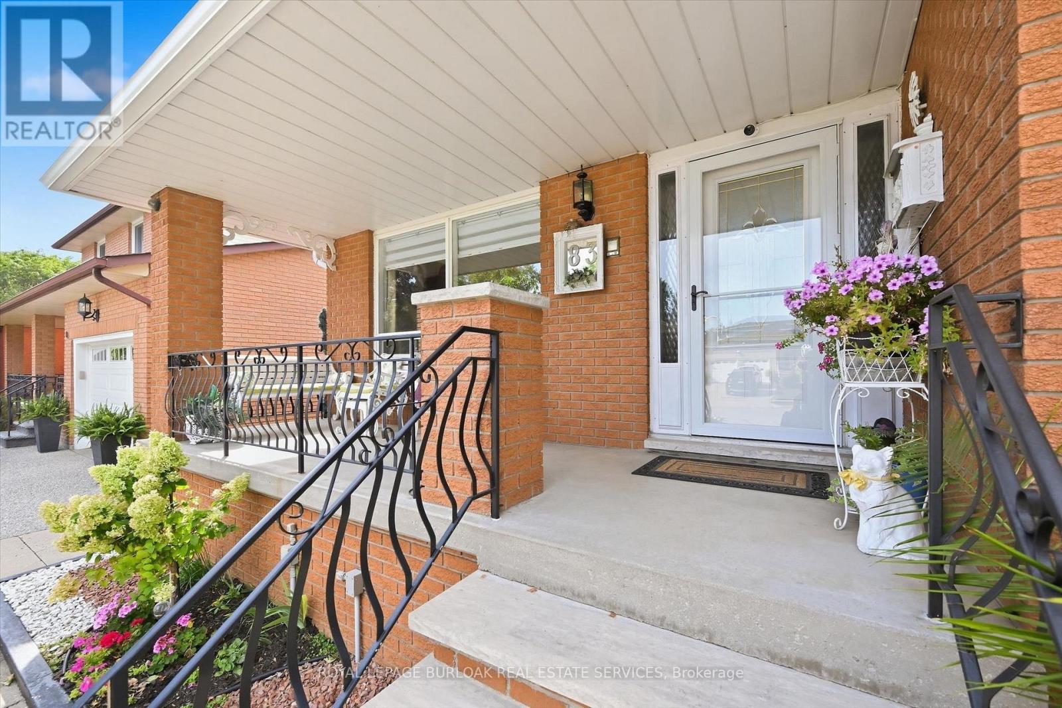
Welcome to Cherry Heights, a beautiful and highly desirable escarpment neighbourhood in Stoney Creek! This immaculately maintained family home offers an abundance of space with 5 levels of bright, open living, featuring 3+1 bedrooms, 3 full bathrooms and 2 kitchens. Perfectly suited for a growing family, multi-generational living or in-law accommodation. Step up to the elevated front porch and into a spacious foyer, leading to the open-concept living and dining rooms. The generous eat-in kitchen features stainless steel appliances and overlooks the inviting family room, complete with a walkout to the covered rear patio. A large fourth bedroom/den and full bathroom complete this level. Step down to the lower levels which provides even more living space; including a huge recreation room, second eat-in kitchen, full bathroom, studio/den/office and a large storage/laundry room. A convenient walk-up provides access to the garage. The exterior provides exceptional curb appeal with an oversized double garage with added height for a lift, and a fully fenced backyard featuring low-maintenance landscaping, a large shed, working pond and vegetable garden. Located close to schools, shopping, restaurants and all the wonderful amenities Stoney Creek has to offer. Homes offering this much space and versatility rarely come to market - don't miss this opportunity!
Map data © OpenStreetMap contributors
No open houses are scheduled for this home.
Can't make it? Request a private viewing.
| Kitchen | Main level | 4.01 x 3.33 m |
| Bedroom | Second level | 3.15 x 2.97 m |
| Recreational, Games room | Sub-basement | 8.61 x 8.36 m |
| Kitchen | Sub-basement | 3.53 x 3.07 m |
| Other | Sub-basement | 5.54 x 1.7 m |
| Office | Basement | 4.32 x 2.92 m |
| Bathroom | Basement | 2.87 x 1.85 m |
| Other | Basement | 6.25 x 5.79 m |
| Laundry room | Basement | 0 x 0 m |
| Eating area | Main level | 4.24 x 3.45 m |
| Dining room | Main level | 3.63 x 3.33 m |
| Living room | Main level | 5.11 x 3.63 m |
| Family room | Lower level | 6.3 x 5.21 m |
| Den | Lower level | 3.58 x 3.33 m |
| Bathroom | Lower level | 2.59 x 1.73 m |
| Primary Bedroom | Second level | 4.11 x 3.78 m |
| Bathroom | Second level | 3.07 x 2.41 m |
| Bedroom | Second level | 3.99 x 3.78 m |