 For rent 50
$1,850/mo
1 bed1 bath700–1,100 sq ft
20 Duke Street #21
Durand, Hamilton
3 months agoMLS® X13479748
ROYAL LEPAGE REAL ESTATE SERVICES LTD.
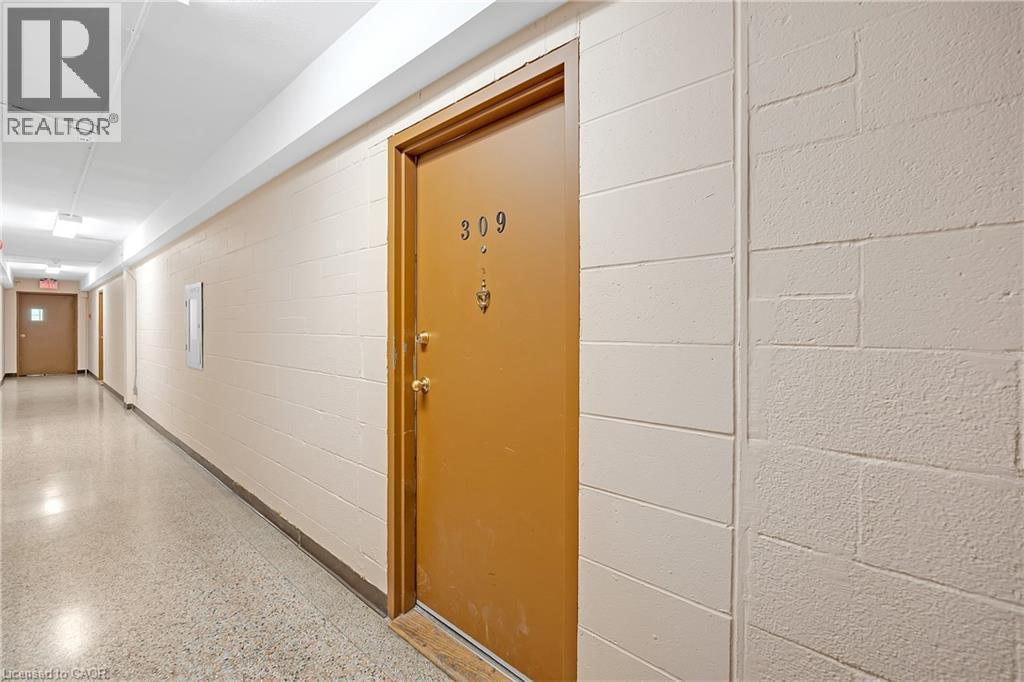
836 Concession Street #309
Hamilton, Ontario L8V1E2
For rent· Added
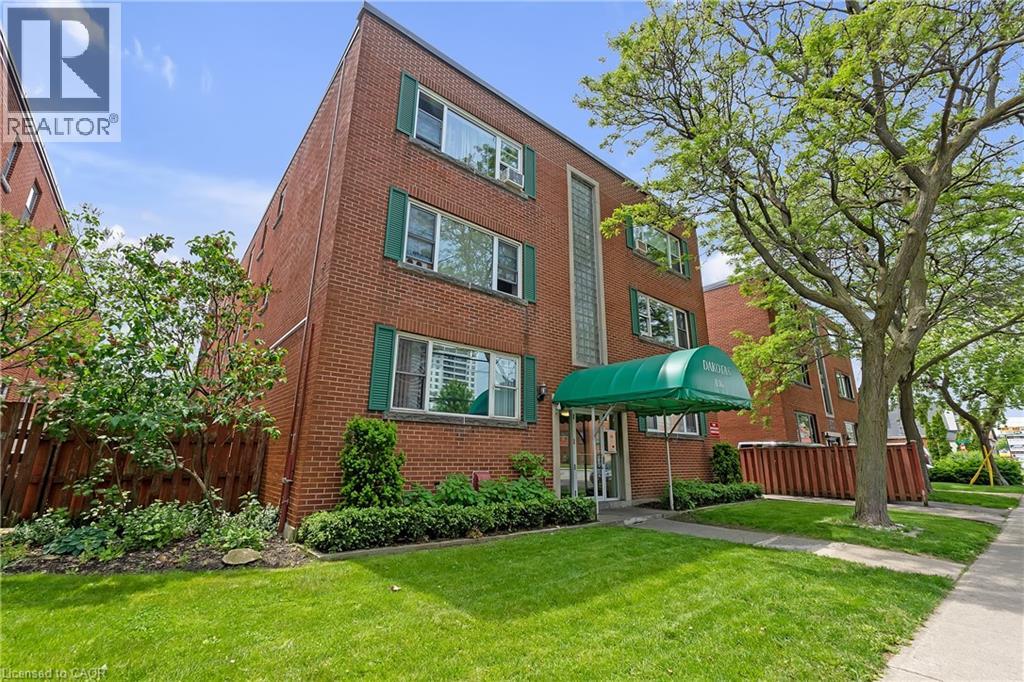
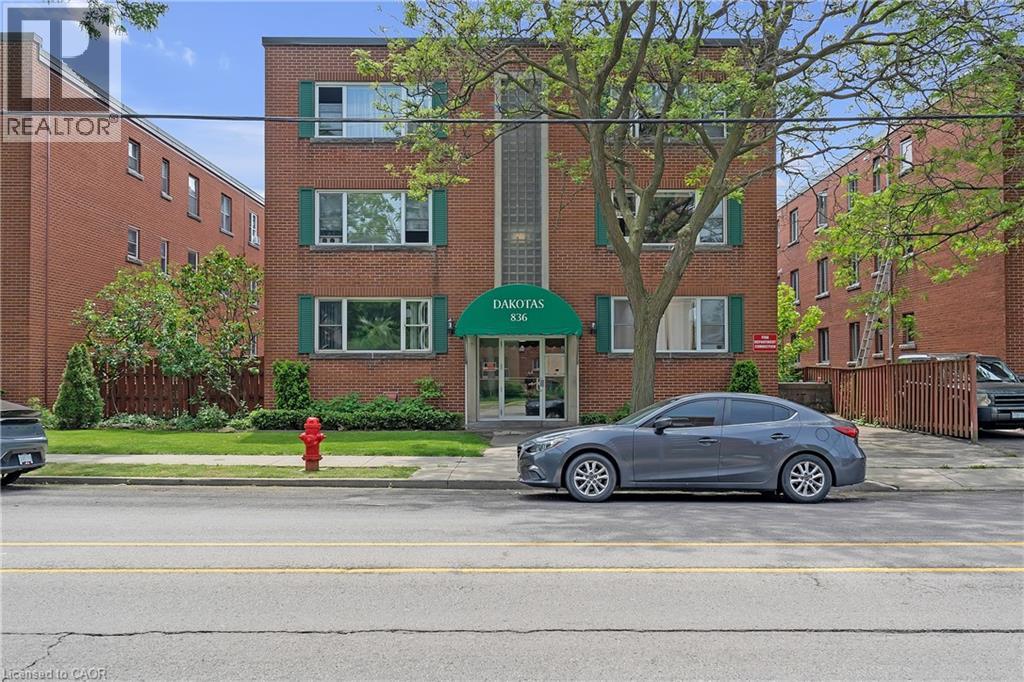
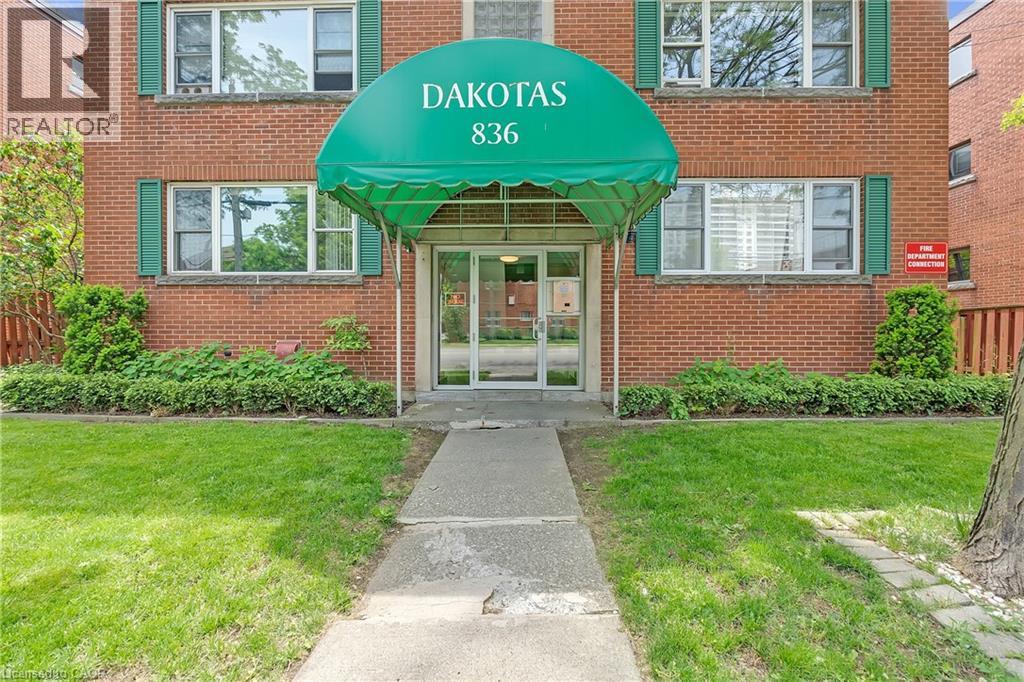
BEAUTIFUL CONDO IN PRIME HAMILTON MOUNTAIN NEIGHBORHOOD STEPS TO JURAVINSKI HOSPITAL!! This sun-filled spacious corner unit is in move in ready condition. The open-concept layout features bright and spacious living room with hardwood floors, dining room with hardwood floors and modern accent wall, kitchen with plenty of cabinet space and newer appliances, 4pc bath and oversized bedroom with ample closet space. Unit includes locker and exclusive parking space. Coin laundry on premises. LOCATION THAT CAN’T BE BEAT ON TRENDY CONCESSION STREET, close to all amenities including shopping, schools, hospital, transit, easy highway access, just steps to escarpment trails, waterfalls and parks. Heat and water included tenant only responsible for Hydro and Internet. A fantastic opportunity to enjoy comfortable condo living in a location that truly has it all!
Map data © OpenStreetMap contributors
No open houses are scheduled for this home.
Can't make it? Request a private viewing.
| 4pc Bathroom | Main level | — |
| Primary Bedroom | Main level | 16'6'' x 11'3'' |
| Kitchen | Main level | 9'4'' x 8'0'' |
| Dining room | Main level | 8'4'' x 8'2'' |
| Living room | Main level | 15'6'' x 13'4'' |
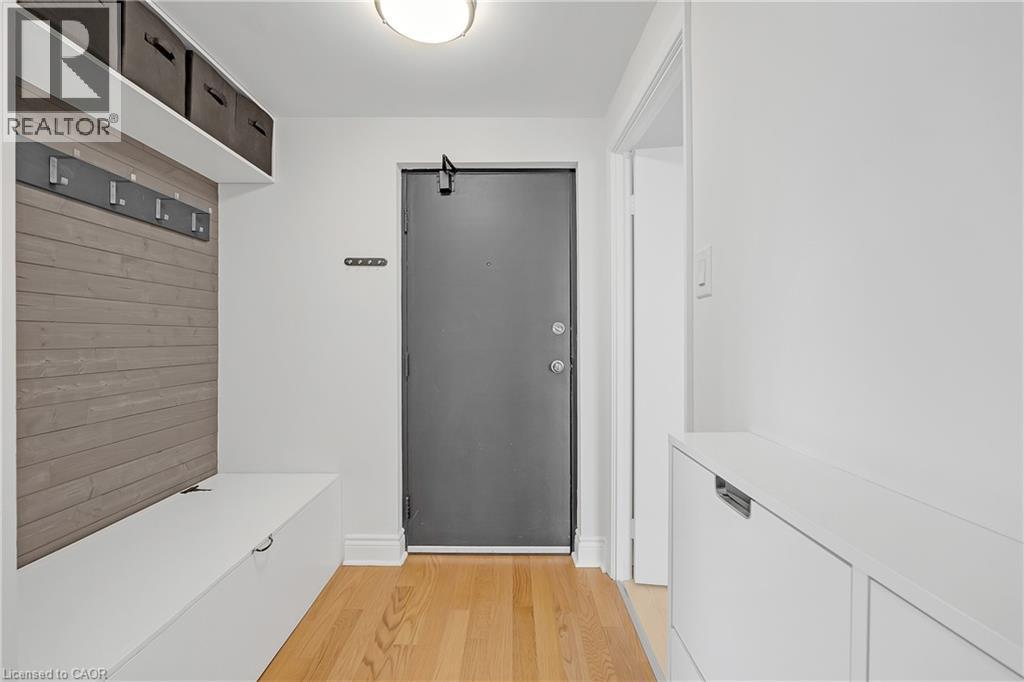
| Foyer | Main level | — |