
 For sale 50
$538,000
2 bed2 bath1,000–1,199 sq ft
1936 Rymal Road East #422
Stoney Creek, Hamilton
29 days agoMLS® X13782606
ROYAL LEPAGE REALTY PLUS OAKVILLE
84 West Avenue South
Hamilton, Ontario L8N2S3
For sale· Added
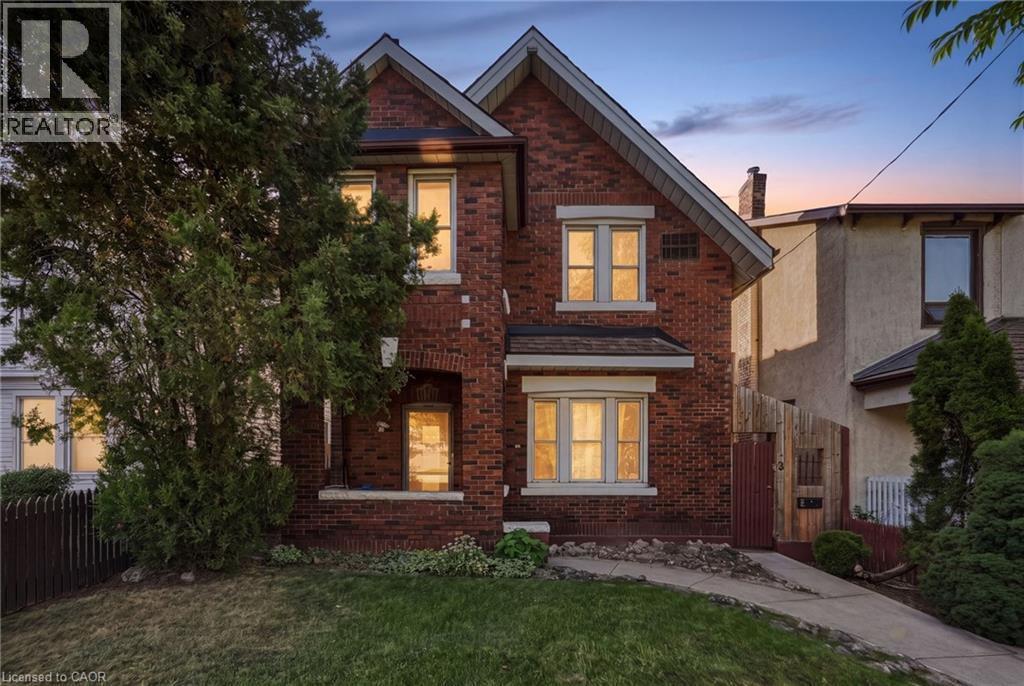
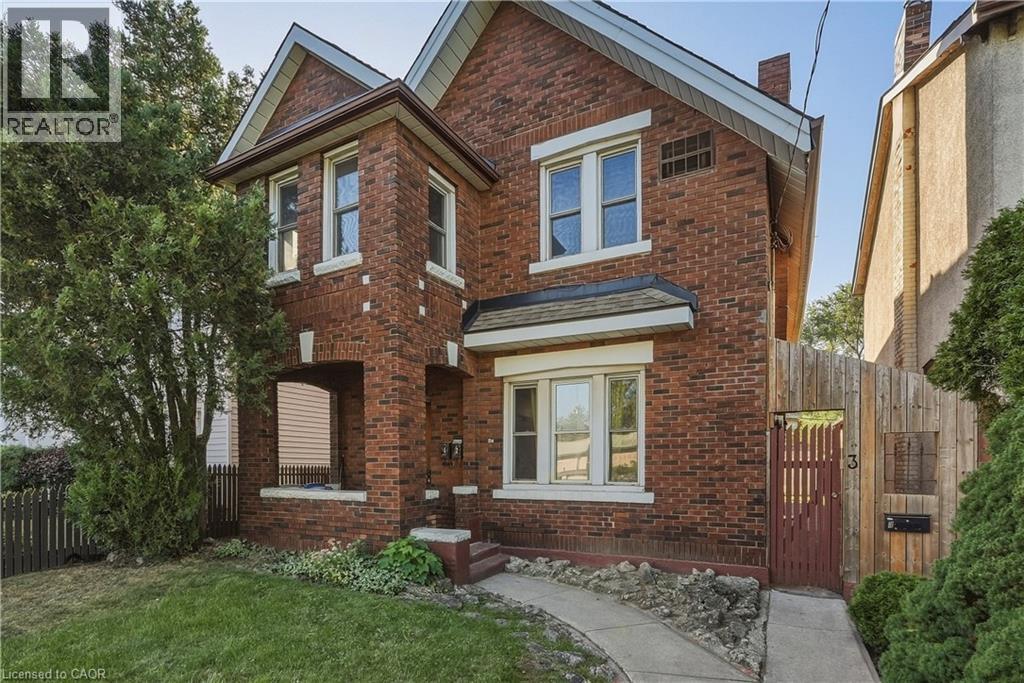
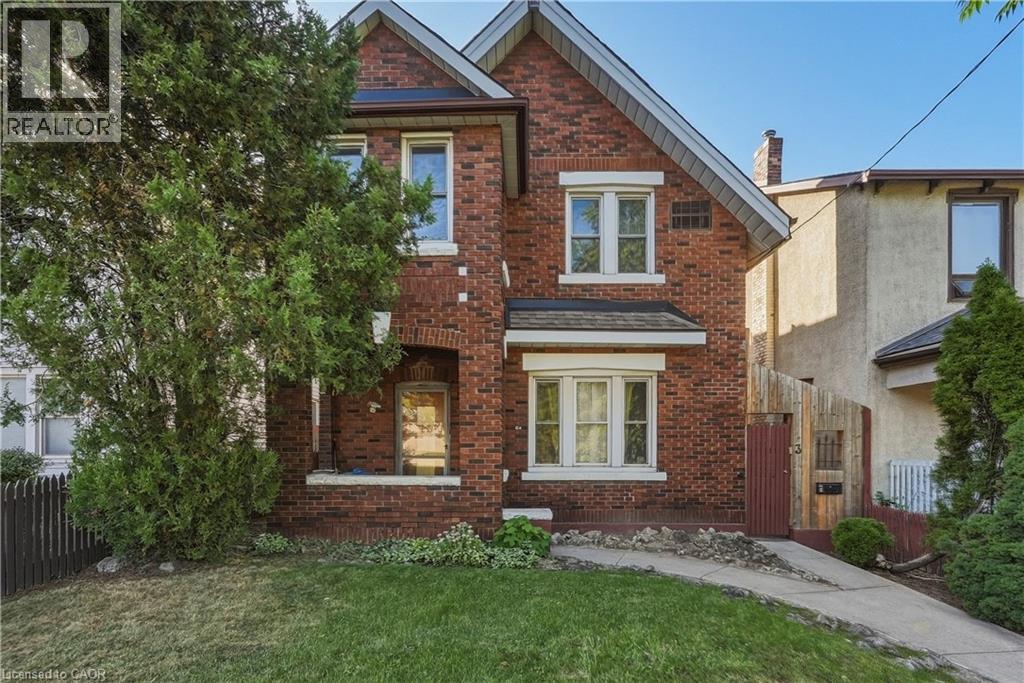
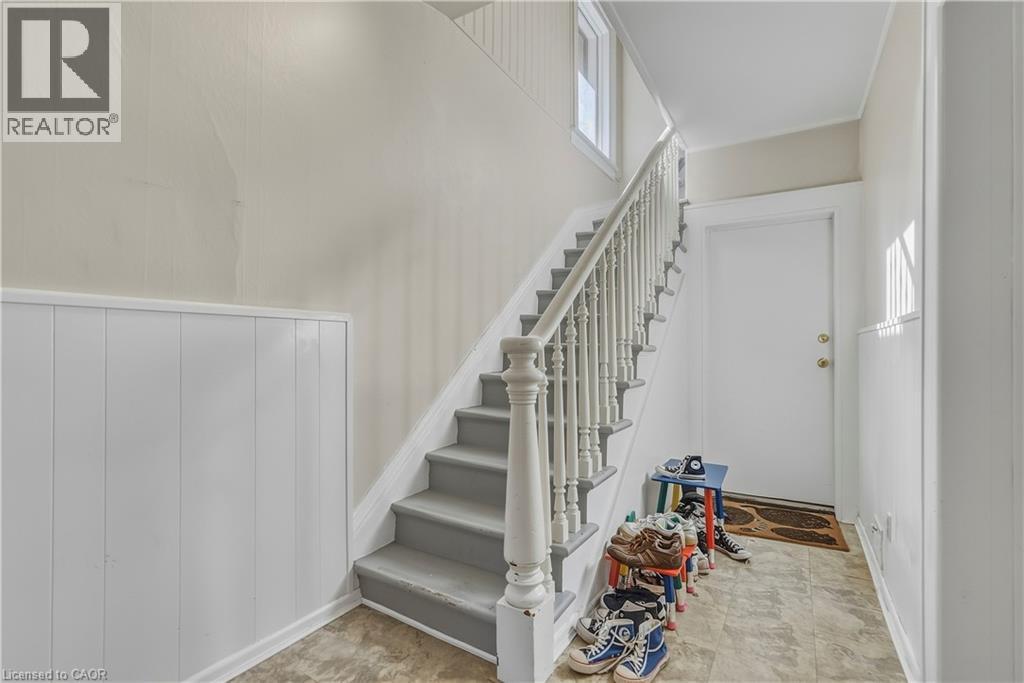
Unique, one-of-a-kind Victorian triplex situated on a private dead-end street in a desirable Hamilton location. This well-maintained detached property features three self-contained one-bedroom units, all currently vacant, offering flexibility for an investor, owner-occupier, or multi-generational setup. The property includes a detached garage and is ideally positioned near the future LRT line, the escarpment, and major routes of access including Wellington, Main Street, King Street and the surrounding arterial roads. Located just seconds from St. Joseph’s Healthcare and close to Juravinski Hospital, making the location particularly attractive to healthcare professionals and tenants seeking convenient access to the city’s medical district. Set directly across from a recreation centre and tucked away on a quiet private street, the property offers a rare combination of character, privacy, accessibility and income potential. A truly distinctive three-unit property in an established and highly accessible Hamilton neighbourhood.
Map data © OpenStreetMap contributors
No open houses are scheduled for this home.
Can't make it? Request a private viewing.
| Storage | Basement | 8'3'' x 8'1'' |
| Laundry room | Basement | 11'7'' x 11'6'' |
| Utility room | Basement | 29'9'' x 12'2'' |
| 4pc Bathroom | Third level | — |
| Den | Third level | 5'8'' x 8'6'' |
| Bedroom | Third level | 10'10'' x 9'7'' |
| Kitchen | Third level | 10'11'' x 11'2'' |
| Foyer | Third level | 4'0'' x 7'7'' |
| Living room | Third level | 11'6'' x 21'2'' |
| 4pc Bathroom | Second level | 11'8'' x 4'9'' |
| Bedroom | Second level | 13'4'' x 19'7'' |
| Kitchen | Second level | 9'1'' x 6'7'' |
| Foyer | Second level | 6'4'' x 6'5'' |
| 4pc Bathroom | Main level | 4'7'' x 9'0'' |
| Bedroom | Main level | 11'11'' x 9'8'' |
| Eat in kitchen | Main level | 14'8'' x 14'2'' |
| Living room | Main level | 15'6'' x 14'2'' |
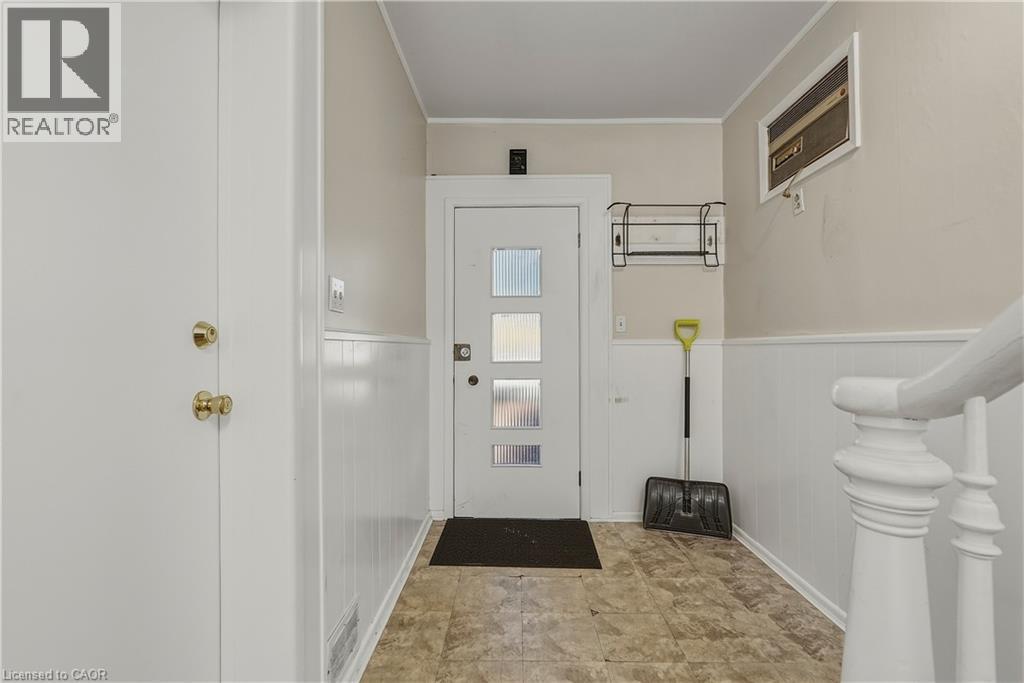
| Foyer | Main level | 15'6'' x 6'7'' |




